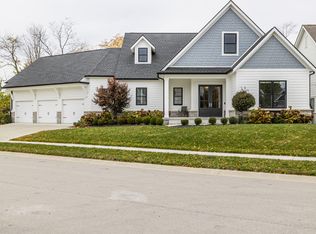
Absolutely stunning, ranch-style home located within the desirable Hampton Park section of Chatham Hills. Better than new construction loaded with custom upgrades and thoughtfully planned and designed with the utmost attention to detail. The exquisite open-concept kitchen is a cook/entertainer's dream equipped with upscale appliances, gorgeous granite countertops, expansive island, concealed walk-in pantry, and wall of windows overlooking the tree-lined setting. A bar with refrigerator drawers and beverage refrigerator is ideally situated off the kitchen and dining area. The beautiful stone fireplace warms the great room, which boasts oversized sliding doors to the fabulous porch with remote screens and ceiling heaters for year-round enjoyment. Relax and unwind in the primary suite with its beautifully designed spa bath with heated flooring. Also tucked away on the main level is a 2nd bedroom with private bath and small office/command center. The upper level hosts a cozy lounge area, 2nd home office and 3rd bedroom with private bath. Abundant storage with generous closets throughout and large storage room. Immerse yourself in a fun and active lifestyle at the Club at Chatham Hills offering an array of outstanding amenities.
Sold
$949,900
20008 Hampton Park Dr, Westfield, IN 46074
3beds
3,461sqft
Residential, Single Family Residence
Built in 2021
8,276 Square Feet Lot
$998,600 Zestimate®
$274/sqft
$4,466 Estimated rent
Home value
$998,600
$939,000 - $1.07M
$4,466/mo
Zestimate® history
Owner options
List your home for rent
$4,466/mo
Rent Zestimate®
Find your next renter with Zillow Rental Manager. Plus, with online applications, you can quickly screen prospective tenants – for free.
$4,466/mo
Rent Zestimate®
Refinance and save
$7,308/mo
Est. payment
Refinancing to a lower rate could help reduce your monthly payments and save thousands over the life of the loan.
$7,308/mo
Est. payment
Explore your selling options
Work with a Zillow partner agent
Leverage their expertise and Zillow's premium Showcase listings to get your home seen by more buyers.
Get startedList with your own agent
Get your home in front of millions of buyers by listing it on Zillow.
Learn how to do itSell it yourself
Take full control of how buyers see your home on Zillow by listing For Sale by Owner (FSBO).
List your homeWhat's special
Ranch-style homeTree-lined settingOversized sliding doorsPrimary suiteCozy lounge areaWall of windowsFabulous porch
Zillow last checked:
Listing updated:
Listed by:
Casley Ward Lewis 317-590-7865,
F.C. Tucker Company,
Bif Ward
Bought with:
Mike Deck
Berkshire Hathaway Home
Mark Humphrey
Berkshire Hathaway Home
Source: MIBOR as distributed by MLS GRID,MLS#: 22005705
Facts & features
Interior
Bedrooms & bathrooms
- Bedrooms: 3
- Bathrooms: 4
- Full bathrooms: 3
- 1/2 bathrooms: 1
- Main level bathrooms: 3
- Main level bedrooms: 2
Primary bedroom
- Features: Carpet
- Level: Main
- Area: 240 Square Feet
- Dimensions: 16x15
Bedroom 2
- Features: Carpet
- Level: Main
- Area: 192 Square Feet
- Dimensions: 16x12
Bedroom 3
- Features: Carpet
- Level: Upper
- Area: 156 Square Feet
- Dimensions: 13x12
Dining room
- Features: Vinyl Plank
- Level: Main
- Area: 168 Square Feet
- Dimensions: 21x8
Great room
- Features: Vinyl Plank
- Level: Main
- Area: 255 Square Feet
- Dimensions: 17x15
Kitchen
- Features: Vinyl Plank
- Level: Main
- Area: 252 Square Feet
- Dimensions: 21x12
Office
- Features: Carpet
- Level: Upper
- Area: 120 Square Feet
- Dimensions: 12x10
Office
- Features: Vinyl Plank
- Level: Main
- Area: 49 Square Feet
- Dimensions: 7x7
Play room
- Features: Carpet
- Level: Upper
- Area: 168 Square Feet
- Dimensions: 14x12
Heating
- Forced Air
Cooling
- Has cooling: Yes
Appliances
- Included: Gas Cooktop, Dishwasher, Dryer, Electric Water Heater, Disposal, Humidifier, Microwave, Refrigerator, Washer, Water Softener Owned
Features
- Double Vanity, Breakfast Bar, Cathedral Ceiling(s), High Ceilings, Eat-in Kitchen, Pantry, Walk-In Closet(s)
- Has basement: No
- Number of fireplaces: 1
- Fireplace features: Gas Log, Great Room
Interior area
- Total structure area: 3,461
- Total interior livable area: 3,461 sqft
Property
Parking
- Total spaces: 3
- Parking features: Attached
- Attached garage spaces: 3
Features
- Levels: Two
- Stories: 2
- Patio & porch: Covered, Patio
- Exterior features: Sprinkler System
Lot
- Size: 8,276 Square Feet
- Features: Sidewalks, Mature Trees, Trees-Small (Under 20 Ft)
Details
- Parcel number: 290524002046000015
- Horse amenities: None
Construction
Type & style
- Home type: SingleFamily
- Architectural style: Traditional
- Property subtype: Residential, Single Family Residence
Materials
- Brick, Cement Siding
- Foundation: Concrete Perimeter
Condition
- New construction: No
- Year built: 2021
Utilities & green energy
- Water: Municipal/City
Community & HOA
Community
- Security: Security Alarm Paid
- Subdivision: Chatham Hills
HOA
- Has HOA: Yes
- Amenities included: Clubhouse, Pool, Snow Removal
- Services included: Clubhouse, Entrance Common, Snow Removal
- HOA fee: $1,430 annually
- HOA phone: 317-836-3800
Location
- Region: Westfield
Financial & listing details
- Price per square foot: $274/sqft
- Tax assessed value: $1,015,500
- Annual tax amount: $10,464
- Date on market: 10/9/2024
- Cumulative days on market: 1 day
Price history
| Date | Event | Price |
|---|---|---|
| 12/12/2024 | Sold | $949,900$274/sqft |
Source:  MIBOR as distributed by MLS GRID #22005705 Report a problem MIBOR as distributed by MLS GRID #22005705 Report a problem | ||
| 10/10/2024 | Pending sale | $949,900$274/sqft |
Source: MIBOR as distributed by MLS GRID #22005705 Report a problem | ||
| 10/9/2024 | Listed for sale | $949,900+813.4%$274/sqft |
Source: MIBOR as distributed by MLS GRID #22005705 Report a problem | ||
| 5/22/2020 | Sold | $104,000+3%$30/sqft |
Source: MIBOR as distributed by MLS GRID #21683752 Report a problem | ||
| 4/21/2020 | Pending sale | $101,000$29/sqft |
Source: MIBOR REALTOR Association #21683752 Report a problem | ||
| 11/23/2019 | Listed for sale | $101,000$29/sqft |
Source: MIBOR REALTOR Association #21683752 Report a problem | ||
Public tax history
| Year | Property taxes | Tax assessment |
|---|---|---|
| 2025 | $10,451 -3.7% | $1,015,500 +11.3% |
| 2024 | $10,855 +60.3% | $912,600 -2.9% |
| 2023 | $6,770 +45274.9% | $940,100 +62.1% |
| 2022 | $15 -3% | $580,100 +96583.3% |
| 2021 | $15 -4.9% | $600 |
| 2020 | $16 -80.4% | $600 |
| 2019 | $83 +1.1% | $600 |
| 2018 | $82 | $600 |
| 2017 | -- | $600 |
| 2016 | -- | $600 |
Find assessor info on the county website
Neighborhood: 46074
Nearby homes
- $1,023,7008,755 Square Feet20026 Hampton Park Dr, Westfield, IN 46074Off Market
- $1,000,0003 bd4 ba4.1k sqft19990 Hampton Park Dr, Westfield, IN 46074Sold
- $808,6003 bd3 ba3k sqft20044 Hampton Park Dr, Westfield, IN 46074Off Market

- $---- bd-- ba-- sqftHampton Park Dr, Westfield, IN 46074Off Market
- $---- bd-- ba-- sqftHampton Park Dr, Westfield, IN 46074Off Market
- $---- bd-- ba-- sqftHampton Park Dr, Westfield, IN 46074Off Market
- $1,084,50010,018 Square Feet19991 Hampton Park Dr, Westfield, IN 46074Off Market
- $1,078,2004 bd3 ba3.5k sqft20009 Hampton Park Dr, Westfield, IN 46074Off Market
Nearby schools
GreatSchools rating
- 6/10Monon Trail Elementary SchoolGrades: K-4Distance: 0.7 mi
- 9/10Westfield Middle SchoolGrades: 7-8Distance: 2.1 mi
- 10/10Westfield High SchoolGrades: 9-12Distance: 1.9 mi
Get a cash offer in 3 minutes
Find out how much your home could sell for in as little as 3 minutes with a no-obligation cash offer.
Estimated market value
$998,600
Get a cash offer in 3 minutes
Find out how much your home could sell for in as little as 3 minutes with a no-obligation cash offer.
Estimated market value
$998,600
- Indiana
- Hamilton County
- Westfield
- 46074
- 20008 Hampton Park Dr
Nearby cities
Nearby zip codes
Other Westfield Topics
