Welcome to 20008 Oak Fairway Ct, a hidden gem in the heart of Estero, FL. This stunning residence features 3 bedrooms (all ensuite), a private Study, 4 baths and an oversized 3-car garage. Nestled in a peaceful cul-de-sac, it’s the perfect retreat for those seeking relaxation, elegance, and comfort. As you step through the updated front door, you’re greeted by an elegant interior with plenty of natural light and soaring ceilings. The heart of the home, the kitchen, has been stunningly remodeled, boasting soft-close cabinets, a built-in pantry with pull-out shelves, and sleek quartzite countertops. The induction cooktop and double oven make meal preparation a joy, whether you're a seasoned chef or a culinary novice. The Master bath has been tastefully updated, offering a serene space to unwind after a long day. Custom-finished walk-in closets provide ample storage, while solid core wood doors throughout the home showcase the quality construction. Step outside onto the spacious lanai, and enjoy views of the golf course, lake and nature preserve through the panoramic lanai screen. The inviting pool and spa, and impressive outdoor kitchen serve as the perfect set up to relax or entertain. Kevlar electric screens offer added storm protection and shade. Living in Grandezza offers access to resort-style amenities at the Grandezza Country Club, which features a 53,000-square-foot clubhouse with casual and fine dining, a state-of-the-art fitness center, and a resort-style pool with a full-service cabana. Golf enthusiasts will appreciate the 18-hole championship golf course designed by Darwin Sharpe III (NO WAIT FOR GOLF MEMBERSHIPS!). With 550 acres of lush scenery, Grandezza offers the ultimate Florida lifestyle. Whether you're a nature lover, a golf enthusiast, or someone seeking a peaceful retreat, this community offers something for everyone. Conveniently located near RSW Airport, Hertz arena, and multiple shopping and dining venues. Don't miss out on this incredible opportunity to make SWFL your full-time residence, or snowbird retreat!
Sold for $1,345,000
$1,345,000
20008 Oak Fairway CT, ESTERO, FL 33928
3beds
2,861sqft
Single Family Residence
Built in 2006
0.32 Acres Lot
$1,259,200 Zestimate®
$470/sqft
$7,902 Estimated rent
Home value
$1,259,200
$1.17M - $1.37M
$7,902/mo
Zestimate® history
Owner options
List your home for rent
$7,902/mo
Rent Zestimate®
Find your next renter with Zillow Rental Manager. Plus, with online applications, you can quickly screen prospective tenants – for free.
$7,902/mo
Rent Zestimate®
Refinance and save
$20,764/mo
Est. payment
Refinancing to a lower rate could help reduce your monthly payments and save thousands over the life of the loan.
$20,764/mo
Est. payment
Explore your selling options
Work with a Zillow partner agent
Leverage their expertise and Zillow's premium Showcase listings to get your home seen by more buyers.
Get startedList with your own agent
Get your home in front of millions of buyers by listing it on Zillow.
Learn how to do itSell it yourself
Take full control of how buyers see your home on Zillow by listing For Sale by Owner (FSBO).
List your homeWhat's special
Zillow last checked:
Listing updated:
Listed by:
Brittany Skotak, PA 239-290-5409,
Douglas Elliman Florida,LLC
Bought with:
Anthony Gatto
Premier Sotheby's Int'l Realty
Source: SWFLMLS,MLS#: 224073741 Originating MLS: Naples
Originating MLS: NaplesFacts & features
Interior
Bedrooms & bathrooms
- Bedrooms: 3
- Bathrooms: 4
- Full bathrooms: 3
- 1/2 bathrooms: 1
Rooms
- Room types: Den - Study, Great Room, Guest Bath, Guest Room, Screened Lanai/Porch
Bedroom
- Features: First Floor Bedroom, Master BR Ground, Master BR Sitting Area, Split Bedrooms
Dining room
- Features: Breakfast Bar, Breakfast Room, Formal
Kitchen
- Features: Island, Pantry
Heating
- Central
Cooling
- Ceiling Fan(s), Central Air
Appliances
- Included: Dishwasher, Disposal, Dryer, Grill - Gas, Microwave, Range, Refrigerator/Icemaker, Reverse Osmosis, Self Cleaning Oven, Washer, Water Treatment Owned
- Laundry: Inside, Laundry Tub
Features
- Built-In Cabinets, Closet Cabinets, Foyer, French Doors, Laundry Tub, Pantry, Smoke Detectors, Tray Ceiling(s), Volume Ceiling, Walk-In Closet(s), Window Coverings, Zero/Corner Door Sliders, Den - Study, Great Room, Guest Bath, Guest Room, Laundry in Residence, Screened Lanai/Porch
- Flooring: Carpet, Tile
- Doors: French Doors, Zero/Corner Door Sliders
- Windows: Window Coverings, Impact Resistant Windows, Shutters Electric
- Has fireplace: No
Interior area
- Total structure area: 4,246
- Total interior livable area: 2,861 sqft
Property
Parking
- Total spaces: 3
- Parking features: Driveway, Attached
- Attached garage spaces: 3
- Has uncovered spaces: Yes
Features
- Stories: 1
- Patio & porch: Screened Lanai/Porch
- Exterior features: Outdoor Grill
- Has private pool: Yes
- Pool features: Community, In Ground, Concrete, Custom Upgrades, Equipment Stays, Electric Heat, Pool Bath, Salt Water, Screen Enclosure
- Has spa: Yes
- Spa features: In Ground, Concrete, Equipment Stays, Heated, Screened
- Has view: Yes
- View description: Golf Course, Lake, Trees/Woods
- Has water view: Yes
- Water view: Lake
- Waterfront features: Lake
- Frontage type: Lakefront
Lot
- Size: 0.32 Acres
- Features: Oversize
Details
- Additional structures: Cabana, Tennis Court(s)
- Parcel number: 254625E21604B.0570
- Zoning: MPD
Construction
Type & style
- Home type: SingleFamily
- Architectural style: Ranch
- Property subtype: Single Family Residence
Materials
- Block, Stucco
- Foundation: Concrete Block
- Roof: Tile
Condition
- New construction: No
- Year built: 2006
Utilities & green energy
- Water: Central
Community & HOA
Community
- Features: Clubhouse, Pool, Fitness Center, Golf, Putting Green, Restaurant, Sidewalks, Street Lights, Tennis Court(s), Gated
- Security: Security System, Smoke Detector(s), Gated Community
- Subdivision: GRANDE ESTATES
HOA
- Has HOA: Yes
- Amenities included: Basketball Court, Bike And Jog Path, Bocce Court, Business Center, Cabana, Clubhouse, Pool, Community Room, Fitness Center, Golf Course, Internet Access, Private Membership, Putting Green, Restaurant, Sidewalk, Streetlight, Tennis Court(s), Underground Utility
- HOA fee: $11,839 annually
Location
- Region: Estero
Financial & listing details
- Price per square foot: $470/sqft
- Tax assessed value: $1,039,061
- Annual tax amount: $7,712
- Date on market: 9/16/2024
- Lease term: Buyer Finance/Cash
- Contingency: Inspection
- Road surface type: Paved
Price history
| Date | Event | Price |
|---|---|---|
| 10/21/2024 | Sold | $1,345,000+3.9%$470/sqft |
Source:  SWFLMLS #224073741 Report a problem SWFLMLS #224073741 Report a problem | ||
| 9/25/2024 | Pending sale | $1,295,000$453/sqft |
Source: SWFLMLS #224073741 Report a problem | ||
| 9/16/2024 | Listed for sale | $1,295,000+52.4%$453/sqft |
Source: SWFLMLS #224073741 Report a problem | ||
| 8/29/2018 | Sold | $850,000-2.8%$297/sqft |
Source: Public Record Report a problem | ||
| 3/29/2018 | Pending sale | $874,500$306/sqft |
Source: Downing Frye Realty Inc. #218016641 Report a problem | ||
| 3/2/2018 | Listed for sale | $874,500-16.7%$306/sqft |
Source: Downing Frye Realty Inc. #218016641 Report a problem | ||
| 2/1/2007 | Sold | $1,050,000+13%$367/sqft |
Source: Public Record Report a problem | ||
| 6/16/2006 | Sold | $929,000$325/sqft |
Source: Public Record Report a problem | ||
Public tax history
| Year | Property taxes | Tax assessment |
|---|---|---|
| 2025 | $13,373 +68.8% | $1,039,061 +66.6% |
| 2024 | $7,923 +2.7% | $623,595 +3% |
| 2023 | $7,712 +0.7% | $605,432 +3% |
| 2022 | $7,656 +0.2% | $587,798 +3% |
| 2021 | $7,644 -1.2% | $570,678 +1.4% |
| 2020 | $7,733 -1.5% | $562,799 -0.9% |
| 2019 | $7,852 | $567,706 +16.1% |
| 2018 | $7,852 +14.4% | $489,076 +2.1% |
| 2017 | $6,866 -0.5% | $479,017 -23.3% |
| 2016 | $6,899 +0.2% | $624,795 +0.1% |
| 2015 | $6,887 | $624,116 |
Find assessor info on the county website
Neighborhood: 33928
Nearby homes
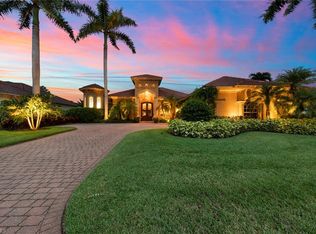
- $1,079,7003 bd4 ba2.8k sqft20008 Oak Fairways Ct, Estero, FL 33928Off Market
- $1,041,0004 bd4 ba3.3k sqft20004 Oak Fairways Ct, Estero, FL 33928Off Market
- $1,251,5004 bd4 ba3.3k sqft20004 Oak Fairway Ct, Estero, FL 33928Off Market
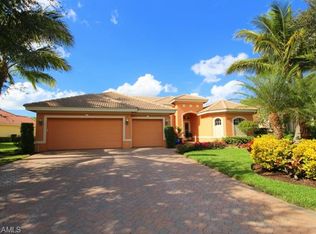
- $1,064,5003 bd3 ba3.2k sqft20012 Oak Fairway Ct, Estero, FL 33928Off Market
- $951,0004 bd4 ba3.1k sqft20000 Oak Fairways Ct, Estero, FL 33928Off Market
- $1,395,7004 bd4 ba3.8k sqft20009 Oak Fairways Ct, Estero, FL 33928Off Market
- $836,7003 bd3 ba2.7k sqft20016 Oak Fairway Ct, Estero, FL 33928Off Market
- $---- bd-- ba-- sqft20016 Oak Fairways Ct, Estero, FL 33928Off Market
Nearby schools
GreatSchools rating
- 9/10Pinewoods Elementary SchoolGrades: PK-5Distance: 0.7 mi
- 8/10Three Oaks Middle SchoolGrades: 6-8Distance: 2.8 mi
- 4/10Estero High SchoolGrades: 9-12Distance: 3 mi
Schools provided by the listing agent
- Elementary: PINEWOODS ELEMENTARY SCHOOL
Source: SWFLMLS. This data may not be complete. We recommend contacting the local school district to confirm school assignments for this home.


Get pre-qualified for a loan
At Zillow Home Loans, we can pre-qualify you in as little as 5 minutes with no impact to your credit score.An equal housing lender. NMLS #10287.
Sell for more on Zillow
Get a Zillow Showcase℠ listing at no additional cost and you could sell for .
$1,259,200
2% more
+$25,184
With Zillow Showcase(estimated)
$1,284,384
- Florida
- Lee County
- Estero
- 33928
- 20008 Oak Fairway CT
Nearby cities
Nearby neighborhoods
Nearby zip codes
Other Estero Topics
