UPGRADES GALORE + MOVE IN READY! This stunning CUL-DE-SAC home in the exclusive and highly coveted neighborhood of Easton Park did not spare any details, inside or out! The home sits on a large lot, with the outdoors featuring lush landscaping. This Luxurious & Stunning Residence of 5 bedroom, 4 bathroom home with a bonus room and 3 car garage a spacious 3,210 square feet of meticulously crafted living space across two stories exudes elegance and sophistication. Step inside to discover a thoughtfully designed floor plan that seamlessly blends style and functionality. Custom wood trimmed walls, crown molding, and hickory flooring create a warm ambiance, while nine-foot ceilings enhance the spacious feel. The great room flows seamlessly into the dining area and kitchen, providing a perfect blend of sophistication and comfortably. The kitchen boasts tall cabinetry, a stunning taupe granite island, and top-of-the-line appliances, making it the heart of the home. The master suite offers a spa-like retreat with a large Roman shower and neutral stone tiles. Each guest room has its own bath, and the upstairs bonus room includes an additional guest suite. Enjoy the large spacious laundry room for your convenience.The epoxy-finished garage provides ample storage for bikes, sports gear, and fitness equipment. Enjoy the following - The screen patio for your man cave and the attached TV outside stays, AC upstairs was replaced 2022 and the thermostat. The backyard offers PRIVACY as it does not back up to any other homes, situated on a private lot with morning sun flooding the screened lanai, there's ample space for a pool on the 122-foot lot. The backyard can also be fenced in with HOA approval. HOA fees include free internet service! Amenities include pool, park, playground, walk paths, fishing, and many outdoor activities. The neighborhood is Conveniently located near top schools, Flatwoods Park, shops, restaurants and I-75, Wiregrass Mall, library, USF, hospitals, Tampa Premium Outlets, movie theater, & major highways. Perfect place to call home! Easy to show! CDD included in tax amount.
Sold for $600,000
$600,000
20009 PAINTING NATURE LANE, TAMPA, FL 33647
5beds
3,210sqft
Single Family Residence
Built in 2013
8,357 Square Feet Lot
$585,300 Zestimate®
$187/sqft
$3,450 Estimated rent
Home value
$585,300
$556,000 - $615,000
$3,450/mo
Zestimate® history
Owner options
List your home for rent
$3,450/mo
Rent Zestimate®
Find your next renter with Zillow Rental Manager. Plus, with online applications, you can quickly screen prospective tenants – for free.
$3,450/mo
Rent Zestimate®
Refinance and save
$4,222/mo
Est. payment
Refinancing to a lower rate could help reduce your monthly payments and save thousands over the life of the loan.
$4,222/mo
Est. payment
Explore your selling options
Work with a Zillow partner agent
Leverage their expertise and Zillow's premium Showcase listings to get your home seen by more buyers.
Get startedList with your own agent
Get your home in front of millions of buyers by listing it on Zillow.
Learn how to do itSell it yourself
Take full control of how buyers see your home on Zillow by listing For Sale by Owner (FSBO).
List your homeWhat's special
Located near top schoolsBonus roomUpstairs bonus roomTampa premium outletsGuest roomAmple spaceMaster suite
Zillow last checked:
Listing updated:
Listed by:
Roseline McGill 813-235-5742,
CHARLES RUTENBERG REALTY INC 727-538-9200
Bought with:
Jeremy Rickard, 3217961
EXCELLECORE REAL ESTATE INC
Source: Stellar MLS,MLS#: T3517433 Originating MLS: Pinellas Suncoast
Originating MLS: Pinellas Suncoast
Facts & features
Interior
Bedrooms & bathrooms
- Bedrooms: 5
- Bathrooms: 4
- Full bathrooms: 4
Rooms
- Room types: Bonus Room, Family Room
Primary bedroom
- Features: Walk-In Closet(s)
- Level: First
- Dimensions: 17x14
Bedroom 2
- Features: Walk-In Closet(s)
- Level: First
- Dimensions: 11x11
Bedroom 3
- Features: Built-in Closet
- Level: First
- Dimensions: 12x10
Bedroom 4
- Features: Built-in Closet
- Level: Second
- Dimensions: 12x11
Bonus room
- Features: No Closet
- Level: Second
- Dimensions: 24x14
Foyer
- Level: First
- Dimensions: 26x16
Great room
- Level: First
- Dimensions: 28x16
Kitchen
- Features: Pantry
- Level: First
- Dimensions: 24x13
Office
- Level: First
- Dimensions: 11x11
Heating
- Central
Cooling
- Central Air
Appliances
- Included: Dishwasher, Disposal, Dryer, Microwave, Range, Refrigerator, Washer
- Laundry: Inside, Laundry Room
Features
- Coffered Ceiling(s), Crown Molding, Eating Space In Kitchen, High Ceilings, Kitchen/Family Room Combo, Living Room/Dining Room Combo, Open Floorplan, Primary Bedroom Main Floor, Solid Surface Counters, Solid Wood Cabinets, Split Bedroom, Tray Ceiling(s)
- Flooring: Ceramic Tile
- Doors: Sliding Doors
- Has fireplace: No
Interior area
- Total structure area: 4,092
- Total interior livable area: 3,210 sqft
Property
Parking
- Total spaces: 3
- Parking features: Garage - Attached
- Attached garage spaces: 3
- Details: Garage Dimensions: 20x30
Features
- Levels: Two
- Stories: 2
- Patio & porch: Covered, Enclosed, Patio, Rear Porch, Screened
- Exterior features: Sidewalk
Lot
- Size: 8,357 Square Feet
- Dimensions: 68.5 x 122
- Features: Cul-De-Sac
- Residential vegetation: Trees/Landscaped
Details
- Parcel number: A1127209QG00000100013.0
- Zoning: PD-A
- Special conditions: None
Construction
Type & style
- Home type: SingleFamily
- Property subtype: Single Family Residence
Materials
- Stucco
- Foundation: Slab
- Roof: Shingle
Condition
- New construction: No
- Year built: 2013
Utilities & green energy
- Sewer: Public Sewer
- Water: Public
- Utilities for property: Cable Available, Cable Connected, Electricity Available, Fire Hydrant, Phone Available, Public, Sewer Connected, Street Lights, Water Available, Water Connected
Community & HOA
Community
- Features: Deed Restrictions, Pool
- Security: Security System Leased, Smoke Detector(s)
- Pet fee: $0 monthly
- Subdivision: EASTON PARK PH 2B
HOA
- Has HOA: Yes
- Amenities included: Fence Restrictions, Playground, Pool, Recreation Facilities
- Services included: Common Area Taxes, Community Pool, Maintenance Grounds, Recreational Facilities
- HOA fee: $135 monthly
- HOA name: Easton Park Homeowners Assoc.
Location
- Region: Tampa
Financial & listing details
- Price per square foot: $187/sqft
- Tax assessed value: $447,134
- Annual tax amount: $9,410
- Date on market: 4/9/2024
- Cumulative days on market: 17 days
- Listing terms: Cash,Conventional,FHA,VA Loan
- Ownership: Fee Simple
- Total actual rent: 0
- Electric utility on property: Yes
- Road surface type: Concrete, Paved
Price history
| Date | Event | Price |
|---|---|---|
| 12/16/2024 | Listing removed | $555,000-7.5%$173/sqft |
Source:  Stellar MLS #T3332901 Report a problem Stellar MLS #T3332901 Report a problem | ||
| 6/25/2024 | Sold | $600,000-7%$187/sqft |
Source: Stellar MLS #T3517433 Report a problem | ||
| 4/30/2024 | Pending sale | $644,900$201/sqft |
Source: Stellar MLS #T3517433 Report a problem | ||
| 4/9/2024 | Listed for sale | $644,900+22.8%$201/sqft |
Source: Stellar MLS #T3517433 Report a problem | ||
| 12/16/2023 | Listing removed | -- |
Source: Stellar MLS #T3332901 Report a problem | ||
| 12/21/2021 | Sold | $525,000-5.4%$164/sqft |
Source: Public Record Report a problem | ||
| 11/8/2021 | Pending sale | $555,000$173/sqft |
Source: Stellar MLS #T3332901 Report a problem | ||
| 10/5/2021 | Listed for sale | $555,000+89.4%$173/sqft |
Source: Stellar MLS #T3332901 Report a problem | ||
| 4/30/2013 | Sold | $293,000$91/sqft |
Source: Public Record Report a problem | ||
Public tax history
| Year | Property taxes | Tax assessment |
|---|---|---|
| 2025 | $10,573 +9.8% | $447,134 +0.9% |
| 2024 | $9,629 +2.3% | $443,081 +8.3% |
| 2023 | $9,410 +3% | $409,094 +3% |
| 2022 | $9,139 +8.8% | $397,179 +30% |
| 2021 | $8,400 +9.7% | $305,427 +10% |
| 2020 | $7,656 +4.1% | $277,661 +5.7% |
| 2019 | $7,351 | $262,693 +2.5% |
| 2018 | $7,351 +0.8% | $256,192 -3.3% |
| 2017 | $7,295 -3.1% | $264,914 +2.9% |
| 2016 | $7,529 +2.7% | $257,323 +7.4% |
| 2015 | $7,334 +2.9% | $239,652 -1.1% |
| 2014 | $7,128 | $242,369 +3.2% |
| 2013 | $7,128 +192.5% | $234,900 +2209.3% |
| 2012 | $2,437 | $10,172 |
Find assessor info on the county website
Neighborhood: New Tampa
Nearby homes
- $669,8005 bd4 ba3.5k sqft20007 Painting Nature Ln, Tampa, FL 33647Off Market
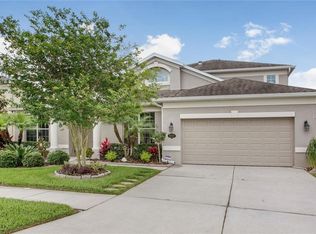
- $560,5005 bd4 ba3.5k sqft20011 Painting Nature Ln, Tampa, FL 33647Off Market

- $751,2005 bd5 ba5.1k sqft20013 Painting Nature Ln, Tampa, FL 33647Off Market

- $746,3005 bd5 ba4.8k sqft20005 Painting Nature Ln, Tampa, FL 33647Off Market
- $818,8005 bd4 ba4.9k sqft20006 Painting Nature Ln, Tampa, FL 33647Off Market
- $581,5005 bd4 ba3.5k sqft20008 Painting Nature Ln, Tampa, FL 33647Off Market
- $710,2006 bd6 ba5.5k sqft20015 Painting Nature Ln, Tampa, FL 33647Off Market
- $505,9004 bd3 ba2.6k sqft20003 Painting Nature Ln, Tampa, FL 33647Off Market
Nearby schools
GreatSchools rating
- 8/10Heritage Elementary SchoolGrades: PK-5Distance: 0.4 mi
- 9/10Benito Middle SchoolGrades: 6-8Distance: 2.7 mi
- 3/10Wharton High SchoolGrades: 9-12Distance: 4.5 mi
Schools provided by the listing agent
- Elementary: Heritage-HB
- Middle: Benito-HB
- High: Wharton-HB
Source: Stellar MLS. This data may not be complete. We recommend contacting the local school district to confirm school assignments for this home.
Get a cash offer in 3 minutes
Find out how much your home could sell for in as little as 3 minutes with a no-obligation cash offer.
Estimated market value
$585,300
Get a cash offer in 3 minutes
Find out how much your home could sell for in as little as 3 minutes with a no-obligation cash offer.
Estimated market value
$585,300
- Florida
- Hillsborough County
- Tampa
- 33647
- New Tampa
- 20009 PAINTING NATURE LANE
Nearby cities
Nearby neighborhoods
Nearby zip codes
Other Tampa Topics
