Skip main navigation
For sale
  • Price cut: $16K (8/10)
    $449,000

    2001 12th St NW APT 207, Washington, DC 20009

    1beds
    775sqft
    : 
    $3,329/mo
    Get pre-qualified
    Condominium
    Built in 2000
    -- sqft lot
    $441,700 Zestimate®
    $579/sqft
    $531/mo HOA

    What's special

    Dedicated dog parkGranite countertopsThoughtful renovationsLarge sinkUpdated vanity and lighting

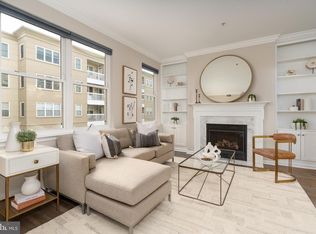
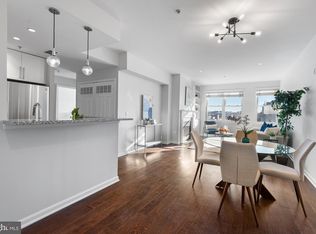
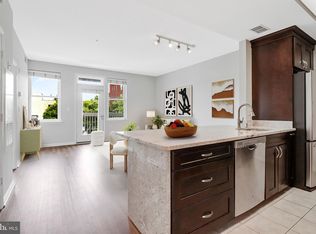
    Welcome to Unit #207 at The Lincoln Condominium, where thoughtful renovations meet exceptional convenience in one of Washington's most vibrant neighborhoods. Tucked away on the quiet courtyard side of the building, this bright and inviting residence offers a rare sense of peace and privacy, while placing you right in the center of the energy of the U Street Corridor. The home has been extensively updated, including a fully renovated kitchen (2024) featuring granite countertops, upgraded cabinetry with additional storage facing the living area, a large sink, and a new disposal. Additional recent improvements include a updated water heater (2024), energy-efficient insulated windows (2022), and a updated refrigerator (2020). The beautifully renovated bathroom (2025) showcases a tiled shower with a low-flow showerhead, updated vanity and lighting, and tile flooring that extends beneath the in-unit washer and dryer for a seamless, polished finish. One of the most distinctive features of this home is its welcoming foyer entryway, a layout rarely found within the building. Large windows provide abundant indirect natural light, keeping the space bright and comfortable year-round without excessive summer heat. The Lincoln offers an outstanding collection of amenities designed to complement an active urban lifestyle. Residents enjoy a rooftop terrace with grills, lounge seating, a reservable party room, fitness center, with Peloton bikes, free weights, a rower, and more. Pet owners will love the building's dedicated dog park and a separate community green space for residents featuring Adirondack chairs and play areas. The building is exceptionally pet-friendly and known for its welcoming community atmosphere, supportive staff, engaged condo board, and strong financial reserves. Additional conveniences include two deeded parking spaces in the secure underground garage, a secure bike storage room, allowing residents to store bicycles without sacrificing valuable living space. Recent building improvements include a new roof installed in 2025, which has already been paid for with no special assessment conveying to the next owner. Just one block from the U Street/Cardozo Metro station, you'll enjoy easy access to downtown and beyond. Short distance to Whole Foods, Trader Joe's, countless restaurants and cafes along 14th Street, Adams Morgan, Meridian Hill (Malcolm X) Park, the iconic 9:30 Club, Lincoln Theatre, Howard Theatre, and numerous other entertainment venues, making it easy to enjoy everything the neighborhood has to offer without ever needing a car. Enjoy the very best of city living in one of Washington's most sought-after neighborhoods.
    29 days
    |
    563
    |
    28
    |

    Likely to sell faster than

    Zillow last checked:

    Listing updated:

    Listed by:

    Heidi Hawkins 202-256-8939,

    Coldwell Banker Realty

    Source: Bright MLS,MLS#: DCDC2274468MLS Logo

      Facts & features

      Interior

      Bedrooms & bathrooms
      • Bedrooms: 1
      • Bathrooms: 1
      • Full bathrooms: 1
      • Main level bathrooms: 1
      • Main level bedrooms: 1
      Rooms
      • Room types: Kitchen, Bedroom 1, Bathroom 1
      Bedroom 1
      • Features: Flooring - Laminate Plank, Balcony Access
      • Level: Main
      Bathroom 1
      • Features: Countertop(s) - Solid Surface, Flooring - Ceramic Tile
      • Level: Main
      Kitchen
      • Features: Granite Counters, Flooring - Laminate Plank, Kitchen Island, Kitchen - Gas Cooking
      • Level: Main
      Heating
      • Forced Air, Natural Gas
      Cooling
      • Central Air, Electric
      Appliances
      • Included: Microwave, Dishwasher, Disposal, Dryer, Oven/Range - Gas, Stainless Steel Appliance(s), Washer, Washer/Dryer Stacked, Gas Water Heater
      • Laundry: Dryer In Unit, Washer In Unit, In Unit
      Features
      • Bathroom - Walk-In Shower, Breakfast Area, Combination Kitchen/Living, Crown Molding, Recessed Lighting, Combination Dining/Living, Combination Kitchen/Dining, Open Floorplan, Eat-in Kitchen, Kitchen - Galley, Kitchen Island, Upgraded Countertops
      • Flooring: Laminate, Ceramic Tile
      • Windows: Energy Efficient, Screens, Window Treatments
      • Basement: Other
      • Has fireplace: No
      • Common walls with other units/homes: 2+ Common Walls
      Interior area
      • Total structure area: 775
      • Total interior livable area: 775 sqft
      • Finished area above ground: 775
      • Finished area below ground: 0
      Video & virtual tour

      Property

      Parking
      • Total spaces: 2
      • Parking features: Basement, Garage Door Opener, Underground, Assigned, Parking Space Conveys, Secured, Garage
      • Attached garage spaces: 2
      • Details: Assigned Parking, Assigned Space #: 105 and 122
      Accessibility
      • Accessibility features: Accessible Elevator Installed
      Features
      • Levels: One
      • Stories: 1
      • Patio & porch: Roof Deck
      • Exterior features: Barbecue, Extensive Hardscape, Play Area, Storage, Balcony
      • Pool features: None
      • Has view: Yes
      • View description: Courtyard
      Lot
      • Features: Urban, Urban Land Not Rated
      Details
      • Additional structures: Above Grade, Below Grade
      • Parcel number: 0304//2025
      • Zoning: ABC123
      • Special conditions: Standard
      • Other equipment: Intercom

      Construction

      Type & style
      • Home type: Condo
      • Architectural style: Traditional
      • Property subtype: Condominium
      • Attached to another structure: Yes
      Materials
      • Brick, Concrete, HardiPlank Type, Synthetic Stucco
      • Roof: Other
      Condition
      • Very Good
      • New construction: No
      • Year built: 2000
      • Major remodel year: 2024

      Utilities & green energy

      • Sewer: Public Sewer
      • Water: Public
      • Utilities for property: Cable Available, Electricity Available, Natural Gas Available, Phone Available, Sewer Available, Water Available

      Community & HOA

      Community
      • Security: 24 Hour Security, Desk in Lobby, Exterior Cameras, Main Entrance Lock, Resident Manager, Security System, Smoke Detector(s), Fire Sprinkler System
      • Condo and coop fee: $531 monthly
      • Subdivision: U Street Corridor
      HOA
      • Has HOA: No
      • Amenities included: Community Center, Concierge, Elevator(s), Fitness Center, Reserved/Assigned Parking
      • Services included: Common Area Maintenance, Custodial Services Maintenance, Maintenance Structure, Management, Parking Fee, Recreation Facility, Sewer, Trash, Water
      • HOA name: Lincoln Condominium
      Location
      • Region: Washington

      Financial & listing details

      • Price per square foot: $579/sqft
      • Tax assessed value: $505,590
      • Annual tax amount: $4,191
      • Date on market: 7/21/2026
      • Listing agreement: Exclusive Agency
      • Listing terms: Cash,Conventional,FHA,VA Loan
      • Ownership: Condominium

        Estimated market value

        $441,700

        $420,000 - $464,000

        $2,848/mo

        Price history

        DateEventPrice
        8/10/2026Price change$449,000-3.4%$579/sqft
        Source: Bright MLS #DCDC2274468 Report a problem
        7/21/2026Listed for sale$465,000-2.4%$600/sqft
        Source: Bright MLS #DCDC2274468 Report a problem
        8/20/2020Sold$476,551+5.9%$615/sqft
        Source: Public Record Report a problem
        7/6/2020Listed for sale$449,900+28.5%$581/sqft
        Source: Washington Fine Properties, LLC #DCDC475672 Report a problem
        7/29/2011Sold$350,000+0.1%$452/sqft
        Source: Public Record Report a problem
        8/20/2010Sold$349,486+237.7%$451/sqft
        Source: Public Record Report a problem
        12/20/2000Sold$103,500$134/sqft
        Source: Public Record Report a problem

        Public tax history

        YearProperty taxesTax assessment
        2025$4,191 -1.1%$508,730 -0.9%
        2024$4,236 +0.7%$513,530 +0.8%
        2023$4,205 -1.7%$509,370 -1.5%
        2022$4,278 +0.7%$517,050 +0.7%
        2021$4,249 +15%$513,220 +0.6%
        2020$3,695 +7.7%$510,380 +7%
        2018$3,430 +1.2%$476,870 +1.2%
        2017$3,388 +5.9%$471,070 +5.2%
        2016$3,198 -15.4%$447,990 +0.7%
        2015$3,780 +12.2%$444,730 +12.2%
        2014$3,370 +6.9%$396,480 +6.9%
        2013$3,154 +1.9%$371,010 +1.9%
        2012$3,095 $364,140
        2011$3,095 -4.9%$364,140 -4.9%
        2010$3,256 -2.3%$383,040 -2.3%
        2009$3,333 -12.5%$392,080 -9.4%
        2007$3,808 +352%$432,780 +27.3%
        2006$843 -16.6%$340,050 +27%
        2005$1,010 +12%$267,720 +47%
        2004$902 $182,160
        Find assessor info on the county website

        Monthly payment

        Est. payment

        Payment breakdown

        Explore the cost of this home by adjusting the details. Changes won't be saved.
        All calculations are estimates and provided by Zillow, Inc. for informational purposes only. Actual amounts may vary.
        HOA fees may include property taxes on listings classified as Co-Ops. Contact the listing agent and/or owner for fee details.
        See how much you could borrow to make a competitive offer.

        Climate risks

        Neighborhood: U Street Corridor

        Getting around

        99 / 100
        Walker's Paradise
        99 / 100
        Biker's Paradise

        Nearby schools

        GreatSchools rating
        Schools provided by the listing agent
        • District: District Of Columbia Public Schools

        Source: Bright MLS. This data may not be complete. We recommend contacting the local school district to confirm school assignments for this home.

        A local agent can set up tours, give advice and negotiate with sellers.

        Browse local experts

        Similar homes