This property is available on a rent-to-own basis.
There are only 2 studios left available for rent. We've had great success in finding talented and entrepreneurial salon professionals find their new home at Sola Morgan Hill. Call or message me today for a free and confidential tour. This is your last chance to get into one of these studios, before they're gone.
This home is being sold via our Rent-to-Own program in an As-Is condition. Monthly payment does include both property taxes and home owners insurance. Call today for more info.
Sold for $338,913
Price history
| Date | Event | Price |
|---|---|---|
| 8/14/2026 | Listing removed | $339,900$305/sqft |
Source:  Stellar MLS #TB8509427 Report a problem Stellar MLS #TB8509427 Report a problem | ||
| 6/6/2026 | Price change | $339,900-2.9%$305/sqft |
Source: Stellar MLS #TB8509427 Report a problem | ||
| 5/16/2026 | Listed for sale | $349,900+3.2%$314/sqft |
Source: Stellar MLS #TB8509427 Report a problem | ||
| 3/3/2025 | Sold | $338,913+1.8%$304/sqft |
Source: Public Record Report a problem | ||
| 1/12/2024 | Listing removed | -- |
Source: Stellar MLS #U8220331 Report a problem | ||
| 12/11/2023 | Price change | $2,490-9.5%$2/sqft |
Source: Stellar MLS #U8220331 Report a problem | ||
| 11/27/2023 | Price change | $2,750-5.2%$2/sqft |
Source: Stellar MLS #U8220331 Report a problem | ||
| 11/9/2023 | Listed for rent | $2,900+387.4%$3/sqft |
Source: Stellar MLS #U8220331 Report a problem | ||
| 5/9/2023 | Sold | $333,000+2.5%$298/sqft |
Source:  BeachesMLS #R10866623 Report a problem BeachesMLS #R10866623 Report a problem | ||
| 3/21/2023 | Pending sale | $324,999$291/sqft |
Source: BeachesMLS #RX-10866623 Report a problem | ||
| 2/23/2023 | Price change | $324,999-1.5%$291/sqft |
Source: BeachesMLS #RX-10866623 Report a problem | ||
| 2/6/2023 | Price change | $329,999-2.9%$296/sqft |
Source: Stellar MLS #O6078881 Report a problem | ||
| 1/20/2023 | Price change | $339,999-2.9%$305/sqft |
Source: Stellar MLS #O6078881 Report a problem | ||
| 11/10/2022 | Listed for sale | $349,999$314/sqft |
Source:  Realtors Association of Citrus County #819124 Report a problem Realtors Association of Citrus County #819124 Report a problem | ||
| 11/8/2022 | Listing removed | -- |
Source: Stellar MLS #O6062220 Report a problem | ||
| 9/26/2022 | Listed for sale | $349,999+105.9%$314/sqft |
Source: Stellar MLS #O6062220 Report a problem | ||
| 6/22/2022 | Sold | $170,000+25.9%$152/sqft |
Source: Public Record Report a problem | ||
| 10/1/2021 | Sold | $135,000+150%$121/sqft |
Source: Public Record Report a problem | ||
| 7/27/2021 | Sold | $54,000+26.2%$48/sqft |
Source: Public Record Report a problem | ||
| 3/24/2021 | Listing removed | -- |
Source: Owner Report a problem | ||
| 12/11/2015 | Listing removed | $595$1/sqft |
Source: Owner Report a problem | ||
| 11/2/2015 | Listed for rent | $595$1/sqft |
Source: Owner Report a problem | ||
| 9/2/2015 | Listing removed | $42,800$38/sqft |
Source: HOMEWARD REAL ESTATE #T2755037 Report a problem | ||
| 5/19/2015 | Price change | $42,800-10.5%$38/sqft |
Source: HOMEWARD REAL ESTATE #T2755037 Report a problem | ||
| 5/1/2015 | Listed for sale | $47,800-13.1%$43/sqft |
Source: HOMEWARD REAL ESTATE #T2755037 Report a problem | ||
| 1/4/2005 | Sold | $55,000+11.1%$49/sqft |
Source: Public Record Report a problem | ||
| 7/8/1997 | Sold | $49,500$44/sqft |
Source: Public Record Report a problem | ||
Nearby homes
- $323,9003 bd2 ba1.1k sqft2001R 45th St S, Saint Petersburg, FL 33711Off Market

- $455,7003 bd2 ba1.5k sqft4518 20th Ave N, Saint Petersburg, FL 33713Off Market

- $279,1003 bd2 ba1.3k sqft4518 20th Ave S, Saint Petersburg, FL 33711Off Market
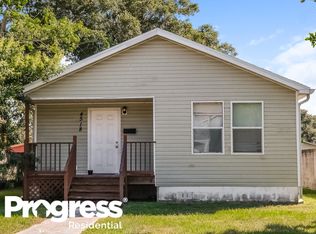
- $299,3003 bd2 ba1.3k sqft4518 20th Ave S, St Petersburg, FL 33711Off Market
Get a cash offer in 3 minutes
Find out how much your home could sell for in as little as 3 minutes with a no-obligation cash offer.
Estimated market value
$330,100
