Skip main navigation
Sold for $369,000
  • $369,000

    2001 49th St N, Saint Petersburg, FL 33710

    3beds
    1,513sqft
    Single Family Residence
    Built in 1951
    6,930 Square Feet Lot
    $424,100 Zestimate®
    $244/sqft
    $2,954 Estimated rent

    Home value

    $424,100

    $394,000 - $458,000

    $2,954/mo

    Zestimate® history
    Loading
    Loading...

    Owner options

    List your home for rent

    $2,954/mo

    Rent Zestimate®

    Find your next renter with Zillow Rental Manager. Plus, with online applications, you can quickly screen prospective tenants – for free.

    Learn more

    $2,954/mo

    Rent Zestimate®

    Refinance and save

    $2,547/mo

    Est. payment

    Refinancing to a lower rate could help reduce your monthly payments and save thousands over the life of the loan.

    See today's rates

    $2,547/mo

    Est. payment

    Explore your selling options

    Work with a Zillow partner agent

    Leverage their expertise and Zillow's premium Showcase listings to get your home seen by more buyers.

    Get started

    List with your own agent

    Get your home in front of millions of buyers by listing it on Zillow.

    Learn how to do it

    Sell it yourself

    Take full control of how buyers see your home on Zillow by listing For Sale by Owner (FSBO).

    List your home

    What's special

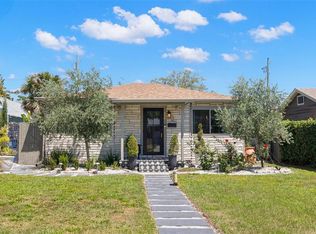
    Charming 3-Bedroom Home in sunny St. Petersburg! Discover your dream home in the heart of St. Petersburg! This beautifully updated 3-bedroom, 2-bathroom gem is perfect for modern living and entertainment. The house features three spacious bedrooms and two full bathrooms. For parking, it offers an attached single carport and an additional detached covered parking pad that can accommodate two more cars or an RV. Step outside through the French doors to a private, fenced backyard with a deck, ideal for pets, grilling, and entertaining guests. Inside, the updated kitchen boasts new shaker cabinets, stainless steel appliances, and granite countertops. The living room and front two bedrooms feature elegant hardwood floors, adding a touch of warmth and style to the home. Constructed with durable block construction, this home is built to last. It is conveniently located just minutes from downtown St. Petersburg, the beaches, multiple parks, golf courses, pickleball courts, and much more. With no HOA and not being in a flood zone, you can enjoy peace of mind and flexibility. The property is zoned NTM-1, allowing for various building additions or developments, including the potential for an Additional Dwelling Unit (ADU) in the future. This home offers a perfect blend of comfort, style, and convenience. Whether you are looking to settle down in a friendly neighborhood or invest in a versatile property, this St. Petersburg residence is a must-see! Don't miss out on this fantastic opportunity—schedule your showing today!

    Zillow last checked:

    Listing updated:

    Listed by:

    Troy Nowak 727-404-5530,

    MANGROVE BAY REALTY LLC 813-444-7440,

    Koniko Trakis 772-579-8911,

    MANGROVE BAY REALTY LLC

    Bought with:

    Manal Boneu-Munoz

    CHARLES RUTENBERG REALTY INC

    Source: Stellar MLS,MLS#: A4612178MLS LogoOriginating MLS: Sarasota - Manatee

    Facts & features

    Interior

    Bedrooms & bathrooms
    • Bedrooms: 3
    • Bathrooms: 2
    • Full bathrooms: 2
    Rooms
    • Room types: Dining Room
    Primary bedroom
    • Features: Ceiling Fan(s), En Suite Bathroom, Walk-In Closet(s)
    • Level: First
    • Dimensions: 14x13
    Bedroom 2
    • Features: Built-in Closet
    • Level: First
    • Dimensions: 14x11.5
    Bedroom 3
    • Features: Built-in Closet
    • Level: First
    • Dimensions: 14x10.5
    Dining room
    • Level: First
    • Dimensions: 12x12
    Kitchen
    • Features: Granite Counters, Stone Counters
    • Level: First
    • Dimensions: 17.5x11.5
    Living room
    • Level: First
    • Dimensions: 12.5x20
    Heating
    • Central, Electric, Wall Units / Window Unit
    Cooling
    • Central Air, Wall/Window Unit(s)
    Appliances
    • Included: Dishwasher, Electric Water Heater, Microwave, Range, Refrigerator
    • Laundry: Electric Dryer Hookup, Laundry Closet, Washer Hookup
    Features
    • Ceiling Fan(s), Crown Molding, Eating Space In Kitchen, Primary Bedroom Main Floor, Solid Surface Counters, Stone Counters, Thermostat, Walk-In Closet(s)
    • Flooring: Ceramic Tile, Luxury Vinyl, Hardwood
    • Doors: French Doors
    • Windows: Blinds, Shades, Window Treatments
    • Has fireplace: No
    • Common walls with other units/homes: Corner Unit
    Interior area
    • Total structure area: 1,799
    • Total interior livable area: 1,513 sqft

    Property

    Parking
    • Total spaces: 3
    • Parking features: Alley Access, Boat, Covered, Driveway, Ground Level, Guest, Off Street, On Street, Oversized, Parking Pad, RV Carport, RV Access/Parking
    • Carport spaces: 3
    • Has uncovered spaces: Yes
    Features
    • Levels: One
    • Stories: 1
    • Patio & porch: Deck, Rear Porch
    • Exterior features: Courtyard, Dog Run, Irrigation System, Lighting, Private Mailbox, Rain Gutters
    • Fencing: Vinyl
    • Has view: Yes
    • View description: City, Garden
    Lot
    • Size: 6,930 Square Feet
    • Dimensions: 55 x 126
    • Features: Cleared, City Lot, In County, Landscaped, Level, Near Golf Course, Near Marina, Near Public Transit, Private, Above Flood Plain
    • Residential vegetation: Mature Landscaping, Trees/Landscaped
    Details
    • Additional structures: Storage
    • Parcel number: 163116593640190110
    • Zoning: NTM-1
    • Special conditions: None

    Construction

    Type & style
    • Home type: SingleFamily
    • Architectural style: Florida,Ranch
    • Property subtype: Single Family Residence
    Materials
    • Block
    • Foundation: Crawlspace, Slab
    • Roof: Shingle
    Condition
    • Completed
    • New construction: No
    • Year built: 1951

    Utilities & green energy

    • Sewer: Public Sewer
    • Water: Public
    • Utilities for property: BB/HS Internet Available, Cable Available, Electricity Connected, Public, Sewer Connected, Street Lights, Water Connected

    Community & HOA

    Community
    • Features: Dog Park, Park, Playground, Sidewalks
    • Pet fee: $0 monthly
    • Subdivision: MOUNT WASHINGTON 2ND SEC
    HOA
    • Has HOA: No
    • Amenities included: Shuffleboard Court
    Location
    • Region: Saint Petersburg

    Financial & listing details

    • Price per square foot: $244/sqft
    • Tax assessed value: $276,090
    • Annual tax amount: $1,176
    • Date on market: 6/15/2024
    • Cumulative days on market: 21 days
    • Listing terms: Cash,Conventional,FHA,VA Loan
    • Ownership: Fee Simple
    • Total actual rent: 0
    • Electric utility on property: Yes
    • Road surface type: Paved, Asphalt

    Price history

    DateEventPrice
    8/9/2024Sold$369,000$244/sqft
    Source: Stellar MLS #A4612178 Report a problem
    7/8/2024Pending sale$369,000$244/sqft
    Source: Stellar MLS #A4612178 Report a problem
    6/27/2024Price change$369,000-2.6%$244/sqft
    Source: Stellar MLS #A4612178 Report a problem
    6/15/2024Listed for sale$379,000-19.4%$250/sqft
    Source: Stellar MLS #A4612178 Report a problem
    3/14/2024Sold$470,000-5.8%$311/sqft
    Source: Stellar MLS #T3477838 Report a problem
    3/5/2024Pending sale$499,000$330/sqft
    Source: Stellar MLS #T3477838 Report a problem
    1/18/2024Listed for sale$499,000$330/sqft
    Source: Stellar MLS #T3477838 Report a problem
    1/13/2024Pending sale$499,000$330/sqft
    Source: Stellar MLS #T3477838 Report a problem
    12/11/2023Price change$499,000-2.2%$330/sqft
    Source: Stellar MLS #T3477838 Report a problem
    11/7/2023Price change$510,000-5.4%$337/sqft
    Source: Stellar MLS #T3477838 Report a problem
    11/2/2023Price change$539,000-1.8%$356/sqft
    Source: Stellar MLS #T3477838 Report a problem
    10/7/2023Listed for sale$549,000+632%$363/sqft
    Source: Stellar MLS #T3477838 Report a problem
    5/5/2000Sold$75,000+105.5%$50/sqft
    Source: Public Record Report a problem
    4/24/1998Sold$36,500$24/sqft
    Source: Public Record Report a problem

    Public tax history

    YearProperty taxesTax assessment
    2024$1,078 -8.4%$97,792 -3.9%
    2023$1,177 +4.4%$101,787 +3%
    2022$1,127 +0.3%$98,822 +3%
    2021$1,124 +0.8%$95,944 +1.4%
    2020$1,115 +3.2%$94,619 +2.3%
    2019$1,081 $92,492 +7.5%
    2018$1,081 +13.8%$86,000 +2.1%
    2017$950 +4.6%$84,231 +2.1%
    2016$908 -1.5%$82,499 +0.7%
    2015$922 +1.1%$81,926 +0.8%
    2014$911 +1.7%$81,276 +1.5%
    2013$897 +2.9%$80,075 +1.7%
    2012$871 $78,736 -9.1%
    2011-- $86,578 -11%
    2010-- $97,320 +2.7%
    2009-- $94,761 +4.1%
    2008$1,085 $91,017 +3%
    2007-- $88,366 -29.2%
    2005-- $124,800 +18.2%
    2004$1,368 +2.3%$105,600 +21.1%
    2003$1,338 +19.7%$87,200 +12.8%
    2002$1,118 $77,300 +10.1%
    2001$1,118 -1.9%$70,200 +52.6%
    2000$1,140 $46,000
    Find assessor info on the county website

    Neighborhood: Disston Heights

    Nearby schools

    GreatSchools rating
    Schools provided by the listing agent
    • Elementary: Northwest Elementary-PN
    • Middle: Tyrone Middle-PN
    • High: St. Petersburg High-PN

    Source: Stellar MLS. This data may not be complete. We recommend contacting the local school district to confirm school assignments for this home.

    Get a cash offer in 3 minutes
    Find out how much your home could sell for in as little as 3 minutes with a no-obligation cash offer.
    Estimated market value
    $424,100
    Get a cash offer in 3 minutes
    Find out how much your home could sell for in as little as 3 minutes with a no-obligation cash offer.
    Estimated market value
    $424,100