Introducing Your Dream Home in Meadow Lawn! This charming 3-bedroom, 3-bath, 2-car garage pool home is a rare find with no HOA or CDD fees and is located outside of the flood zone—unaffected by recent hurricanes! Completely updated within the last year, this fully furnished gem is ready for you to move in and enjoy. Step inside to discover a chic open floor plan, featuring a spacious living/dining area and three generously sized bedrooms. The beautifully designed kitchen is a chef’s dream, complete with modern cabinetry (soft-closing drawers and pull-outs), stunning quartz countertops, a stylish backsplash, and stainless steel appliances. Double-pane sliders connect the indoor and outdoor spaces, leading to a serene patio oasis that’s perfect for entertaining. The backyard retreat includes a convenient back gate for parking your RV or boat. Natural light floods the home through hurricane impact windows, showcasing gorgeous laminate flooring throughout—yes, NO CARPET! All three bathrooms have been completely updated for your comfort and style. The laundry room offers ample storage, and the extensive list of improvements includes new electrical systems (outlets and switches with dimmers), plumbing, a new front door, fresh interior and exterior paint, new stucco, and more! The freshly painted garage features a brand-new door with opener and even includes a 3-person infrared sauna. Perfectly situated near I-275 and downtown St. Petersburg, you’ll have easy access to amazing dining, the beautifully renovated Pier, and a variety of family-friendly activities. Plus, you're just a short drive from Tampa International Airport, St. Petersburg International Airport, and the pristine white sandy beaches. Don’t miss your chance to live in one of the most exciting areas of stunning Tampa Bay! This home has it all—schedule your showing today!
Sold for $652,500
$652,500
2001 67TH AVENUE N, ST PETERSBURG, FL 33702
3beds
1,732sqft
Single Family Residence
Built in 1969
9,670 Square Feet Lot
$623,600 Zestimate®
$377/sqft
$4,206 Estimated rent
Home value
$623,600
$561,000 - $692,000
$4,206/mo
Zestimate® history
Owner options
List your home for rent
$4,206/mo
Rent Zestimate®
Find your next renter with Zillow Rental Manager. Plus, with online applications, you can quickly screen prospective tenants – for free.
$4,206/mo
Rent Zestimate®
Refinance and save
$4,490/mo
Est. payment
Refinancing to a lower rate could help reduce your monthly payments and save thousands over the life of the loan.
$4,490/mo
Est. payment
Explore your selling options
Work with a Zillow partner agent
Leverage their expertise and Zillow's premium Showcase listings to get your home seen by more buyers.
Get startedList with your own agent
Get your home in front of millions of buyers by listing it on Zillow.
Learn how to do itSell it yourself
Take full control of how buyers see your home on Zillow by listing For Sale by Owner (FSBO).
List your homeWhat's special
Pool homeSerene patio oasisGenerously sized bedroomsStunning quartz countertopsOpen floor planAmple storageModern cabinetry
Zillow last checked:
Listing updated:
Listed by:
Iryna Karavan 727-248-7881,
BHHS FLORIDA PROPERTIES GROUP 727-799-2227,
Luda Zajac 727-451-4490,
BHHS FLORIDA PROPERTIES GROUP
Bought with:
Colin O'Neil, 3278167
CHARLES RUTENBERG REALTY INC
Source: Stellar MLS,MLS#: TB8315543 Originating MLS: Suncoast Tampa
Originating MLS: Suncoast Tampa
Facts & features
Interior
Bedrooms & bathrooms
- Bedrooms: 3
- Bathrooms: 3
- Full bathrooms: 3
Rooms
- Room types: Great Room, Utility Room
Primary bedroom
- Features: Built-In Shelving, Dual Sinks, En Suite Bathroom, Exhaust Fan, Walk-In Closet(s)
- Level: First
- Area: 280 Square Feet
- Dimensions: 20x14
Bedroom 2
- Features: Ceiling Fan(s), En Suite Bathroom, Built-in Closet
- Level: First
- Area: 135 Square Feet
- Dimensions: 15x9
Bedroom 3
- Features: Ceiling Fan(s), Built-in Closet
- Level: First
- Area: 121 Square Feet
- Dimensions: 11x11
Dining room
- Features: No Closet
- Level: First
- Area: 144 Square Feet
- Dimensions: 9x16
Kitchen
- Features: No Closet
- Level: First
- Area: 128 Square Feet
- Dimensions: 8x16
Living room
- Features: No Closet
- Level: First
- Area: 288 Square Feet
- Dimensions: 18x16
Heating
- Central, Electric
Cooling
- Central Air
Appliances
- Included: Oven, Cooktop, Dishwasher, Disposal, Dryer, Electric Water Heater, Exhaust Fan, Microwave, Range Hood, Refrigerator, Washer
- Laundry: Inside, Laundry Room
Features
- Ceiling Fan(s), Living Room/Dining Room Combo, Open Floorplan, Sauna, Solid Surface Counters, Stone Counters, Walk-In Closet(s)
- Flooring: Ceramic Tile, Laminate
- Doors: Sliding Doors
- Windows: Rods, Shades
- Has fireplace: Yes
- Fireplace features: Electric, Living Room
- Furnished: Yes
Interior area
- Total structure area: 2,459
- Total interior livable area: 1,732 sqft
Property
Parking
- Total spaces: 2
- Parking features: Garage Door Opener
- Attached garage spaces: 2
Features
- Levels: One
- Stories: 1
- Patio & porch: Covered, Rear Porch
- Exterior features: Private Mailbox, Rain Gutters, Sauna
- Has private pool: Yes
- Pool features: In Ground, Salt Water
- Fencing: Fenced,Wood
Lot
- Size: 9,670 Square Feet
- Dimensions: 89 x 110
- Features: Corner Lot, City Lot
- Residential vegetation: Mature Landscaping, Trees/Landscaped
Details
- Parcel number: 363016568800760010
- Special conditions: None
Construction
Type & style
- Home type: SingleFamily
- Property subtype: Single Family Residence
Materials
- Block
- Foundation: Slab
- Roof: Tile
Condition
- New construction: No
- Year built: 1969
Utilities & green energy
- Sewer: Public Sewer
- Water: Public
- Utilities for property: BB/HS Internet Available, Cable Available, Cable Connected, Electricity Available, Electricity Connected, Public, Water Available, Water Connected
Community & HOA
Community
- Security: Smoke Detector(s)
- Pet fee: $0 monthly
- Subdivision: MEADOW LAWN 15TH ADD
HOA
- Has HOA: No
Location
- Region: Saint Petersburg
Financial & listing details
- Price per square foot: $377/sqft
- Tax assessed value: $517,532
- Annual tax amount: $6,345
- Date on market: 10/29/2024
- Cumulative days on market: 14 days
- Listing terms: Cash,Conventional,FHA,VA Loan
- Ownership: Fee Simple
- Total actual rent: 0
- Electric utility on property: Yes
- Road surface type: Asphalt
Price history
| Date | Event | Price |
|---|---|---|
| 2/27/2025 | Sold | $652,500-6.1%$377/sqft |
Source:  Stellar MLS #TB8315543 Report a problem Stellar MLS #TB8315543 Report a problem | ||
| 11/13/2024 | Pending sale | $695,000$401/sqft |
Source: Stellar MLS #TB8315543 Report a problem | ||
| 11/3/2024 | Listed for sale | $695,000$401/sqft |
Source: Stellar MLS #TB8315543 Report a problem | ||
| 11/1/2024 | Pending sale | $695,000$401/sqft |
Source: Stellar MLS #TB8315543 Report a problem | ||
| 10/30/2024 | Listed for sale | $695,000+77.3%$401/sqft |
Source: Stellar MLS #TB8315543 Report a problem | ||
| 6/20/2022 | Sold | $392,000+20.6%$226/sqft |
Source: Public Record Report a problem | ||
| 6/8/2022 | Listing removed | -- |
Source: Zillow Rental Network_1 Report a problem | ||
| 6/4/2022 | Listed for rent | $2,320$1/sqft |
Source: Zillow Rental Network_1 Report a problem | ||
| 5/17/2022 | Pending sale | $325,000$188/sqft |
Source: Stellar MLS #O6025605 Report a problem | ||
| 5/13/2022 | Listed for sale | $325,000$188/sqft |
Source: Stellar MLS #O6025605 Report a problem | ||
Public tax history
| Year | Property taxes | Tax assessment |
|---|---|---|
| 2025 | $6,014 +5.4% | $344,485 +2.9% |
| 2024 | $5,703 -10.1% | $334,776 +4.8% |
| 2023 | $6,345 +267.5% | $319,518 +147.2% |
| 2022 | $1,727 -0.5% | $129,256 +3% |
| 2021 | $1,735 +0.4% | $125,491 +1.4% |
| 2020 | $1,727 +2.6% | $123,758 +2.3% |
| 2019 | $1,684 | $120,976 +1.9% |
| 2018 | $1,684 +3.7% | $118,720 +2.1% |
| 2017 | $1,623 +1.6% | $116,278 +2.1% |
| 2016 | $1,598 -1.4% | $113,886 +0.7% |
| 2015 | $1,621 +0.8% | $113,094 +0.8% |
| 2014 | $1,607 +1.2% | $112,196 +1.5% |
| 2013 | $1,589 +2.4% | $110,538 +1.7% |
| 2012 | $1,552 | $108,690 +3% |
| 2011 | -- | $105,524 +1.5% |
| 2010 | -- | $103,965 +2.7% |
| 2009 | -- | $101,232 +0.1% |
| 2008 | $1,292 | $101,131 +3% |
| 2007 | -- | $98,185 -42.6% |
| 2005 | -- | $171,100 +24.7% |
| 2004 | $1,575 +2.2% | $137,200 +8.3% |
| 2003 | $1,541 +3.5% | $126,700 +16.3% |
| 2002 | $1,489 | $108,900 +7.5% |
| 2001 | $1,489 +4% | $101,300 +10.5% |
| 2000 | $1,432 | $91,700 |
Find assessor info on the county website
Neighborhood: Meadowlawn
Nearby homes
- $470,0004 bd2 ba1.9k sqft2029 67th Ave N, Saint Petersburg, FL 33702Off Market
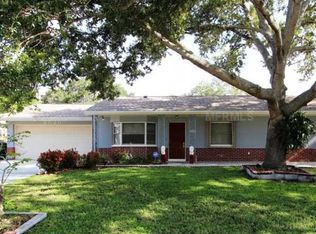
- $468,1003 bd2 ba1.5k sqft6692 20th St N, Saint Petersburg, FL 33702Off Market
- $264,800-- bd1 ba1k sqft2000 68th Ave N, Saint Petersburg, FL 33702Off Market
- $469,1003 bd2 ba1.7k sqft1991 67th Ave N, Saint Petersburg, FL 33702Off Market
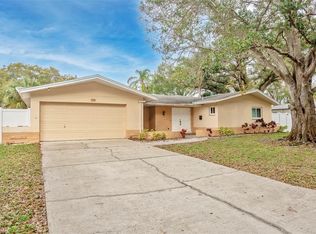
- $352,8003 bd2 ba1.1k sqft2028 68th Ave N, Saint Petersburg, FL 33702Off Market
- $375,0002 bd1 ba1.1k sqft2050 67th Ave N, Saint Petersburg, FL 33702Sold
- $481,8003 bd2 ba1.7k sqft2057 67th Ave N, Saint Petersburg, FL 33702Off Market
- $400,0004 bd2 ba1.5k sqft6801 George M Lynch Dr N, Saint Petersburg, FL 33702Sold
Nearby schools
GreatSchools rating
- 5/10Lynch Elementary SchoolGrades: PK-5Distance: 0.4 mi
- 3/10Meadowlawn Middle SchoolGrades: 6-8Distance: 0.5 mi
- 5/10Northeast High SchoolGrades: PK,9-12Distance: 0.8 mi
Schools provided by the listing agent
- Elementary: Lynch Elementary-PN
- Middle: Meadowlawn Middle-PN
- High: Northeast High-PN
Source: Stellar MLS. This data may not be complete. We recommend contacting the local school district to confirm school assignments for this home.
Get a cash offer in 3 minutes
Find out how much your home could sell for in as little as 3 minutes with a no-obligation cash offer.
Estimated market value
$623,600
Get a cash offer in 3 minutes
Find out how much your home could sell for in as little as 3 minutes with a no-obligation cash offer.
Estimated market value
$623,600
- Florida
- Pinellas County
- Saint Petersburg
- 33702
- Meadowlawn
- 2001 67TH AVENUE N
Nearby cities
Nearby neighborhoods
Nearby zip codes
Other Saint Petersburg Topics
- Apartments for Rent in 33702
- Houses for Sale in 33702
- Houses for Rent in 33702
- 33702 Real Estate
- Saint Petersburg Condos
- Houses for Sale in Saint Petersburg
- Newest Listings in Saint Petersburg
- Saint Petersburg Home Values
- Saint Petersburg Real Estate Agents
- Saint Petersburg Refinance
- Saint Petersburg Mortgage Rates
