AbigailNINE is the most high-end, sought-after collection of homes in the Fishtown / East Kensington markets. The facades feature classic red brick combined with large, industrial grid windows providing an abundance of light and a cohesive blending of the industrial nature of the community and todayâs modern ascetic. The development features two different home types. Block One consists of five 2,900 SF 4-story homes with 3 bed, 3 full bath, 2 half bath, 1-car garage parking, and large roof deck. Stepping in through the recessed entry, youâre greeted by a foyer, partially open to the living room above, and a coat closet. This level features an office/den and the all-important 1-car garage with storage space. On the homeâs second level youâll find a completely open floor plan with hardwood floors and recessed lights running throughout. Floor-to-ceiling windows shine abundant sunlight into the living room, anchored by a fireplace, with a section open to the foyer below. The dining area features built-in shelving and opens to the level above, adding to the spacious, airy feel of the home. Past the dining area, youâll discover a stunning chefâs kitchen that looks like it belongs in a design magazine. Off the kitchen, thereâs a powder room, bar/pantry, and a rear deck, all perfect for indoor/outdoor entertaining. On the third level of the home, thereâs a secondary bedroom with floor-to-ceiling windows, a large closet, and a nearby full hall bathroom at the front. Past an area open the dining room below and a conveniently placed laundry closet, thereâs a secondary bedroom suite with large windows, a spacious closet, and a full ensuite bathroom. The homeâs third level is dedicated to the primary suite. Thereâs a large bedroom with built-in shelves, floor-to-ceiling windows, and a huge walk-in closet. The indulgent, spa-like ensuite is adorned with a free-standing soaking tub, spacious shower with bench, double vanity, and water closet. A wet bar and guest powder room at the base of the homeâs top staircase hint at whatâs above - a massive roof deck, ideal for outdoor entertaining or relaxing. With a Walk Score of 94, this homeâs location canât be beaten! Recently named âAmerica's Hottest New Neighborhoodâ by Forbes, Fishtown is packed with top-rated restaurants, entertainment spots, local boutiques, and coffee shops. Thereâs plenty to explore on foot, but if you need to go far, nearby SEPTA bus lines and âThe Elâ Market-Frankford line can connect you to pretty much anywhere in the city and surrounding suburbs. Thereâs also quick access to I-95 and South Jersey. *All square footage numbers are approximate and include above and below grade square footage. Square footage & real estate taxes should be verified by the buyer.* HOA fees are approximate.
Sold for $949,000
Street View
$949,000
2001 Abigail St, Philadelphia, PA 19125
3beds
2,750sqft
Townhouse
Built in 2021
2,178 Square Feet Lot
$967,600 Zestimate®
$345/sqft
$4,034 Estimated rent
Home value
$967,600
$871,000 - $1.07M
$4,034/mo
Zestimate® history
Owner options
List your home for rent
$4,034/mo
Rent Zestimate®
Find your next renter with Zillow Rental Manager. Plus, with online applications, you can quickly screen prospective tenants – for free.
$4,034/mo
Rent Zestimate®
Refinance and save
$5,888/mo
Est. payment
Refinancing to a lower rate could help reduce your monthly payments and save thousands over the life of the loan.
$5,888/mo
Est. payment
Explore your selling options
Work with a Zillow partner agent
Leverage their expertise and Zillow's premium Showcase listings to get your home seen by more buyers.
Get startedList with your own agent
Get your home in front of millions of buyers by listing it on Zillow.
Learn how to do itSell it yourself
Take full control of how buyers see your home on Zillow by listing For Sale by Owner (FSBO).
List your homeWhat's special
Facts & features
Interior
Bedrooms & bathrooms
- Bedrooms: 3
- Bathrooms: 5
- Full bathrooms: 3
- 1/2 bathrooms: 2
Heating
- Forced air
Interior area
- Total interior livable area: 2,750 sqft
Property
Features
- Exterior features: Brick
Lot
- Size: 2,178 Square Feet
Details
- Parcel number: 311110002
Construction
Type & style
- Home type: Townhouse
Condition
- Year built: 2021
Community & HOA
Location
- Region: Philadelphia
Financial & listing details
- Price per square foot: $345/sqft
- Tax assessed value: $780,000
- Annual tax amount: $10,918
Price history
| Date | Event | Price |
|---|---|---|
| 6/17/2025 | Sold | $949,000+21.8%$345/sqft |
Source: Public Record Report a problem | ||
| 2/11/2022 | Sold | $779,000$283/sqft |
Source: Public Record Report a problem | ||
| 5/6/2021 | Listing removed | -- |
Source:  Keller Williams Report a problem Keller Williams Report a problem | ||
| 4/5/2021 | Listed for sale | $779,000$283/sqft |
Source: Keller Williams #PAPH1001790 Report a problem | ||
Public tax history
| Year | Property taxes | Tax assessment |
|---|---|---|
| 2025 | $10,918 +400% | $780,000 |
| 2024 | $2,184 | $780,000 |
Find assessor info on the county website
Neighborhood: East Kensington
Nearby homes
- $72,400-- bd-- ba-- sqft2001-13 Abigail St, Philadelphia, PA 19125Off Market
- $780,0003 bd-- ba2.7k sqft2003 Abigail St, Philadelphia, PA 19125Off Market
- $---- bd1 ba625 sqft2002 Abigail St #100A, Philadelphia, PA 19125Off Market
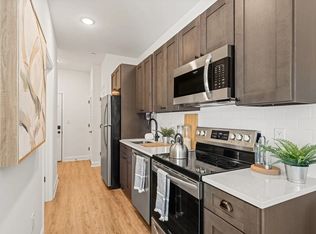
- $--1 bd1 ba725 sqft2002 Abigail St #200B, Philadelphia, PA 19125Off Market
- $--2 bd2 ba1k sqft2002 Abigail St #300C, Philadelphia, PA 19125Off Market
- $--1 bd1 ba725 sqft2002 Abigail St #202B, Philadelphia, PA 19125Off Market
- $---- bd1 ba625 sqft2002 Abigail St #102A, Philadelphia, PA 19125Off Market
- $--2 bd2 ba1k sqft2002 Abigail St #302C, Philadelphia, PA 19125Off Market
Nearby schools
GreatSchools rating
- 4/10Brown Henry A SchoolGrades: PK-8Distance: 0.4 mi
- 3/10Kensington Creative & Performing Arts High SchoolGrades: 9-12Distance: 0.3 mi
- 2/10Kensington High SchoolGrades: 9-12Distance: 0.3 mi
Get a cash offer in 3 minutes
Find out how much your home could sell for in as little as 3 minutes with a no-obligation cash offer.
Estimated market value
$967,600
Get a cash offer in 3 minutes
Find out how much your home could sell for in as little as 3 minutes with a no-obligation cash offer.
Estimated market value
$967,600
Nearby cities
Nearby neighborhoods
Nearby zip codes
Other Philadelphia Topics
