Skip main navigation
Sold for $440,125
  • $440,125

    2001 Aerotrain Ct N, Plain City, OH 43064

    3beds
    2,028sqft
    Condominium
    Built in 2025
    -- sqft lot
    $439,600 Zestimate®
    $217/sqft
    $2,959 Estimated rent

    Home value

    $439,600

    $369,000 - $523,000

    $2,959/mo

    Zestimate® history
    Loading
    Loading...

    Owner options

    List your home for rent

    $2,959/mo

    Rent Zestimate®

    Find your next renter with Zillow Rental Manager. Plus, with online applications, you can quickly screen prospective tenants – for free.

    Learn more

    $2,959/mo

    Rent Zestimate®

    Refinance and save

    $5,779/mo

    Est. payment

    Refinancing to a lower rate could help reduce your monthly payments and save thousands over the life of the loan.

    See today's rates

    $5,779/mo

    Est. payment

    Explore your selling options

    Work with a Zillow partner agent

    Leverage their expertise and Zillow's premium Showcase listings to get your home seen by more buyers.

    Get started

    List with your own agent

    Get your home in front of millions of buyers by listing it on Zillow.

    Learn how to do it

    Sell it yourself

    Take full control of how buyers see your home on Zillow by listing For Sale by Owner (FSBO).

    List your home

    What's special

    Open conceptSliding glass doorsBreakfast areaWalk-in pantryWalk-in closetLaundry roomLarge shower
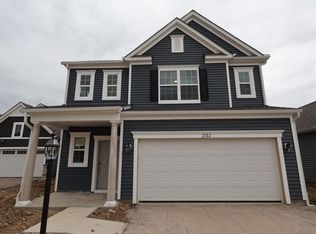
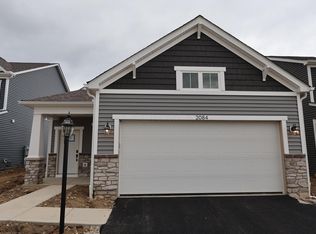
    Welcome home to 2001 Aerotrain Court North. This brand-new home for sale in Plain City features 3 bedrooms, 2.5 bathrooms, a 2-car garage, and a striking modern exterior. Open the front door and be greeted by a 2-story foyer and a coat closet off to the side. As you walk past the stairs, notice a large storage closet under the stairs. The powder room is situated just before the main living space. Enter the main living space and take in the size and open concept, perfect for entertaining. Natural light pours into the family room from the surrounding windows. The morning room provides the perfect spot to enjoy that cup of coffee! Step into the breakfast area and open the sliding glass doors to step into your backyard and enjoy the weather. The kitchen features cabinets in an L shape, an island, a walk-in pantry, and more. A spacious coat closet, the garage entry, and a large laundry room are located just past the kitchen. Ascend to the second floor and find a spacious hall leading to the owner's suite, 2 secondary bedrooms, a linen closet, and a hall bathroom. Enter the owner's suite to find a spacious bedroom. The en-suite bathroom comes with a large shower, giant walk-in closet, a linen closet, and a long vanity. With a 2-car garage, you'll have plenty of room for your vehicles or extra storage space!

    Zillow last checked:

    Listing updated:

    Listed by:

    Daniel V Tartabini 614-321-1139,

    New Advantage, LTD

    Bought with:

    Conor Flynn, 2024005588

    Red 1 Realty

    Source: Columbus and Central Ohio Regional MLS ,MLS#: 225018582MLS Logo

    Facts & features

    Interior

    Bedrooms & bathrooms
    • Bedrooms: 3
    • Bathrooms: 3
    • Full bathrooms: 2
    • 1/2 bathrooms: 1
    Heating
    • Forced Air
    Cooling
    • Central Air
    Features
    • Flooring: Carpet, Ceramic/Porcelain, Vinyl
    • Windows: Insulated Windows
    • Number of fireplaces: 1
    • Fireplace features: One, Direct Vent
    • Common walls with other units/homes: No Common Walls
    Interior area
    • Total structure area: 2,028
    • Total interior livable area: 2,028 sqft

    Property

    Parking
    • Total spaces: 2
    • Parking features: Garage Door Opener, Attached
    • Attached garage spaces: 2
    Features
    • Levels: Two
    • Patio & porch: Patio
    Details
    • Parcel number: 1800210251770
    • Special conditions: Standard

    Construction

    Type & style
    • Home type: Condo
    • Property subtype: Condominium
    Materials
    • Foundation: Slab
    Condition
    • New construction: Yes
    • Year built: 2025
    Details
    • Warranty included: Yes

    Utilities & green energy

    • Sewer: Public Sewer
    • Water: Public

    Community & HOA

    Community
    • Subdivision: Darby Station
    HOA
    • Has HOA: Yes
    • Amenities included: Bike/Walk Path, Pool, Sidewalk
    • Services included: Maintenance Grounds
    • HOA fee: $2,954 annually
    Location
    • Region: Plain City

    Financial & listing details

    • Price per square foot: $217/sqft
    • Date on market: 5/27/2025
    • Listing terms: VA Loan,FHA,Conventional

    Price history

    DateEventPrice
    10/13/2025Sold$440,125-3.8%$217/sqft
    Source: Columbus and Central Ohio Regional MLS #225018582 Report a problem
    8/25/2025Pending sale$457,670+1.1%$226/sqft
    Source: Columbus and Central Ohio Regional MLS #225018582 Report a problem
    8/22/2025Price change$452,670-1.1%$223/sqft
    Source: M/I Homes Report a problem
    7/29/2025Price change$457,670-1.1%$226/sqft
    Source: Columbus and Central Ohio Regional MLS #225018582 Report a problem
    7/11/2025Price change$462,670-1.1%$228/sqft
    Source: Columbus and Central Ohio Regional MLS #225018582 Report a problem
    5/4/2025Price change$467,670+0.6%$231/sqft
    Source: M/I Homes Report a problem
    4/3/2025Listed for sale$464,670$229/sqft
    Source: M/I Homes Report a problem

    Public tax history

    Tax history is unavailable.

    Neighborhood: 43064

    Nearby schools

    GreatSchools rating
    Get a cash offer in 3 minutes
    Find out how much your home could sell for in as little as 3 minutes with a no-obligation cash offer.
    Estimated market value
    $439,600
    Get a cash offer in 3 minutes
    Find out how much your home could sell for in as little as 3 minutes with a no-obligation cash offer.
    Estimated market value
    $439,600