Dream Home Alert! Check out this exceptional 4-bedroom, 2.5 bathroom pool home with a FULL detached 1-bedroom, 1-bathroom guest house, offering 3,487 SqFt of total living area. Situated on a desirable corner lot with NO HOA and a peaceful wooded area directly behind the property, this home offers an incredible combination of space, privacy, flexibility, and Florida living!
The main home features 2,623 SqFt of living area with tall ceilings and a spacious open floor plan. The kitchen is truly the heart of the home, opening to the main living spaces and perfect for gathering and entertaining. The flexible layout includes 3 good-sized bedrooms plus a home office with built-ins that could easily become a 4th bedroom if needed. The HUGE primary suite features 2 walk-in closets and a spacious en-suite bathroom with walk-in shower, soaking tub, and private toilet room.
Outdoor living is spectacular! Enjoy the sparkling private pool, covered patio, screened enclosure, and fully fenced yard—perfect for relaxing, entertaining, and enjoying the Florida lifestyle year-round. The wooded area behind the property creates a peaceful backdrop with no homes directly behind you.
A standout feature is the impressive detached guest house with 864 SqFt! This is a true separate residence with its own driveway, open kitchen, spacious living room, 1 bedroom, 1 bathroom with walk-in shower, full laundry, covered screened patio, and private fenced yard. The guest house was previously rented for several years, offering an excellent potential rental income opportunity, extended family, guests, multigenerational living, home business, or your own private retreat.
There is truly nothing else like this property currently available! The combination of a spacious pool home, full detached guest house, separate driveway, private outdoor spaces, wooded backdrop, corner lot, and NO HOA is an incredibly rare find. Priced to sell, this is a unique opportunity you will not want to miss! Two homes for one great price! Call today!
Sold for $505,000
$505,000
2001 Alan St, Sebring, FL 33875
4beds
3,487sqft
Single Family Residence
Built in 2002
0.46 Acres Lot
$488,400 Zestimate®
$145/sqft
$2,565 Estimated rent
Home value
$488,400
$464,000 - $513,000
$2,565/mo
Zestimate® history
Owner options
List your home for rent
$2,565/mo
Rent Zestimate®
Find your next renter with Zillow Rental Manager. Plus, with online applications, you can quickly screen prospective tenants – for free.
$2,565/mo
Rent Zestimate®
Refinance and save
$3,573/mo
Est. payment
Refinancing to a lower rate could help reduce your monthly payments and save thousands over the life of the loan.
$3,573/mo
Est. payment
Explore your selling options
Work with a Zillow partner agent
Leverage their expertise and Zillow's premium Showcase listings to get your home seen by more buyers.
Get startedList with your own agent
Get your home in front of millions of buyers by listing it on Zillow.
Learn how to do itSell it yourself
Take full control of how buyers see your home on Zillow by listing For Sale by Owner (FSBO).
List your homeWhat's special
Sparkling private poolFully fenced yardSpacious en-suite bathroomTall ceilingsPrivate outdoor spacesHome office with built-insFlexible layout
Zillow last checked:
Listing updated:
Listed by:
Christina M Moore,
Keller Williams Realty Smart
Bought with:
Rebecca Lynn White, 3423402
Ridge Real Estate Enterprises
Source: HFMLS,MLS#: 327173Originating MLS: Heartland Association Of Realtors
Facts & features
Interior
Bedrooms & bathrooms
- Bedrooms: 4
- Bathrooms: 3
- Full bathrooms: 2
- 1/2 bathrooms: 1
Primary bedroom
- Level: Main
- Dimensions: 17 x 21
Bedroom 2
- Level: Main
- Dimensions: 14 x 14
Bedroom 4
- Level: Main
- Dimensions: 18 x 10
Primary bathroom
- Level: Main
- Dimensions: 12 x 11
Bathroom 2
- Level: Main
- Dimensions: 9 x 8
Bathroom 3
- Level: Main
- Dimensions: 17 x 14
Bathroom 3
- Level: Main
- Dimensions: 3 x 8
Bathroom 4
- Level: Main
- Dimensions: 11 x 9
Breakfast room nook
- Level: Main
- Dimensions: 11 x 13
Dining room
- Level: Main
- Dimensions: 25 x 10
Dining room
- Level: Main
- Dimensions: 8 x 13
Foyer
- Level: Main
- Dimensions: 7 x 8
Kitchen
- Level: Main
- Dimensions: 15 x 20
Kitchen
- Level: Main
- Dimensions: 7 x 13
Laundry
- Level: Main
- Dimensions: 13 x 8
Living room
- Level: Main
- Dimensions: 26 x 19
Living room
- Level: Main
- Dimensions: 18 x 12
Office
- Level: Main
- Dimensions: 15 x 10
Heating
- Central, Electric
Cooling
- Central Air, Electric
Appliances
- Included: Dishwasher, Oven, Range, Refrigerator
Features
- Ceiling Fan(s), In-Law Floorplan, Window Treatments
- Flooring: Laminate, Simulated Wood, Tile
- Windows: Blinds
Interior area
- Total structure area: 4,291
- Total interior livable area: 3,487 sqft
Property
Parking
- Parking features: Garage, Garage Door Opener
- Garage spaces: 2
Features
- Levels: One
- Stories: 1
- Patio & porch: Rear Porch, Front Porch, Open, Screened
- Pool features: In Ground
- Frontage length: 98
Lot
- Size: 0.46 Acres
Details
- Additional parcels included: ,,
- Parcel number: C24352812002300010
- Zoning description: R1A
- Special conditions: None
Construction
Type & style
- Home type: SingleFamily
- Architectural style: One Story
- Property subtype: Single Family Residence
Materials
- Block, Concrete, Stucco
- Roof: Shingle
Condition
- Resale
- Year built: 2002
Utilities & green energy
- Sewer: Septic Tank
- Water: Public
Community & HOA
HOA
- Has HOA: No
Location
- Region: Sebring
Financial & listing details
- Price per square foot: $145/sqft
- Tax assessed value: $446,190
- Annual tax amount: $2,654
- Date on market: 8/22/2026
- Cumulative days on market: 13 days
- Listing agreement: Exclusive Right To Sell
- Listing terms: Cash,Conventional,FHA,VA Loan
- Road surface type: Paved
Price history
| Date | Event | Price |
|---|---|---|
| 10/21/2026 | Sold | $505,000+1%$145/sqft |
Source: HFMLS #327173 Report a problem | ||
| 9/3/2026 | Pending sale | $499,900$143/sqft |
Source: HFMLS #327173 Report a problem | ||
| 8/22/2026 | Listed for sale | $499,900+42.8%$143/sqft |
Source: HFMLS #327173 Report a problem | ||
| 5/26/2006 | Sold | $350,000$100/sqft |
Source: Public Record Report a problem | ||
Public tax history
| Year | Property taxes | Tax assessment |
|---|---|---|
| 2025 | $2,654 +3.1% | $211,019 +2.9% |
| 2024 | $2,575 +3.1% | $205,072 +3% |
| 2023 | $2,497 -3% | $199,099 +3% |
| 2022 | $2,574 -1% | $193,300 +3% |
| 2021 | $2,599 +4.7% | $187,670 +1.4% |
| 2020 | $2,484 +35.9% | $185,079 -3% |
| 2019 | $1,828 | $190,712 +11.4% |
| 2018 | -- | $171,155 +2.1% |
| 2017 | -- | $167,635 +2.1% |
| 2016 | -- | $164,187 +0.7% |
| 2015 | -- | $163,046 |
| 2014 | -- | -- |
| 2013 | -- | -- |
| 2012 | -- | -- |
| 2011 | -- | -- |
| 2010 | -- | -- |
| 2009 | -- | -- |
| 2008 | -- | -- |
| 2007 | -- | -- |
| 2006 | -- | -- |
| 2005 | -- | -- |
| 2004 | -- | -- |
| 2003 | -- | -- |
| 2002 | -- | -- |
| 2001 | -- | -- |
| 2000 | -- | -- |
Find assessor info on the county website
Neighborhood: 33875
Nearby homes
- $405,3002 bd3 ba2.6k sqft2005 Alan St #2, Sebring, FL 33875Off Market
- $293,5004 bd3 ba3.1k sqft2005 Alan St, Sebring, FL 33875Off Market
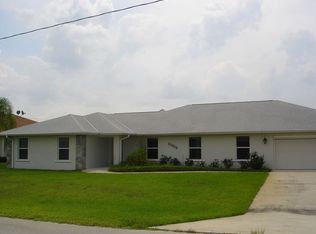
- $124,7853 bd2 ba1.7k sqft2002 Alan St, Sebring, FL 33875Off Market
- $252,5003 bd2 ba1.4k sqft1945 Alan St, Sebring, FL 33875Sold

- $13,800-- bd-- ba-- sqft2126 Algonquin Dr, Sebring, FL 33875Sold
- $22,00010,300 sqft2126 Algonquin Dr #13, Sebring, FL 33875Lot/Land
- $267,9003 bd2 ba1.4k sqft2004 Alan St, Sebring, FL 33875Off Market
- $296,6003 bd2 ba1.6k sqft2007 Alan St, Sebring, FL 33875Off Market
Nearby schools
GreatSchools rating
- 6/10Woodlawn Elementary SchoolGrades: PK-5Distance: 3.9 mi
- 5/10Sebring Middle SchoolGrades: 6-8Distance: 3.8 mi
- 3/10Sebring High SchoolGrades: PK,9-12Distance: 3.7 mi
Get a cash offer in 3 minutes
Find out how much your home could sell for in as little as 3 minutes with a no-obligation cash offer.
Estimated market value
$488,400
Get a cash offer in 3 minutes
Find out how much your home could sell for in as little as 3 minutes with a no-obligation cash offer.
Estimated market value
$488,400
- Florida
- Highlands County
- Sebring
- 33875
- 2001 Alan St
