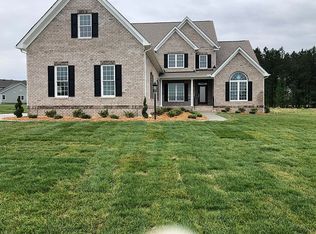
Welcome to your dream home in Meadowville Landing, where luxury meets comfort in this stunning 5 bedroom, 5.5 bath residence just moments away from the serene banks of the James River. Built in 2022, this meticulously crafted 3788 sq ft home boasts contemporary elegance and modern conveniences, ensuring an unparalleled living experience. Step inside and be greeted by an abundance of natural light cascading through expansive windows, highlighting the seamless blend of sophistication and functionality. The open-concept floor plan seamlessly connects the living, dining, and kitchen areas, creating the perfect space for entertaining guests or enjoying cozy family gatherings. The gourmet kitchen is a culinary enthusiast's delight, featuring top-of-the-line stainless steel appliances, ample cabinetry, and a spacious center island ideal for meal preparation and casual dining. Adjacent to the kitchen, discover the inviting family room, where evenings are best spent curled up by the fireplace or enjoying movie nights with loved ones. Retreat to the luxurious Primary Suite, with a spa-like ensuite bath and walk-in closet, providing a serene oasis to unwind after a long day. Four additional bedrooms offer ample space for family members or guests, including a fist floor bedroom with en-suite bath. Experience outdoor living at its finest in the expansive backyard, situated on a generous .64-acre lot and featuring a stamped concrete patio perfect for al fresco dining and entertaining. Take in panoramic views from the large deck or retreat to the second-floor loft area, offering endless possibilities for relaxation or recreation. Noteworthy amenities include environmentally-friendly solar panels, providing energy efficiency and cost savings, as well as access to the community's upscale amenities, including walking trails, parks, private river access and recreational facilities. With its unparalleled location and luxurious features, this Meadowville Landing residence offers a lifestyle of unmatched elegance and sophistication.
Sold for $695,000
Zillow last checked:
Listing updated:
Bought with:
Alina Asad, 0225239797
Keller Williams Realty
Source: CVRMLS,MLS#: 2410158 Originating MLS: Central Virginia Regional MLS
Originating MLS: Central Virginia Regional MLSPrice history
| Date | Event | Price |
|---|---|---|
| 6/14/2024 | Sold | $695,000-0.6%$183/sqft |
Source:  CVRMLS #2410158 Report a problem CVRMLS #2410158 Report a problem | ||
| 5/10/2024 | Pending sale | $699,000$185/sqft |
Source: CVRMLS #2410158 Report a problem | ||
| 4/29/2024 | Listed for sale | $699,000-1.5%$185/sqft |
Source: CVRMLS #2410158 Report a problem | ||
| 4/24/2024 | Listing removed | -- |
Source: CVRMLS #2400464 Report a problem | ||
| 3/6/2024 | Pending sale | $709,990$187/sqft |
Source: CVRMLS #2400464 Report a problem | ||
| 2/16/2024 | Price change | $709,990-1.4%$187/sqft |
Source: CVRMLS #2400464 Report a problem | ||
| 1/19/2024 | Listed for sale | $719,990-1.2%$190/sqft |
Source: CVRMLS #2400464 Report a problem | ||
| 12/16/2023 | Listing removed | -- |
Source: CVRMLS #2324872 Report a problem | ||
| 10/11/2023 | Listed for sale | $729,000+20.4%$192/sqft |
Source: CVRMLS #2324872 Report a problem | ||
| 2/28/2022 | Sold | $605,235$160/sqft |
Source: Public Record Report a problem | ||
Nearby homes
Get a cash offer in 3 minutes
Find out how much your home could sell for in as little as 3 minutes with a no-obligation cash offer.
Estimated market value
$721,000
