Skip main navigation
Closed
  • $760,000

    2001 Anthony Ln, McHenry, IL 60051

    5beds
    5,300sqft
    Single Family Residence
    Built in 2007
    1.02 Acres Lot
    $798,200 Zestimate®
    $143/sqft
    $5,133 Estimated rent

    Home value

    $798,200

    $734,000 - $870,000

    $5,133/mo

    Zestimate® history
    Loading
    Loading...

    Owner options

    List your home for rent

    $5,133/mo

    Rent Zestimate®

    Find your next renter with Zillow Rental Manager. Plus, with online applications, you can quickly screen prospective tenants – for free.

    Learn more

    $5,133/mo

    Rent Zestimate®

    Refinance and save

    $5,659/mo

    Est. payment

    Refinancing to a lower rate could help reduce your monthly payments and save thousands over the life of the loan.

    See today's rates

    $5,659/mo

    Est. payment

    Explore your selling options

    Work with a Zillow partner agent

    Leverage their expertise and Zillow's premium Showcase listings to get your home seen by more buyers.

    Get started

    List with your own agent

    Get your home in front of millions of buyers by listing it on Zillow.

    Learn how to do it

    Sell it yourself

    Take full control of how buyers see your home on Zillow by listing For Sale by Owner (FSBO).

    List your home

    What's special

    Two-story see-through gas fireplaceFireplace with surround soundTwo expansive composite decksSoaring ceilingsLandscape redesignWater reserve tankHuge bonus room
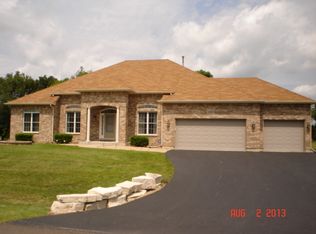
    Exceptional All-Brick Executive Home on 1.2 Acres with Walkout Basement and Over 200K in Updates! Welcome to 2001 Anthony Lane-an elegant and spacious 5-bedroom, 4.5-bath, three-story brick home boasting over 5,000 sq ft of refined living space. Originally built in 2008 and meticulously maintained, this residence offers timeless craftsmanship paired with thoughtful, modern upgrades throughout. Situated on a professionally landscaped 1.02-acre lot, the home stuns with curb appeal and privacy. The landscape redesign features an artist-drawn blueprint with curated plant placement, full-yard sod, 26-zone irrigation system, privacy-enhancing evergreens, dramatic exterior lighting, and upgraded stonework flanking the driveway. An extended paver patio with a built-in fire pit, LED-lit stairs, and two expansive composite decks provide unbeatable outdoor living and entertaining spaces. Inside, you're welcomed by natural Brazilian Cherry hardwood and marble flooring, arched entryways, soaring ceilings, and dramatic windows that flood the home with natural light. The gourmet kitchen features natural cherry cabinetry, granite countertops, and Bosc & Dacor appliances featuring a beautiful butler pantry. The two-story see-through gas fireplace connects the living and family rooms, creating warmth and grandeur. Main level - includes a spacious primary suite with dual walk-in closets and a luxurious en-suite bath. Upstairs includes four bedrooms (all with walk in closets), Jack & Jill bathrooms and a huge bonus room. The fully finished walkout lower level is perfect for entertaining or multi-generational living, featuring a second full kitchen with stone accents, fireplace with surround sound in ceiling speakers, ambient lighting, a full bath, and remodeled laundry room. Major mechanicals have been updated: Trane high-efficiency HVAC with dual furnaces and central air conditioning units (2021), dual water heaters (2022-2025), water reserve tank (2022), roof and gutters (2023) with a fully transferable 30-year warranty, plus updated faucets and garbage disposal. All windows are energy-efficient vinyl and aluminum framed. This is a rare opportunity to own a luxurious, turnkey home that combines architectural beauty, comfort, and peace of mind with long-term mechanical investments already in place.

    Zillow last checked:

    Listing updated:

    Listing courtesy of:

    Samantha Kalamaras, SFR 847-367-0500,

    @properties Christie's International Real Estate

    Bought with:

    Imran Haq

    Chicago Realty Network

    Source: MRED as distributed by MLS GRID,MLS#: 12357570MLS Logo

    Facts & features

    Interior

    Bedrooms & bathrooms
    • Bedrooms: 5
    • Bathrooms: 5
    • Full bathrooms: 4
    • 1/2 bathrooms: 1
    Primary bedroom
    • Features: Flooring (Hardwood), Bathroom (Full)
    • Level: Main
    • Area: 252 Square Feet
    • Dimensions: 18X14
    Bedroom 2
    • Features: Flooring (Carpet)
    • Level: Second
    • Area: 196 Square Feet
    • Dimensions: 14X14
    Bedroom 3
    • Features: Flooring (Carpet)
    • Level: Second
    • Area: 165 Square Feet
    • Dimensions: 15X11
    Bedroom 4
    • Features: Flooring (Carpet)
    • Level: Second
    • Area: 196 Square Feet
    • Dimensions: 14X14
    Bedroom 5
    • Features: Flooring (Carpet)
    • Level: Second
    • Area: 180 Square Feet
    • Dimensions: 15X12
    Bonus room
    • Features: Flooring (Carpet)
    • Level: Second
    • Area: 390 Square Feet
    • Dimensions: 26X15
    Dining room
    • Features: Flooring (Hardwood)
    • Level: Main
    • Area: 180 Square Feet
    • Dimensions: 15X12
    Eating area
    • Features: Flooring (Hardwood)
    • Level: Main
    • Area: 108 Square Feet
    • Dimensions: 12X09
    Family room
    • Features: Flooring (Hardwood)
    • Level: Main
    • Area: 608 Square Feet
    • Dimensions: 32X19
    Foyer
    • Features: Flooring (Hardwood)
    • Level: Main
    • Area: 121 Square Feet
    • Dimensions: 11X11
    Kitchen
    • Features: Kitchen (Eating Area-Breakfast Bar, Island, Pantry-Butler), Flooring (Hardwood)
    • Level: Main
    • Area: 208 Square Feet
    • Dimensions: 16X13
    Recreation room
    • Features: Flooring (Carpet)
    • Level: Basement
    • Area: 1232 Square Feet
    • Dimensions: 44X28
    Heating
    • Natural Gas, Forced Air, Sep Heating Systems - 2+, Zoned
    Cooling
    • Central Air, Zoned
    Appliances
    • Included: Double Oven, Dishwasher, Disposal, Humidifier
    Features
    • Cathedral Ceiling(s), 1st Floor Bedroom
    • Basement: Finished,Exterior Entry,Full,Walk-Out Access
    • Attic: Unfinished
    • Number of fireplaces: 2
    • Fireplace features: Double Sided, Wood Burning, Gas Log, Gas Starter, Family Room, Basement
    Interior area
    • Total structure area: 0
    • Total interior livable area: 5,300 sqft

    Property

    Parking
    • Total spaces: 3
    • Parking features: Asphalt, Garage Door Opener, On Site, Garage Owned, Attached, Garage
    • Attached garage spaces: 3
    • Has uncovered spaces: Yes
    Accessibility
    • Accessibility features: No Disability Access
    Features
    • Stories: 2
    • Patio & porch: Deck, Patio
    • Exterior features: Balcony
    Lot
    • Size: 1.02 Acres
    • Dimensions: 308X67X217X261
    • Features: Irregular Lot, Wooded
    Details
    • Parcel number: 1030102001
    • Special conditions: None
    • Other equipment: Ceiling Fan(s), Sump Pump

    Construction

    Type & style
    • Home type: SingleFamily
    • Architectural style: Traditional
    • Property subtype: Single Family Residence
    Materials
    • Brick
    • Foundation: Concrete Perimeter
    • Roof: Asphalt
    Condition
    • New construction: No
    • Year built: 2007
    Details
    • Builder model: CUSTOM

    Utilities & green energy

    • Sewer: Septic Tank
    • Water: Well

    Community & neighborhood

    Community
    • Community features: Street Paved
    Location
    • Region: Mchenry
    • Subdivision: Stilling Woods Estates

    HOA & financial

    HOA
    • Has HOA: Yes
    • HOA fee: $150 annually
    • Services included: None

    Other

    Other facts
    • Listing terms: Conventional
    • Ownership: Fee Simple

    Price history

    DateEventPrice
    7/14/2025Sold$760,000-5%$143/sqft
    Source: MRED as distributed by MLS GRID #12357570 Report a problem
    7/8/2025Pending sale$799,900$151/sqft
    Source: MRED as distributed by MLS GRID #12357570 Report a problem
    5/27/2025Contingent$799,900$151/sqft
    Source: MRED as distributed by MLS GRID #12357570 Report a problem
    5/7/2025Listed for sale$799,900+99%$151/sqft
    Source: MRED as distributed by MLS GRID #12357570 Report a problem
    9/28/2012Sold$402,000-5.4%$76/sqft
    Source: MRED as distributed by MLS GRID #08092343 Report a problem
    9/23/2012Pending sale$425,000$80/sqft
    Source: Baird & Warner Real Estate #08092343 Report a problem
    8/7/2012Price change$425,000-3.2%$80/sqft
    Source: Baird & Warner Real Estate #08092343 Report a problem
    7/12/2012Price change$439,000-2.4%$83/sqft
    Source: Baird & Warner Real Estate #08092343 Report a problem
    6/28/2012Price change$449,900-5.3%$85/sqft
    Source: Baird & Warner Real Estate #08092343 Report a problem
    6/16/2012Listed for sale$475,000-2.1%$90/sqft
    Source: Baird & Warner Real Estate #08092343 Report a problem
    4/19/2010Sold$485,000+506.3%$92/sqft
    Source: Public Record Report a problem
    7/16/1996Sold$80,000$15/sqft
    Source: Public Record Report a problem

    Public tax history

    YearProperty taxesTax assessment
    2024$18,383 +3.1%$228,201 +11.6%
    2023$17,825 +3.8%$204,444 +7.8%
    2022$17,172 +5%$189,669 +7.4%
    2021$16,351 +3.6%$176,634 +4.3%
    2020$15,790 $169,271 +5.3%
    2019-- $160,736 +4.8%
    2018$16,488 +3.9%$153,447 +6.6%
    2017$15,871 +5.4%$144,014 +9.2%
    2016$15,057 $131,830 +1.6%
    2013$15,057 $129,790 -15.5%
    2011-- $153,629 -5.9%
    2010-- $163,218 -7.2%
    2009-- $175,844 -1.4%
    2008-- $178,377 +586.2%
    2006-- $25,995 +1475.5%
    2004$108 +2.2%$1,650 +3.8%
    2003$106 -0.5%$1,590 +4.8%
    2002$106 +6.4%$1,517 +4%
    2001$100 +1.2%$1,458 +3.4%
    2000$99 $1,410

    Find assessor info on the county website

    Neighborhood: 60051

    Nearby schools

    GreatSchools rating
    Schools provided by the listing agent
    • Elementary: Hilltop Elementary School
    • Middle: Mchenry Middle School
    • High: Mchenry Campus
    • District: 15

    Source: MRED as distributed by MLS GRID. This data may not be complete. We recommend contacting the local school district to confirm school assignments for this home.

    Get a cash offer in 3 minutes
    Find out how much your home could sell for in as little as 3 minutes with a no-obligation cash offer.
    Estimated market value
    $798,200
    Get a cash offer in 3 minutes
    Find out how much your home could sell for in as little as 3 minutes with a no-obligation cash offer.
    Estimated market value
    $798,200