Don't miss this rare gem in the highly sought-after gated community of Hillsborough! This stunning, updated four-bedroom home offers 2,916 sq ft of luxurious living space, resort style backyard, and beautifully renovated bathrooms. Step outside to your private backyard oasis, featuring a heated saltwater pool and spa with a new app-controlled system, a garden, gas firepit, fruit trees, BBQ island with fridge, and new no-maintenance turf. The grand foyer and living room feature elegant flooring, soaring ceilings, and abundant natural light, creating a bright and inviting atmosphere. A versatile dining room or remote office area is enhanced by new French doors, while the gourmet kitchen boasts sleek cabinets, granite countertops, stainless steel appliances, a large island, gas stove, and a cozy breakfast nook. The second living space is perfect for entertaining, with coffered ceilings and a welcoming fireplace. Retreat to the opulent primary bathroom, which has been entirely remodeled to include a double vanity, a stunning freestanding tub, and an expansive rainfall shower. Conveniently located across from Hillsborough Park, near shopping centers and within the highly regarded Eureka School District and Granite Bay High School, as well as Roseville utilities.
Closed
Tax assessed value
$1,250,000
2001 Ashridge Way, Roseville, CA 95746
4beds
2,916sqft
Single Family Residence
Built in 1998
10,341 Square Feet Lot
$1,277,800 Zestimate®
$429/sqft
$4,509 Estimated rent
Home value
$1,277,800
$1.21M - $1.35M
$4,509/mo
Zestimate® history
Owner options
List your home for rent
$4,509/mo
Rent Zestimate®
Find your next renter with Zillow Rental Manager. Plus, with online applications, you can quickly screen prospective tenants – for free.
$4,509/mo
Rent Zestimate®
Refinance and save
$7,899/mo
Est. payment
Refinancing to a lower rate could help reduce your monthly payments and save thousands over the life of the loan.
$7,899/mo
Est. payment
Explore your selling options
Work with a Zillow partner agent
Leverage their expertise and Zillow's premium Showcase listings to get your home seen by more buyers.
Get startedList with your own agent
Get your home in front of millions of buyers by listing it on Zillow.
Learn how to do itSell it yourself
Take full control of how buyers see your home on Zillow by listing For Sale by Owner (FSBO).
List your homeWhat's special
Zillow last checked:
Listing updated:
Listed by:
Debbie Austin DRE #01429175 916-223-8144,
Keller Williams Realty
Bought with:
Michael Ann Dees, DRE #01138911
Windermere Granite Bay REALTORS
Source: MetroList Services of CA,MLS#: 224099031Originating MLS: MetroList Services, Inc.
Facts & features
Interior
Bedrooms & bathrooms
- Bedrooms: 4
- Bathrooms: 3
- Full bathrooms: 3
Primary bedroom
- Features: Sitting Area
Primary bathroom
- Features: Shower Stall(s), Double Vanity, Soaking Tub, Walk-In Closet(s)
Dining room
- Features: Breakfast Nook, Bar, Formal Area
Kitchen
- Features: Breakfast Area, Slab Counter, Kitchen Island
Heating
- Central
Cooling
- Ceiling Fan(s), Central Air
Appliances
- Laundry: Cabinets, Sink, Inside Room
Features
- Flooring: Carpet, Laminate, Tile
- Number of fireplaces: 1
- Fireplace features: Family Room
Interior area
- Total interior livable area: 2,916 sqft
Property
Parking
- Total spaces: 3
- Parking features: Garage Door Opener, Garage Faces Front, Gated
- Garage spaces: 3
Features
- Stories: 2
- Exterior features: Built-in Barbecue, Fire Pit
- Has private pool: Yes
- Pool features: In Ground, On Lot, Gunite
- Fencing: Back Yard,Gated
Lot
- Size: 10,341 Square Feet
- Features: Auto Sprinkler F&R, Shape Regular, Low Maintenance
Details
- Parcel number: 466490007000
- Zoning description: Res
- Special conditions: Standard
Construction
Type & style
- Home type: SingleFamily
- Property subtype: Single Family Residence
Materials
- Stucco, Frame, Wood
- Foundation: Slab
- Roof: Tile
Condition
- Year built: 1998
Utilities & green energy
- Sewer: In & Connected
- Water: Meter on Site
- Utilities for property: Internet Available, Natural Gas Connected
Community & HOA
HOA
- Has HOA: Yes
- Amenities included: Other
- HOA fee: $132 monthly
Location
- Region: Roseville
Financial & listing details
- Price per square foot: $429/sqft
- Tax assessed value: $1,250,000
- Annual tax amount: $13,103
- Date on market: 7/3/2025
- Road surface type: Paved
Price history
| Date | Event | Price |
|---|---|---|
| 10/15/2024 | Sold | $1,250,000+4.3%$429/sqft |
Source: MetroList Services of CA #224099031 Report a problem | ||
| 9/12/2024 | Listed for sale | $1,198,000+30.9%$411/sqft |
Source: MetroList Services of CA #224099031 Report a problem | ||
| 7/1/2022 | Sold | $915,000-3.6%$314/sqft |
Source: MetroList Services of CA #222053443 Report a problem | ||
| 6/15/2022 | Pending sale | $949,000$325/sqft |
Source: MetroList Services of CA #222053443 Report a problem | ||
| 5/24/2022 | Price change | $949,000-5.1%$325/sqft |
Source: MetroList Services of CA #222053443 Report a problem | ||
| 4/28/2022 | Listed for sale | $999,900+39.8%$343/sqft |
Source: MetroList Services of CA #222053443 Report a problem | ||
| 5/4/2007 | Sold | $715,000+13.5%$245/sqft |
Source: Public Record Report a problem | ||
| 9/24/2004 | Sold | $630,000+75.5%$216/sqft |
Source: Public Record Report a problem | ||
| 4/30/1999 | Sold | $359,000+372.4%$123/sqft |
Source: MetroList Services of CA #149807055 Report a problem | ||
| 11/20/1997 | Sold | $76,000$26/sqft |
Source: Public Record Report a problem | ||
Public tax history
| Year | Property taxes | Tax assessment |
|---|---|---|
| 2025 | $13,103 +45.9% | $1,250,000 +42.7% |
| 2024 | $8,983 +4.1% | $876,000 +4% |
| 2023 | $8,628 -8.9% | $842,000 -6.7% |
| 2022 | $9,475 +9.2% | $902,683 +9.2% |
| 2021 | $8,678 +3.6% | $827,000 +4.4% |
| 2020 | $8,379 | $792,000 +5.7% |
| 2019 | $8,379 +13.2% | $749,000 +7% |
| 2018 | $7,404 +2.4% | $700,000 +5.1% |
| 2017 | $7,233 +3% | $666,000 +2.6% |
| 2016 | $7,020 +5.3% | $649,000 +4.7% |
| 2015 | $6,666 -0.3% | $620,000 +0.2% |
| 2014 | $6,685 | $619,000 +12.8% |
| 2013 | -- | $549,000 |
| 2012 | -- | $549,000 -1.1% |
| 2011 | -- | $555,000 +2.6% |
| 2010 | -- | $540,711 -6.6% |
| 2009 | -- | $578,619 -18.7% |
| 2008 | -- | $711,503 +8.6% |
| 2007 | -- | $655,452 +2% |
| 2006 | -- | $642,600 +2% |
| 2005 | -- | $630,000 +47.1% |
| 2004 | -- | $428,275 +1.9% |
| 2003 | -- | $420,427 +2% |
| 2002 | -- | $412,184 +2% |
| 2001 | -- | $404,103 +10.4% |
| 2000 | -- | $366,180 |
Find assessor info on the county website
Neighborhood: 95746
Nearby homes
- $1,292,9004 bd3 ba3.1k sqft121 Ashridge Ct, Roseville, CA 95746Off Market
- $1,221,8005 bd3 ba3.5k sqft2011 Ashridge Way, Granite Bay, CA 95746Off Market
- $1,248,2005 bd3 ba3.6k sqft131 Ashridge Ct, Roseville, CA 95746Off Market
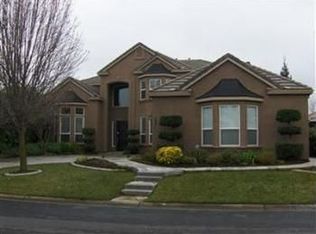
- $1,314,1005 bd4 ba3.8k sqft2000 Ashridge Way, Roseville, CA 95746Off Market
- $957,8004 bd3 ba2.2k sqft120 Aberdeen Ct, Roseville, CA 95746Off Market
- $1,212,1005 bd4 ba3.1k sqft2010 Ashridge Way, Roseville, CA 95746Off Market
- $856,2004 bd3 ba2.1k sqft1301 Aberdeen Cir, Roseville, CA 95746Off Market
- $1,385,6006 bd4 ba4k sqft141 Ashridge Ct, Roseville, CA 95746Off Market
Nearby schools
GreatSchools rating
- 10/10Excelsior Elementary SchoolGrades: 4-6Distance: 0.5 mi
- 10/10Olympus Junior High SchoolGrades: 7-8Distance: 1.2 mi
- 10/10Granite Bay High SchoolGrades: 9-12Distance: 0.5 mi
Get a cash offer in 3 minutes
Find out how much your home could sell for in as little as 3 minutes with a no-obligation cash offer.
Estimated market value
$1,277,800
Get a cash offer in 3 minutes
Find out how much your home could sell for in as little as 3 minutes with a no-obligation cash offer.
Estimated market value
$1,277,800
- California
- Placer County
- Granite Bay
- 95746
- 2001 Ashridge Way
Nearby cities
Nearby zip codes
Other Granite Bay Topics
