Skip main navigation
Sold for $299,000
  • $299,000

    2001 Aspen, Sallisaw, OK 74955

    3beds
    2,152sqft
    Single Family Residence
    Built in 2005
    0.28 Acres Lot
    $304,600 Zestimate®
    $139/sqft
    $1,784 Estimated rent

    Home value

    $304,600

    Estimated sales range

    Not available

    $1,784/mo

    Zestimate® history
    Loading
    Loading...

    Owner options

    List your home for rent

    $1,784/mo

    Rent Zestimate®

    Find your next renter with Zillow Rental Manager. Plus, with online applications, you can quickly screen prospective tenants – for free.

    Learn more

    $1,784/mo

    Rent Zestimate®

    Refinance and save

    $1,723/mo

    Est. payment

    Refinancing to a lower rate could help reduce your monthly payments and save thousands over the life of the loan.

    See today's rates

    $1,723/mo

    Est. payment

    Explore your selling options

    Work with a Zillow partner agent

    Leverage their expertise and Zillow's premium Showcase listings to get your home seen by more buyers.

    Get started

    List with your own agent

    Get your home in front of millions of buyers by listing it on Zillow.

    Learn how to do it

    Sell it yourself

    Take full control of how buyers see your home on Zillow by listing For Sale by Owner (FSBO).

    List your home

    What's special

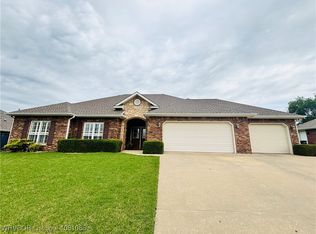
    Charming Three Bedroom Home with Stunning Sunroom overlooking Lush Gardens. This beautiful 3-bedroom, 2-bath residence offers the perfect blend of comfort and elegance, boasting a sunroom that overlooks meticulously manicured lawns and vibrant flower beds adorned with blooming roses. Step inside to discover a thoughtfully designed open-concept layout that seamlessly connects the living spaces. The split floorplan enhances privacy, featuring a spacious primary suite complete with a luxurious en suite bathroom. Indulge in relaxation with a grand jetted tub, a walk-in shower, double sinks set on exquisite granite countertops, and a generous closet. Entertain family and friends in the inviting dining room, surrounded by natural light streaming in from the sunroom, where you can enjoy the serene view of your beautiful gardens. This home is perfect for those who appreciate both style and functionality. Don’t miss your chance to own this charming sanctuary—schedule a showing today!

    Zillow last checked:

    Listing updated:

    Listed by:

    Jennifer Apple 918-315-5417,

    O'Neal Real Estate

    Bought with:

    Non MLS Associate

    Non MLS Office

    Source: MLS Technology, Inc.,MLS#: 2518773MLS LogoOriginating MLS: MLS Technology

    Facts & features

    Interior

    Bedrooms & bathrooms
    • Bedrooms: 3
    • Bathrooms: 2
    • Full bathrooms: 2
    Bedroom
    • Description: Bedroom,Private Bath,Walk-in Closet
    • Level: First
    Heating
    • Central, Electric, Geothermal, Heat Pump
    Cooling
    • Central Air, Geothermal, Heat Pump
    Appliances
    • Included: Dishwasher, Electric Water Heater, Disposal, Oven, Range, Stove, Plumbed For Ice Maker
    • Laundry: Washer Hookup, Electric Dryer Hookup
    Features
    • Granite Counters, High Ceilings, High Speed Internet, Wired for Data, Ceiling Fan(s), Electric Oven Connection, Electric Range Connection
    • Flooring: Vinyl
    • Windows: Storm Window(s)
    • Basement: None
    • Number of fireplaces: 1
    • Fireplace features: Gas Log
    Interior area
    • Total structure area: 2,152
    • Total interior livable area: 2,152 sqft

    Property

    Parking
    • Total spaces: 3
    • Parking features: Attached, Garage, Workshop in Garage
    • Attached garage spaces: 3
    Features
    • Levels: One
    • Stories: 1
    • Patio & porch: Covered, Patio, Porch
    • Exterior features: Landscaping, Lighting, Rain Gutters
    • Pool features: None
    • Fencing: Privacy
    • Waterfront features: Boat Ramp/Lift Access
    • Body of water: Kerr Lake
    Lot
    • Size: 0.28 Acres
    • Features: None
    Details
    • Additional structures: None, Cabana, Pergola
    • Parcel number: 020700000068000000

    Construction

    Type & style
    • Home type: SingleFamily
    • Property subtype: Single Family Residence
    Materials
    • Brick, Wood Frame
    • Foundation: Slab
    • Roof: Asphalt,Fiberglass
    Condition
    • Year built: 2005

    Utilities & green energy

    • Sewer: Public Sewer
    • Water: Public
    • Utilities for property: Cable Available, Electricity Available, Phone Available, Water Available
    Green energy
    • Energy efficient items: Insulation

    Community & neighborhood

    Security
    • Security features: No Safety Shelter, Smoke Detector(s)
    Community
    • Community features: Gutter(s), Marina
    Location
    • Region: Sallisaw
    • Subdivision: Richland Estates V

    Other

    Other facts
    • Listing terms: Conventional,FHA,USDA Loan,VA Loan

    Price history

    DateEventPrice
    6/9/2025Sold$299,000$139/sqft
    Source: MLS Technology, Inc. #2518773 Report a problem
    5/15/2025Pending sale$299,000$139/sqft
    Source: Western River Valley BOR #1080832 Report a problem
    5/6/2025Listed for sale$299,000+39.1%$139/sqft
    Source: MLS Technology, Inc. #2518773 Report a problem
    9/11/2020Sold$215,000-4.4%$100/sqft
    Source: Western River Valley BOR #1031816 Report a problem
    8/7/2020Pending sale$224,900$105/sqft
    Source: Greenleaf Properties #1031816 Report a problem
    7/13/2020Price change$224,900-2.2%$105/sqft
    Source: Greenleaf Properties #1031816 Report a problem
    3/2/2020Listed for sale$229,900+48.3%$107/sqft
    Source: Greenleaf Properties #1031816 Report a problem
    1/5/2018Sold$155,000$72/sqft
    Source: Public Record Report a problem
    2/2/2016Sold$155,000+14%$72/sqft
    Source: Public Record Report a problem
    7/14/2005Sold$136,000$63/sqft
    Source: Public Record Report a problem

    Public tax history

    YearProperty taxesTax assessment
    2025$2,297 +5.6%$25,699 +3%
    2024$2,176 +9%$24,950 +3%
    2023$1,996 +3.3%$24,223 +2.4%
    2022$1,932 +0.2%$23,650
    2021$1,928 +37.2%$23,650 +37.4%
    2020$1,406 0%$17,215 +1%
    2019$1,406 -6.4%$17,050
    2017$1,503 0%$17,050 +1.8%
    2016$1,503 +0.6%$16,753 -1%
    2015$1,494 -3.6%$16,918 -0.9%
    2014$1,550 +32.9%$17,072 +3.5%
    2013$1,166 +5%$16,493 +5%
    2012$1,111 +5%$15,708 +5%
    2011$1,058 +3.2%$14,960
    2010$1,025 $14,960
    2009$1,025 $14,960
    2008$1,025 $14,960
    2007$1,025 $14,960

    Find assessor info on the county website

    Neighborhood: 74955

    Nearby schools

    GreatSchools rating
    Schools provided by the listing agent
    • Elementary: Sallisaw
    • Middle: Sallisaw
    • High: Sallisaw
    • District: Sallisaw - Sch Dist (S7)

    Source: MLS Technology, Inc.. This data may not be complete. We recommend contacting the local school district to confirm school assignments for this home.

    Get pre-qualified for a loan
    At Zillow Home Loans, we can pre-qualify you in as little as 5 minutes with no impact to your credit score.

    An equal housing lender. NMLS #10287.