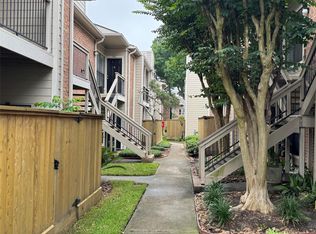
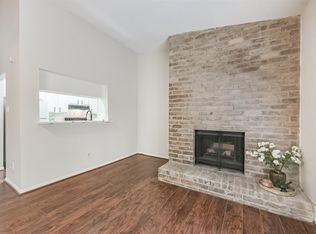
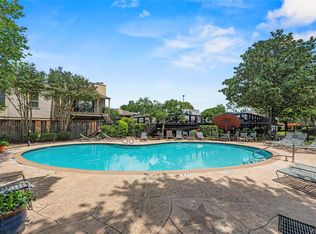
LOCATION! LOCATION! LOCATION! Experience low-maintenance, turnkey living in this stylish 1-bedroom, 1-bath home featuring modern finishes, soaring vaulted ceilings, and no upstairs neighbors. Ideally located just minutes from The Galleria, Post Oak Boulevard, Uptown Park, River Oaks District, Tanglewood Dog Park, H-E-B, top-rated schools, Whole Foods Market, Trader Joe's, Memorial Park, and more. Situated in a gated community with controlled access, the HOA covers water, roof, exterior maintenance, landscaping, and pool access for added peace of mind.
For sale
Price cut: $2K (6/26)
$137,000
2001 Bering Dr APT 10H, Houston, TX 77057
1beds
813sqft
Townhouse
Built in 1977
3.99 Acres Lot
$133,300 Zestimate®
$169/sqft
$385/mo HOA
What's special
- 16 days |
- 135 |
- 10 |
Likely to sell faster than
Zillow last checked:
Listing updated:
Listed by:
Alejandro Carrillo TREC #0710962 832-863-3137,
New Age
Source: HAR,MLS#: 38421192
Loading...
Facts & features
Interior
Bedrooms & bathrooms
- Bedrooms: 1
- Bathrooms: 1
- Full bathrooms: 1
Rooms
- Room types: Utility Room
Primary bathroom
- Features: Bidet, Primary Bath: Shower Only
Kitchen
- Features: Breakfast Bar, Kitchen open to Family Room
Heating
- Electric
Cooling
- Ceiling Fan(s), Electric
Appliances
- Included: Disposal, Electric Oven, Microwave, Electric Range, Dryer, Full Size, Refrigerator, Washer/Dryer Stacked, Washer, Dishwasher
- Laundry: Common Area, Electric Dryer Hookup, Gas Dryer Hookup, Inside
Features
- Balcony, Brick Walls, High Ceilings, Vaulted Ceiling, Wet Bar, All Bedrooms Down, Walk-In Closet(s)
- Flooring: Tile, Vinyl
- Number of fireplaces: 1
- Fireplace features: Wood Burning
Interior area
- Total structure area: 813
- Total interior livable area: 813 sqft
Property
Parking
- Total spaces: 1
- Parking features: Additional Parking, Assigned, Electric Gate, Carport, Secured, Off Site, Unassigned
- Carport spaces: 1
Features
- Levels: 2nd Level
- Stories: 1
- Patio & porch: Patio/Deck
- Exterior features: Balcony, Sprinkler System
Lot
- Size: 3.99 Acres
Details
- Parcel number: 1143720080010
Construction
Type & style
- Home type: Townhouse
- Architectural style: Contemporary
- Property subtype: Townhouse
Materials
- Brick, Wood Siding
- Foundation: Slab
- Roof: Composition
Condition
- New construction: No
- Year built: 1977
Utilities & green energy
- Sewer: Public Sewer
- Water: Public
Community & HOA
Community
- Subdivision: Bering Drive Condo
HOA
- Amenities included: Controlled Access, Pool
- HOA fee: $385 monthly
Location
- Region: Houston
Financial & listing details
- Price per square foot: $169/sqft
- Tax assessed value: $134,811
- Annual tax amount: $2,865
- Date on market: 6/26/2026
- Listing terms: Cash,Conventional,FHA,VA Loan
Estimated market value
$133,300
$127,000 - $140,000
$1,287/mo
Price history
| Date | Event | Price |
|---|---|---|
| 7/3/2026 | Listing removed | $1,390$2/sqft |
Source:  HAR #51552136 Report a problem HAR #51552136 Report a problem | ||
| 6/26/2026 | Price change | $137,000-1.4%$169/sqft |
Source:  HAR #38421192 Report a problem HAR #38421192 Report a problem | ||
| 6/26/2026 | Price change | $1,390-0.7%$2/sqft |
Source: HAR #51552136 Report a problem | ||
| 6/10/2026 | Price change | $139,000-0.7%$171/sqft |
Source: HAR #58663307 Report a problem | ||
| 6/7/2026 | Price change | $140,000-2.8%$172/sqft |
Source: HAR #31886102 Report a problem | ||
| 6/4/2026 | Price change | $1,400-3.4%$2/sqft |
Source: HAR #55878551 Report a problem | ||
| 6/4/2026 | Price change | $144,000-0.6%$177/sqft |
Source: HAR #31886102 Report a problem | ||
| 5/26/2026 | Price change | $144,900-0.1%$178/sqft |
Source: HAR #31886102 Report a problem | ||
| 5/25/2026 | Price change | $1,450-2.7%$2/sqft |
Source: HAR #55878551 Report a problem | ||
| 5/18/2026 | Price change | $145,000-2.7%$178/sqft |
Source: HAR #31886102 Report a problem | ||
| 5/16/2026 | Price change | $1,490-6.9%$2/sqft |
Source: HAR #55878551 Report a problem | ||
| 5/12/2026 | Listed for rent | $1,600$2/sqft |
Source: HAR #55878551 Report a problem | ||
| 5/9/2026 | Price change | $149,000-3.2%$183/sqft |
Source: HAR #29434360 Report a problem | ||
| 5/2/2026 | Price change | $154,000-0.6%$189/sqft |
Source: HAR #29434360 Report a problem | ||
| 4/27/2026 | Listed for sale | $155,000+6.9%$191/sqft |
Source: HAR #29434360 Report a problem | ||
| 6/23/2022 | Listing removed | -- |
Source: HAR #49347210 Report a problem | ||
| 5/23/2022 | Pending sale | $145,000$178/sqft |
Source: HAR #49347210 Report a problem | ||
| 5/23/2022 | Listed for sale | $145,000$178/sqft |
Source: HAR #49347210 Report a problem | ||
Public tax history
| Year | Property taxes | Tax assessment |
|---|---|---|
| 2025 | $1,349 -3.1% | $134,811 |
| 2024 | $1,392 +15.7% | $134,811 +5.1% |
| 2023 | $1,204 -53.4% | $128,324 +9.4% |
| 2022 | $2,582 | $117,256 +13.4% |
| 2021 | -- | $103,386 -17.9% |
| 2020 | $3,021 -0.9% | $125,903 |
| 2019 | $3,049 +2% | $125,903 +6.4% |
| 2018 | $2,989 | $118,307 |
| 2017 | $2,989 +1.7% | $118,307 +1.8% |
| 2016 | $2,940 +18.5% | $116,261 |
| 2015 | $2,480 | $116,261 +20.5% |
| 2014 | $2,480 | $96,481 +4.7% |
| 2013 | -- | $92,181 0% |
| 2012 | -- | $92,189 |
| 2011 | -- | $92,189 |
| 2010 | -- | $92,189 |
| 2009 | -- | $92,189 +14.1% |
| 2008 | -- | $80,816 |
| 2007 | -- | $80,816 -0.3% |
| 2006 | -- | $81,035 |
| 2005 | -- | -- |
Find assessor info on the county website
Monthly payment
Est. payment$--/mo
Payment breakdown
Explore the cost of this home by adjusting the details. Changes won't be saved.All calculations are estimates and provided by Zillow, Inc. for informational purposes only. Actual amounts may vary.
HOA fees may include property taxes on listings classified as Co-Ops. Contact the listing agent and/or owner for fee details.
Mortgage interest rates are dependent on a number of factors, including credit score, down payment, and repayment length. Interest rate data provided by Zillow Group Marketplace, Inc. as of 1/1/1970 from various mortgage lenders with which we have lead or other similar arrangements; the Estimated Payment is an average of those rates.
See how much you could borrow to make a competitive offer.
Climate risks
Neighborhood: Greater Uptown
Nearby schools
GreatSchools rating
- 7/10Briargrove Elementary SchoolGrades: PK-5Distance: 0.8 mi
- 5/10Tanglewood MiddleGrades: 6-8Distance: 0.7 mi
- 3/10Lee High SchoolGrades: 9-12Distance: 1.7 mi
Schools provided by the listing agent
- Elementary: Briargrove Elementary School
- Middle: Tanglewood Middle School
- High: Wisdom High School
Source: HAR. This data may not be complete. We recommend contacting the local school district to confirm school assignments for this home.
- $205,0002 bd2 ba1.1k sqft2001 Bering Dr APT 2C, Houston, TX 77057For Sale

- $145,0002 bd1 ba957 sqft2001 Bering Dr APT 2D, Houston, TX 77057For Sale
- $145,5002 bd1 ba957 sqft2001 Bering Dr APT 4D, Houston, TX 77057For Sale
- $1,3501 bd1 ba957 sqft2001 Bering Dr APT 8D, Houston, TX 77057For Rent

- $151,8001 bd1 ba957 sqft2001 Bering Dr APT 7E, Houston, TX 77057Off Market
- $138,5002 bd1 ba957 sqft2001 Bering Dr APT 2F, Houston, TX 77057Off Market
- $209,9002 bd2 ba1.1k sqft2001 Bering Dr APT 3J, Houston, TX 77057Pending
- $134,2002 bd1 ba957 sqft2001 Bering Dr APT 1A, Houston, TX 77057Off Market
A local agent can set up tours, give advice and negotiate with sellers.
A local lender can help you make sure your offer is ready when you are.
Similar homes
- $160,0001 bd1 ba957 sqft2333 Bering Dr APT 322, Houston, TX 77057For Sale
 MLS ID #12508632, Ernest Imade, Winhill Advisors - Kirby. HAR
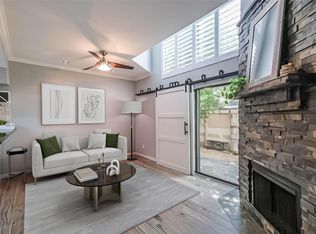
 - $125,0001 bd1 ba708 sqft2125 Augusta Dr APT 9, Houston, TX 77057For Sale
 MLS ID #42334538, Moira Holden, Better Homes and Gardens Real Estate Gary Greene - West Gray. HAR
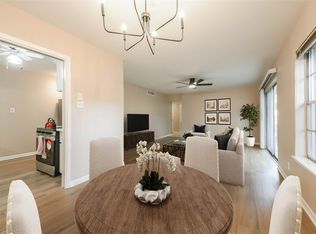
 - $125,0002 bd2 ba1k sqft2824 Briarhurst Dr APT 24, Houston, TX 77057For Sale
 MLS ID #44959292, Cheryl Oldweiler, Better Homes and Gardens Real Estate Gary Greene - Memorial. HAR
 - $129,0001 bd1 ba828 sqft5711 Sugar Hill Dr APT 24, Houston, TX 77057For Sale
 MLS ID #11684004, Ashley Day, Compass RE Texas, LLC - The Heights. HAR
 - $159,9002 bd2 ba1k sqft2101 Fountain View Dr APT 24C, Houston, TX 77057For SaleMLS ID #23285161, Jane Straw, Coldwell Banker Realty - Bellaire-Metropolitan. HAR
- $109,9001 bd1 ba680 sqft6402 Del Monte Dr APT 65, Houston, TX 77057For SaleMLS ID #80043715, Amin Dawood, Keller Williams Signature. HAR
- $165,0002 bd1 ba870 sqft5863 Inwood Dr APT 5, Houston, TX 77057For SaleMLS ID #57352091, Gulay Yasar, TEXAS REAL ESTATE SERVICES. HAR
- $118,0001 bd1 ba806 sqft4649 Wild Indigo St APT 336, Houston, TX 77027For SaleMLS ID #94284690, Nicolas Fabling, RE/MAX Signature. HAR
- $199,0001 bd1 ba871 sqft1201 Bering Dr APT 45, Houston, TX 77057For SaleMLS ID #83662248, Kate Ferguson, Keller Williams Memorial. HAR
- $169,0002 bd2 ba1k sqft5711 Sugar Hill Dr APT 52, Houston, TX 77057For SaleMLS ID #57578315, Sergio Hidalgo, United Real Estate. HAR
- $179,9992 bd1 ba995 sqft1818 Augusta Dr APT 6, Houston, TX 77057For SaleMLS ID #9748508, James Chen, NX Realty. HAR
- $139,0002 bd1 ba1k sqft7575 Katy Fwy APT 103, Houston, TX 77024For SaleMLS ID #26761767, Ashli Young, Compass RE Texas, LLC - Houston. HAR
- $149,9002 bd2 ba1.1k sqft5343 Richmond Ave #30, Houston, TX 77056For SaleMLS ID #40746314, Jill Smith, eXp Realty LLC. HAR
- $149,9992 bd3 ba1.2k sqft6001 Reims Rd APT 1412, Houston, TX 77036For SaleMLS ID #75972749, Edwin Ortiz, NuWay Realty Group LLC. HAR
- $145,0002 bd1 ba1k sqft8100 Cambridge St APT 125, Houston, TX 77054For SaleMLS ID #55002371, Ian Harris, Coldwell Banker Realty - The Woodlands. HAR
- $139,9001 bd1 ba600 sqft3224 Timmons Ln APT 112, Houston, TX 77027For SaleMLS ID #82636760, Mairim Zamora, Hometown America Incorporated. HAR
- $141,9992 bd2 ba1.1k sqft9707 Richmond Ave APT 103, Houston, TX 77042For SaleMLS ID #26635267, Tikila Adolph, Keller Williams Signature. HAR
- $178,0002 bd1 ba909 sqft1100 Augusta Dr APT 57, Houston, TX 77057For SaleMLS ID #7636024, Paul Holub, Traditions Realty. HAR
- $170,0002 bd2 ba890 sqft4641 Wild Indigo St APT 433, Houston, TX 77027For SaleMLS ID #77282802, Thomas Coselli, Compass RE Texas, LLC - Houston. HAR
- $139,9002 bd2 ba1k sqft2822 Briarhurst Dr APT 52, Houston, TX 77057For SaleMLS ID #72345527, Cari Jo Parham, Parham Realty. HAR
- Texas
- Harris County
- Houston
- 77057
- Greater Uptown
- 2001 Bering Dr Apartment 10H
Nearby cities
Nearby neighborhoods
Nearby zip codes
Other Houston Topics
