Very nice 3 bedrooms, 1.5 bathrooms on a corner lot. Walking distance to Riverside Elementary School. You will love all new paint and luxury vinyl plank flooring in den, dining, living room and hall. Granite in both bathrooms and plantation shutters. Kitchen has plenty of cabinets, corner cabinet has lazy susan organizer, also gas range, disposal, refrigerator, new built-in microwave, and pantry with pull out cabinet organizers. Large den and living area with new drapes, new door, ceiling fan. Three bedrooms with ample size closets, built in drawers and cabinets, ceiling fans and new carpet. Two cedar closets located in hallway. AC and roof are 4-5 years old. Two car carport and storage room with second storage building located in the backyard. Backyard has 22 x 15 covered patio perfect for entertaining or just relaxing on your patio swing. Decorative lighting. Children and dog friendly fully fenced yard. Schedule a showing and welcome home.
Sold
Price Unknown
2001 Bermuda St, Shreveport, LA 71105
3beds
1,577sqft
Single Family Residence
Built in 1955
9,321 Square Feet Lot
$190,400 Zestimate®
$--/sqft
$1,830 Estimated rent
Home value
$190,400
$181,000 - $200,000
$1,830/mo
Zestimate® history
Owner options
List your home for rent
$1,830/mo
Rent Zestimate®
Find your next renter with Zillow Rental Manager. Plus, with online applications, you can quickly screen prospective tenants – for free.
$1,830/mo
Rent Zestimate®
Refinance and save
Refinancing to a lower rate could help reduce your monthly payments and save thousands over the life of the loan.
Explore your selling options
Work with a Zillow partner agent
Leverage their expertise and Zillow's premium Showcase listings to get your home seen by more buyers.
Get startedList with your own agent
Get your home in front of millions of buyers by listing it on Zillow.
Learn how to do itSell it yourself
Take full control of how buyers see your home on Zillow by listing For Sale by Owner (FSBO).
List your homeWhat's special
Zillow last checked:
Listing updated:
Listed by:
Debbie Hynes 0995701800 318-746-8000,
Century 21 Elite 318-746-8000
Bought with:
Terry Rice
Town & Country Executive Realty
Source: NTREIS,MLS#: 20662965
Facts & features
Interior
Bedrooms & bathrooms
- Bedrooms: 3
- Bathrooms: 2
- Full bathrooms: 1
- 1/2 bathrooms: 1
Primary bedroom
- Features: Closet Cabinetry, Ceiling Fan(s)
- Level: First
- Dimensions: 15 x 12
Bedroom
- Features: Built-in Features, Closet Cabinetry, Ceiling Fan(s)
- Level: First
- Dimensions: 14 x 11
Bedroom
- Features: Built-in Features, Closet Cabinetry, Ceiling Fan(s)
- Level: First
- Dimensions: 11 x 12
Den
- Features: Ceiling Fan(s)
- Level: First
- Dimensions: 17 x 11
Den
- Level: First
- Dimensions: 11 x 17
Other
- Features: Built-in Features, Granite Counters, Linen Closet
- Level: First
- Dimensions: 9 x 4
Half bath
- Features: Granite Counters
- Level: First
Kitchen
- Features: Built-in Features, Dual Sinks, Eat-in Kitchen, Pantry, Solid Surface Counters, Sink
- Level: First
- Dimensions: 10 x 12
Living room
- Features: Ceiling Fan(s)
- Level: First
- Dimensions: 12 x 15
Utility room
- Features: Built-in Features, Other
- Level: First
- Dimensions: 12 x 6
Heating
- Central, Natural Gas
Cooling
- Central Air, Electric
Appliances
- Included: Dishwasher, Disposal, Gas Oven, Gas Range, Microwave, Refrigerator
- Laundry: Washer Hookup, Laundry in Utility Room
Features
- Cedar Closet(s), Chandelier, Eat-in Kitchen, Granite Counters, High Speed Internet, Pantry
- Flooring: Carpet, Ceramic Tile, Luxury Vinyl Plank
- Windows: Plantation Shutters, Window Coverings
- Has basement: No
- Has fireplace: No
Interior area
- Total interior livable area: 1,577 sqft
Property
Parking
- Total spaces: 2
- Parking features: Concrete, Covered, Carport, On Site, Storage
- Carport spaces: 2
Features
- Levels: One
- Stories: 1
- Patio & porch: Awning(s), Covered, Front Porch, Patio
- Exterior features: Awning(s), Lighting, Rain Gutters, Storage
- Pool features: None
- Fencing: Back Yard,Chain Link,Fenced,Gate
Lot
- Size: 9,321 Square Feet
- Features: Acreage, Back Yard, Corner Lot, Lawn, Few Trees
Details
- Additional structures: Shed(s), Storage
- Parcel number: 171316036000100
Construction
Type & style
- Home type: SingleFamily
- Architectural style: Traditional,Detached
- Property subtype: Single Family Residence
Materials
- Brick
- Foundation: Slab
- Roof: Composition,Shingle
Condition
- Year built: 1955
Utilities & green energy
- Sewer: Public Sewer
- Water: Public
- Utilities for property: Sewer Available, Water Available
Community & HOA
Community
- Features: Curbs, Sidewalks
- Security: Carbon Monoxide Detector(s), Smoke Detector(s)
- Subdivision: Swedes Broadmoor Terrace Sub
HOA
- Has HOA: No
Location
- Region: Shreveport
Financial & listing details
- Tax assessed value: $138,550
- Annual tax amount: $2,050
- Date on market: 7/5/2024
- Cumulative days on market: 97 days
- Listing terms: Cash,Conventional,FHA,VA Loan
Price history
| Date | Event | Price |
|---|---|---|
| 10/10/2024 | Sold | -- |
Source: NTREIS #20662965 Report a problem | ||
| 7/24/2024 | Contingent | $178,900$113/sqft |
Source: NTREIS #20662965 Report a problem | ||
| 7/5/2024 | Listed for sale | $178,900$113/sqft |
Source: NTREIS #20662965 Report a problem | ||
| 3/24/2021 | Listing removed | -- |
Source: Owner Report a problem | ||
| 11/29/2018 | Listing removed | $1,250$1/sqft |
Source: Owner Report a problem | ||
| 11/15/2018 | Listed for rent | $1,250$1/sqft |
Source: Owner Report a problem | ||
| 8/24/2018 | Sold | -- |
Source: Public Record Report a problem | ||
Public tax history
| Year | Property taxes | Tax assessment |
|---|---|---|
| 2025 | $1,207 -44.1% | $13,855 |
| 2024 | $2,160 +5.4% | $13,855 +7.7% |
| 2023 | $2,050 | $12,862 |
| 2022 | $2,050 +1.5% | $12,862 |
| 2021 | $2,019 0% | $12,862 |
| 2020 | $2,019 +55.2% | $12,862 +59.9% |
| 2019 | $1,301 +281.9% | $8,043 |
| 2018 | $341 +387.1% | $8,043 |
| 2017 | $70 +0.2% | $8,043 -3.3% |
| 2015 | $70 -34.9% | $8,320 |
| 2014 | $107 | $8,320 |
| 2013 | $107 | $8,320 |
| 2012 | -- | $8,320 +4% |
| 2011 | -- | $8,000 |
| 2010 | -- | $8,000 |
| 2009 | -- | $8,000 |
| 2008 | -- | $8,000 +13.5% |
| 2007 | -- | $7,050 |
| 2006 | -- | $7,050 |
| 2005 | -- | $7,050 |
| 2004 | -- | $7,050 +29.4% |
| 2003 | -- | $5,450 |
| 2002 | -- | $5,450 |
| 2000 | -- | $5,450 |
Find assessor info on the county website
Neighborhood: 71105
Nearby homes
- $186,9003 bd2 ba1.9k sqft2005 Bermuda St, Shreveport, LA 71105Off Market

- $235,9003 bd2 ba2.3k sqft2009 Bermuda St, Shreveport, LA 71105Off Market
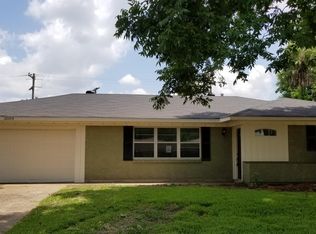
- $249,0003 bd2 ba2.1k sqft1946 Bayou Dr, Shreveport, LA 71105Off Market
- $--3 bd2 ba2.6k sqft1923 Bermuda St, Shreveport, LA 71105Sold
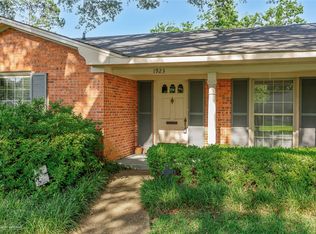
- $193,8003 bd2 ba1.7k sqft2002 Bermuda St, Shreveport, LA 71105Off Market
- $200,2003 bd2 ba1.6k sqft2004 Bermuda St, Shreveport, LA 71105Off Market
- $189,7003 bd2 ba1.8k sqft2015 Bermuda St, Shreveport, LA 71105Off Market
- $2,5501 bd1 ba1k sqft2904 Regent St, Shreveport, LA 71109Off Market
Nearby schools
GreatSchools rating
- 5/10Riverside Elementary SchoolGrades: PK-5Distance: 0.1 mi
- 6/10Youree Dr. Middle Advanced Placement Magnet SchoolGrades: 6-8Distance: 1.4 mi
- 5/10Captain Shreve High SchoolGrades: 9-12Distance: 1.1 mi
Schools provided by the listing agent
- District: Caddo PSB
Source: NTREIS. This data may not be complete. We recommend contacting the local school district to confirm school assignments for this home.
Sell for more on Zillow
Get a Zillow Showcase℠ listing at no additional cost and you could sell for .
$190,400
2% more
+$3,808
With Zillow Showcase(estimated)
$194,208
Sell for more on Zillow
Get a Zillow Showcase℠ listing at no additional cost and you could sell for .
$190,400
2% more
+$3,808
With Zillow Showcase(estimated)
$194,208
- Louisiana
- Caddo Parish
- Shreveport
- 71105
- 2001 Bermuda St
Nearby cities
Nearby neighborhoods
- Airport, Pines Road Real estate
- Broadmoor, Anderson Island, Shreve Isle. Real estate
- Caddo Heights, South Highlands Real estate
- Ceder Grove, Lynbrook Real estate
- Highland, Stoner Hill Real estate
- Hyde Park Brookwood, Southern Hills Real estate
- Jenkins, Pinecroft Subdivision Real estate
- Martin Luther King Dr. Area Real estate
- Springlake, University Terrace Real estate
- Sunset Arcre, Garden Valley, Morningside Real estate
