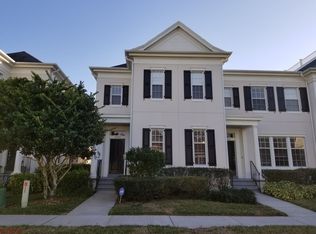
Welcome to 2001 Biddle Alley, an exquisite residence embodying the timeless charm of Baldwin Park. Inside, discover a seamless blend of modern luxury and thoughtful design. The first floor boasts a private home office with built-ins, an oversized dining room with a pass-through to a chef's dream kitchen. Perfect for entertaining, the kitchen features a breakfast nook, a massive island with seating for six, a 6-burner Wolf gas range with griddle, double ovens, wine refrigerator, and French doors that lead to the covered lanai. This culinary space seamlessly transitions into a cozy and inviting family room anchored by a stone gas fireplace. Throughout the home, elegant 3'' shutters offer both natural light and absolute privacy. Completing the main level is a convenient powder room for guests, as well the primary suite--a true sanctuary with a recently updated, spa-like bath. Upstairs, a massive loft anchors three spacious bedrooms and two full baths, with two of the bedrooms having direct access to the full-length upper balcony. Take comfort knowing this home has a newer roof (2020), newer A/C systems (2019/2020), a tankless water heater, and a 3-car garage with epoxy flooring. Bring your backyard dreams to life with ample space to design a spectacular custom pool and outdoor retreat.
Enjoy the opportunity to call Baldwin Park home, where the small-town feel welcomes you from the moment you arrive. Residents enjoy access to top-rated schools, three resort-style pools, two state-of-the-art fitness centers, elegant clubhouses, a dog park with lake access, and miles of scenic walking and biking trails. Stroll to the Village Center's charming boutiques, award-winning dining, grocery store, and pharmacy -- all just minutes from Winter Park's renowned Park Avenue, I-4, and Orlando International Airport (MCO). All information taken from the tax record, and while deemed reliable, cannot be guaranteed.
Pending
$1,499,000
2001 Biddle Aly, Orlando, FL 32814
4beds
3,326sqft
Single Family Residence, Residential
Built in 2005
7,840 Square Feet Lot
$1,406,900 Zestimate®
$451/sqft
$92/mo HOA
What's special
Stone gas fireplaceMassive loftThree spacious bedroomsBreakfast nookOversized dining roomDouble ovensWine refrigerator
- 46 days |
- 633 |
- 21 |
Zillow last checked:
Listing updated:
Listed by:
Nancy Eddy 386-299-5717,
Simply Real Estate
Source: DBAMLS,MLS#: 1226701
Facts & features
Interior
Bedrooms & bathrooms
- Bedrooms: 4
- Bathrooms: 4
- Full bathrooms: 3
- 1/2 bathrooms: 1
Bedroom 1
- Level: First
- Area: 208 Square Feet
- Dimensions: 13.00 x 16.00
Bedroom 2
- Level: Second
- Area: 140 Square Feet
- Dimensions: 10.00 x 14.00
Bedroom 3
- Level: Second
- Area: 156 Square Feet
- Dimensions: 12.00 x 13.00
Bedroom 4
- Level: Second
- Area: 121 Square Feet
- Dimensions: 11.00 x 11.00
Bonus room
- Level: Second
- Area: 378 Square Feet
- Dimensions: 18.00 x 21.00
Dining room
- Level: First
- Area: 216 Square Feet
- Dimensions: 12.00 x 18.00
Kitchen
- Level: First
- Area: 425 Square Feet
- Dimensions: 17.00 x 25.00
Living room
- Level: First
- Area: 132 Square Feet
- Dimensions: 11.00 x 12.00
Office
- Level: First
Heating
- Central, Zoned
Cooling
- Central Air, Multi Units, Zoned
Appliances
- Included: Wine Cooler, Refrigerator, Microwave, Gas Water Heater, Gas Cooktop, Electric Oven, Double Oven, Disposal, Dishwasher, Convection Oven
- Laundry: Electric Dryer Hookup, Lower Level, Washer Hookup
Features
- Breakfast Nook, Built-in Features, Ceiling Fan(s), Eat-in Kitchen, Entrance Foyer, Jack and Jill Bath, Kitchen Island, Open Floorplan, Primary Bathroom -Tub with Separate Shower, Primary Downstairs, Walk-In Closet(s)
- Flooring: Carpet, Tile, Wood
- Has fireplace: Yes
- Fireplace features: Gas
Interior area
- Total structure area: 4,931
- Total interior livable area: 3,326 sqft
Property
Parking
- Total spaces: 3
- Parking features: Attached, Garage, Garage Door Opener
- Attached garage spaces: 3
Features
- Levels: Two
- Stories: 2
- Patio & porch: Covered, Front Porch, Rear Porch
- Exterior features: Balcony
Lot
- Size: 7,840 Square Feet
- Features: Sprinklers In Front, Sprinklers In Rear
Details
- Parcel number: 172230052408380
- Zoning description: Residential
Construction
Type & style
- Home type: SingleFamily
- Architectural style: Traditional
- Property subtype: Single Family Residence, Residential
Materials
- Block, Stucco
- Foundation: Slab
- Roof: Shingle
Condition
- Updated/Remodeled
- New construction: No
- Year built: 2005
Utilities & green energy
- Sewer: Public Sewer
- Water: Public
- Utilities for property: Propane, Cable Connected, Electricity Connected, Sewer Connected, Water Connected
Community & HOA
Community
- Security: Fire Sprinkler System, Smoke Detector(s)
- Subdivision: Not on the List
HOA
- Has HOA: Yes
- Amenities included: Dog Park, Fitness Center, Jogging Path, Maintenance Grounds, Park, Playground, Pool
- Services included: Maintenance Grounds
- HOA fee: $550 semi-annually
Location
- Region: Orlando
Financial & listing details
- Price per square foot: $451/sqft
- Tax assessed value: $1,100,293
- Annual tax amount: $12,143
- Date on market: 5/21/2026
- Listing terms: Cash,Conventional
- Electric utility on property: Yes
- Road surface type: Paved
Estimated market value
$1,406,900
$1.34M - $1.48M
$4,187/mo
Price history
| Date | Event | Price |
|---|---|---|
| 6/15/2026 | Pending sale | $1,499,000$451/sqft |
Source: | ||
| 5/21/2026 | Listed for sale | $1,499,000+114.1%$451/sqft |
Source: | ||
| 3/6/2015 | Sold | $700,000-4%$210/sqft |
Source: Stellar MLS #O5318079 Report a problem | ||
| 9/9/2014 | Listed for sale | $729,000+25.9%$219/sqft |
Source: Coldwell Banker Residential Real Estate - Winter Park #O5318079 Report a problem | ||
| 2/15/2013 | Sold | $578,900-3.4%$174/sqft |
Source: Stellar MLS #O5087671 Report a problem | ||
| 11/10/2012 | Price change | $599,000-6.3%$180/sqft |
Source: Central Orlando Realty LLC DBA Keller Williams at the Parks #O5087671 Report a problem | ||
| 2/23/2012 | Listed for sale | $639,000-2.5%$192/sqft |
Source: Central Orlando Realty LLC DBA Keller Williams at the Parks #O5087671 Report a problem | ||
| 7/6/2005 | Sold | $655,100$197/sqft |
Source: Public Record Report a problem | ||
Public tax history
| Year | Property taxes | Tax assessment |
|---|---|---|
| 2024 | $11,799 +5.1% | $592,076 +3% |
| 2023 | $11,223 +2.5% | $574,831 +3% |
| 2022 | $10,952 +1.7% | $558,088 +3% |
| 2021 | $10,766 +0.7% | $541,833 +1.4% |
| 2020 | $10,695 +0.9% | $534,352 +2.3% |
| 2019 | $10,603 +0.8% | $522,338 +1.9% |
| 2018 | $10,519 | $512,599 -15.2% |
| 2017 | $10,519 +0.5% | $604,268 +2.4% |
| 2016 | $10,470 +0.3% | $590,165 +1% |
| 2015 | $10,438 -13% | $584,152 +5.7% |
| 2014 | $11,991 +16.1% | $552,548 +20.8% |
| 2013 | $10,326 +8.1% | $457,460 +10.8% |
| 2012 | $9,557 +4.9% | $412,788 +6.3% |
| 2011 | $9,111 -2.4% | $388,300 -5.8% |
| 2010 | $9,337 | $412,046 -9.4% |
| 2009 | -- | $454,676 -13.7% |
| 2008 | $11,105 -2.7% | $527,160 -5.5% |
| 2007 | $11,415 -8.5% | $557,896 -1.1% |
| 2006 | $12,470 +175.6% | $564,274 +318% |
| 2005 | $4,525 +57.1% | $135,000 +98.5% |
| 2004 | $2,880 | $68,000 +6799900% |
| 2003 | -- | $1 |
Find assessor info on the county website
Monthly payment
Est. payment$--/mo
Payment breakdown
Explore the cost of this home by adjusting the details. Changes won't be saved.All calculations are estimates and provided by Zillow, Inc. for informational purposes only. Actual amounts may vary.
HOA fees may include property taxes on listings classified as Co-Ops. Contact the listing agent and/or owner for fee details.
Mortgage interest rates are dependent on a number of factors, including credit score, down payment, and repayment length. Interest rate data provided by Zillow Group Marketplace, Inc. as of 1/1/1970 from various mortgage lenders with which we have lead or other similar arrangements; the Estimated Payment is an average of those rates.
See how much you could borrow to make a competitive offer.
Climate risks
Neighborhood: Baldwin Park
Nearby schools
GreatSchools rating
- 9/10Baldwin Park Elementary SchoolGrades: PK-5Distance: 0.5 mi
- 7/10Glenridge Middle SchoolGrades: 6-8Distance: 0.6 mi
- 7/10Winter Park High SchoolGrades: 9-12Distance: 1.4 mi
A local agent can set up tours, give advice and negotiate with sellers.
- Florida
- Orange County
- Orlando
- 32814
- Baldwin Park
- 2001 Biddle Aly