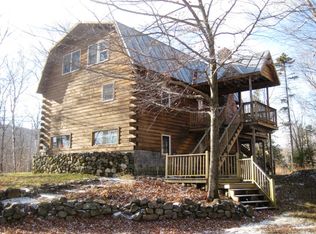
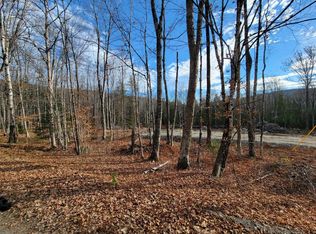
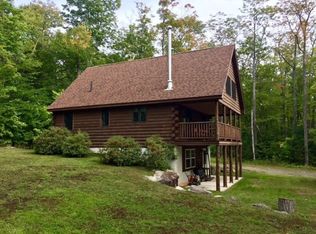
Imagine the sun dipping behind the jagged silhouettes of Sugarloaf and Burnt Mountains, casting a soft alpenglow across the peaks as you settle in at the dining room table. Tucked away on Birch Trail in the coveted Redington East community, this home is more than just a residence; it is the ultimate mountain basecamp. Positioned on a private corner lot, the property offers a rare sense of seclusion where the only soundtrack is the wind through the trees and the quiet of the Maine woods.
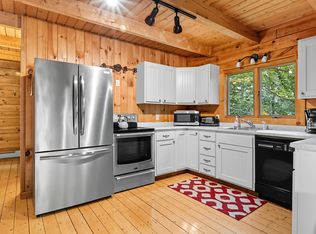
The heart of the home is an open-concept sanctuary designed for the ''après'' lifestyle. In the kitchen, a commercial-style refrigerator and modern, high-end finishes await the chef of the family, making it easy to prepare feast-sized meals for a house full of guests. As the evening chill sets in, the crackle of the woodstove provides a soul-warming heat that radiates throughout the entertaining space. From the main living area, the transition to the outdoors is seamless; a massive wrap-around deck invites you to fire up the grill or simply soak in the mountain views--vistas that could be dramatically expanded into a panoramic masterpiece with selective tree thinning. Space is never an issue here, as the layout is masterfully optimized for hosting large groups or generating significant rental income. The upper bedrooms are expansive and flooded with natural light, while the ground floor serves as a dedicated retreat. With a second living room, two bedrooms, and a full bath on the lower level, it functions as a perfect gaming hub or guest suite. Every corner of the interior feels fresh and luxurious, thanks to a 2021 flooring upgrade and a crisp, modern paint palette. The location is a dream for the year-round adventurer. In the winter, you are situated on the Sugarloaf shuttle route, while the Nordic and mountain biking trails call from your doorstep. With low association fees and unparalleled access to the best of the region, this is the sophisticated retreat you've
Closed
Zillow last checked:
Listing updated:
Bought with:
Morton & Furbish Agency
Source: Maine Listings,MLS#: 1652487
Price history
| Date | Event | Price |
|---|---|---|
| 9/23/2026 | Sold | $568,000-7.6%$226/sqft |
Source:  Maine Listings #1652487 Report a problem Maine Listings #1652487 Report a problem | ||
| 8/23/2026 | Pending sale | $614,900$244/sqft |
Source: Maine Listings #1652487 Report a problem | ||
| 7/22/2026 | Price change | $614,900-2.2%$244/sqft |
Source: Maine Listings #1652487 Report a problem | ||
| 2/23/2026 | Listed for sale | $629,000$250/sqft |
Source: Maine Listings #1652487 Report a problem | ||
| 10/27/2025 | Listing removed | $629,000$250/sqft |
Source: Maine Listings #1620552 Report a problem | ||
| 5/17/2025 | Listed for sale | $629,000$250/sqft |
Source: Maine Listings #1620552 Report a problem | ||
| 5/7/2025 | Contingent | $629,000$250/sqft |
Source: Maine Listings #1620552 Report a problem | ||
| 4/28/2025 | Listed for sale | $629,000-3.2%$250/sqft |
Source: Maine Listings #1620552 Report a problem | ||
| 11/1/2023 | Listing removed | -- |
Source: Maine Listings #1566325 Report a problem | ||
| 7/23/2023 | Listed for sale | $650,000+35.4%$258/sqft |
Source: Maine Listings #1566325 Report a problem | ||
| 12/17/2021 | Sold | $480,000-7.5%$191/sqft |
Source: Maine Listings #1507986 Report a problem | ||
| 12/3/2021 | Pending sale | $519,000$206/sqft |
Source: Maine Listings #1507986 Report a problem | ||
| 10/28/2021 | Contingent | $519,000$206/sqft |
Source: Maine Listings #1507986 Report a problem | ||
| 10/15/2021 | Listed for sale | $519,000+117.2%$206/sqft |
Source: Maine Listings #1507986 Report a problem | ||
| 7/3/2013 | Sold | $239,000$95/sqft |
Source: Maine Listings #1031012 Report a problem | ||


Get pre-qualified for a loan
At Zillow Home Loans, we can pre-qualify you in as little as 5 minutes with no impact to your credit score.An equal housing lender. NMLS #10287.
