MOVE IN READY Upscale Gated Community located in The Birches! This maintenance free end unit offers an outdoor Living Space NO other UNIT has: A private 700sq ft NEW 2 TIER patio with all custom (pavers) and extensive outdoor lighting which extends all the way around . This Patio provides a firepit for entertainment & designed for custom hot tub ( hot tub will not convey)sounded by Lush NEW landscaping w/state of art WiFi Irrigation system. This outdoor space offers extensive outdoor lighting encompassing the entire outside area around the Condo along with front, side, and back patio lighting . Inside offers: 4bedrooms 3.5 bathroom (3 bedroom suites) NO CARPET all hardwood throughout, high cathedral ceilings up to the 2nd floor, tiered ceilings, loads of extensive layered crown molding and large custom floor baseboards. Everything you need is on ONE level! Exquisite 2 story foyer, breakfast nook leading you into your, UPDATED galley kitchen with LARGE walk-in pantry, GAS range, BOSCH dishwasher, all kitchen appliances convey. LARGE OPEN Concept living /dining room combo w/ remote controlled GAS fireplace built in custom shelving with Granite on each side of the fireplace. Primary SUITE is on the MAIN level, large enough for an office or reading area with His and Hers walk in closets. Master bath has a jetted tub, stand up shower, UPDATED his and her vanity. Laundry room, half bath and double garage is also located on the main level. The second level has a lot to boast about as well. Three oversize guest rooms with MULTIPLE LARGE CLOSETS/STORAGE ROOMS. Two bedrooms with 2 full baths. The entire home has plantation shutters and most light fixtures are custom. Let's talk closets 9 walk in closets 6 upstairs & 3 downstairs. NEW ROOF in 2015 and NEW HVAC August of 2017.
Sold for $508,000
$508,000
2001 Birchfield Pvt Ct, Kingsport, TN 37660
4beds
2,723sqft
PUD, Residential
Built in 1998
3,920 Square Feet Lot
$517,100 Zestimate®
$187/sqft
$2,654 Estimated rent
Home value
$517,100
$491,000 - $543,000
$2,654/mo
Zestimate® history
Owner options
List your home for rent
$2,654/mo
Rent Zestimate®
Find your next renter with Zillow Rental Manager. Plus, with online applications, you can quickly screen prospective tenants – for free.
$2,654/mo
Rent Zestimate®
Refinance and save
$3,251/mo
Est. payment
Refinancing to a lower rate could help reduce your monthly payments and save thousands over the life of the loan.
$3,251/mo
Est. payment
Explore your selling options
Work with a Zillow partner agent
Leverage their expertise and Zillow's premium Showcase listings to get your home seen by more buyers.
Get startedList with your own agent
Get your home in front of millions of buyers by listing it on Zillow.
Learn how to do itSell it yourself
Take full control of how buyers see your home on Zillow by listing For Sale by Owner (FSBO).
List your homeWhat's special
Zillow last checked:
Listing updated:
Listed by:
Joana Glovier 360-362-2700,
Momentum Group
Bought with:
Jacob Berry, 347805
Greater Impact Realty Jonesborough
Source: TVRMLS,MLS#: 9964039
Facts & features
Interior
Bedrooms & bathrooms
- Bedrooms: 4
- Bathrooms: 4
- Full bathrooms: 3
- 1/2 bathrooms: 1
Heating
- Heat Pump
Cooling
- Heat Pump
Appliances
- Included: Built-In Gas Oven, Dishwasher, Microwave, Refrigerator
Features
- Central Vacuum, Granite Counters, Kitchen/Dining Combo, Remodeled, Soaking Tub, Walk-In Closet(s)
- Flooring: Hardwood, Tile
- Windows: Double Pane Windows
- Has fireplace: Yes
- Fireplace features: Living Room
Interior area
- Total structure area: 2,723
- Total interior livable area: 2,723 sqft
Property
Parking
- Total spaces: 2
- Parking features: Concrete, Garage Door Opener
- Garage spaces: 2
Features
- Levels: Two
- Stories: 2
- Patio & porch: Deck, Rear Patio
- Exterior features: Sprinkler System
- Has spa: Yes
- Spa features: Bath
Lot
- Size: 3,920 Square Feet
- Dimensions: 32.36 x 95.42 IRR
- Topography: Level, Sloped
Details
- Parcel number: 045n B 001.50
- Zoning: Condo
Construction
Type & style
- Home type: SingleFamily
- Architectural style: PUD
- Property subtype: PUD, Residential
Materials
- Brick
- Foundation: Block
- Roof: Composition
Condition
- Updated/Remodeled,Above Average
- New construction: No
- Year built: 1998
Utilities & green energy
- Sewer: Public Sewer
- Water: Public
Community & HOA
Community
- Security: Security System, Smoke Detector(s)
- Subdivision: The Birches
HOA
- Has HOA: Yes
- Amenities included: Landscaping, Spa/Hot Tub
- HOA fee: $250 monthly
Location
- Region: Kingsport
Financial & listing details
- Price per square foot: $187/sqft
- Tax assessed value: $419,700
- Annual tax amount: $3,452
- Date on market: 4/4/2024
- Listing terms: Cash,Conventional,FHA,THDA,VA Loan
Price history
| Date | Event | Price |
|---|---|---|
| 9/6/2024 | Sold | $508,000-2.1%$187/sqft |
Source: TVRMLS #9964039 Report a problem | ||
| 7/22/2024 | Pending sale | $519,000$191/sqft |
Source: TVRMLS #9964039 Report a problem | ||
| 6/19/2024 | Price change | $519,000-1.9%$191/sqft |
Source: TVRMLS #9964039 Report a problem | ||
| 5/20/2024 | Price change | $529,000-6.4%$194/sqft |
Source: TVRMLS #9964039 Report a problem | ||
| 4/4/2024 | Listed for sale | $565,000+93.5%$207/sqft |
Source: TVRMLS #9964039 Report a problem | ||
| 7/9/2019 | Sold | $292,000-10.2%$107/sqft |
Source: Agent Provided Report a problem | ||
| 12/26/2018 | Listing removed | $325,000$119/sqft |
Source: TOWN & COUNTRY REALTY - DOWNTOWN #408816 Report a problem | ||
| 6/25/2018 | Listed for sale | $325,000+7.3%$119/sqft |
Source: TOWN & COUNTRY REALTY - DOWNTOWN #408816 Report a problem | ||
| 7/22/2013 | Sold | $303,000+34.1%$111/sqft |
Source: TVRMLS #317725 Report a problem | ||
| 9/19/2001 | Sold | $226,000$83/sqft |
Source: Public Record Report a problem | ||
Public tax history
| Year | Property taxes | Tax assessment |
|---|---|---|
| 2025 | $3,452 +5.1% | $104,925 +43.6% |
| 2024 | $3,284 +2% | $73,075 |
| 2023 | $3,219 | $73,075 |
| 2022 | $3,219 | $73,075 |
| 2021 | -- | $73,075 +7.3% |
| 2020 | $3,156 +80.3% | $68,100 |
| 2019 | $1,750 -43.2% | $68,100 |
| 2018 | $3,082 +77.4% | $68,100 |
| 2017 | $1,737 -41.7% | $68,100 0% |
| 2014 | $2,981 +3.1% | $68,123 |
| 2013 | $2,892 -1.3% | $68,123 |
| 2012 | $2,929 +4.9% | $68,123 0% |
| 2011 | $2,794 +0.7% | $68,129 |
| 2010 | $2,773 | $68,129 |
| 2009 | $2,773 | $68,129 |
| 2008 | -- | $68,129 +11.1% |
| 2007 | $2,961 +0.8% | $61,313 |
| 2006 | $2,937 | $61,313 |
| 2005 | $2,937 -3.4% | $61,313 |
| 2004 | $3,041 +16.2% | $61,313 +8.7% |
| 2002 | $2,617 | $56,399 |
| 2001 | -- | $56,399 -75.6% |
| 2000 | -- | $231,352 |
Find assessor info on the county website
Neighborhood: 37660
Nearby homes
- $419,000-- bd3 ba2.7k sqft2003 Birchfield Pvt Ct, Kingsport, TN 37660Off Market
- $558,300-- bd3 ba3.4k sqft2005 Birchfield Pvt Ct, Kingsport, TN 37660Off Market
- $329,8003 bd3 ba2.6k sqft465 Manor Dr APT F, Kingsport, TN 37660Off Market
- $296,5003 bd3 ba1.9k sqft465 Manor Dr APT D, Kingsport, TN 37660Sold
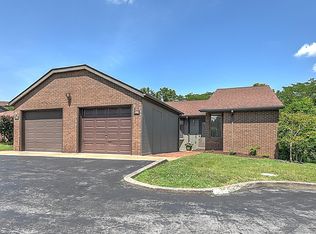
- $481,7003 bd3 ba3k sqft2006 Birchfield Pvt Ct, Kingsport, TN 37660Off Market
- $471,8003 bd4 ba3k sqft2010 Birchfield Pvt Ct, Kingsport, TN 37660Off Market
- $431,7002 bd3 ba2.3k sqft2012 Birchfield Pvt Ct, Kingsport, TN 37660Off Market
- $431,100-- bd3 ba2.3k sqft2018 Birchfield Pvt Ct, Kingsport, TN 37660Off Market
Nearby schools
GreatSchools rating
- 8/10Washington Elementary SchoolGrades: K-5Distance: 2.5 mi
- 7/10Sevier Middle SchoolGrades: 6-8Distance: 2.6 mi
- 8/10Dobyns - Bennett High SchoolGrades: 9-12Distance: 3.5 mi
Schools provided by the listing agent
- Elementary: Washington-Kingsport City
- Middle: Sevier
- High: Dobyns Bennett
Source: TVRMLS. This data may not be complete. We recommend contacting the local school district to confirm school assignments for this home.


Get pre-qualified for a loan
At Zillow Home Loans, we can pre-qualify you in as little as 5 minutes with no impact to your credit score.An equal housing lender. NMLS #10287.
- Tennessee
- Sullivan County
- Kingsport
- 37660
- 2001 Birchfield Pvt Ct
Nearby cities
Nearby neighborhoods
Nearby zip codes
Other Kingsport Topics
