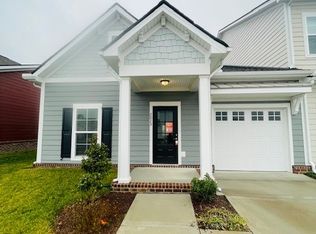
Wakefield Floor Plan: High-Demand Franklin Rental in Simmons Ridge
Size/Type: 1802 Sq Ft 3 Bed / 3 Bath townhome, the highly desirable Wakefield floor plan.
Main Level: Open living area with granite countertops, solid flooring, and tall ceilings.
Primary Suite: Relaxing retreat featuring double sinks, walk-in shower, private water closet, and large walk-in closet.
Convenience: Upstairs laundry room and a private walk-out patio.
Amenities: Access to community pool, playground, and guest parking.
Prime Location: Enjoy effortless living just minutes from downtown Franklin's dining and shopping.
Application & Fees:
Pet Policy (Limit 2): $350 Pet Fee per pet | $30/month Pet Rent.
Fees: Application Fee: $125 per adult + $250 admin fee.
Tours: Self-guided tours available via the Rently app.
Townhouse for rent
$3,515/moFees may apply
2001 Blueberry Ln, Franklin, TN 37064
3beds
1,802sqft
Price may not include required fees and charges. Learn more|
Townhouse
Available now
Cats, dogs OK
Air conditioner, central air, electric
Electric dryer hookup laundry
2 Attached garage spaces parking
Central, electric, forced air
What's special
Private walk-out patioPrivate water closetUpstairs laundry roomLarge walk-in closetSolid flooringTall ceilingsGranite countertops
- 36 days |
- -- |
- -- |
Zillow last checked:
Listing updated:
Travel times

Let’s turn your rent into credit progress
Build credit history with every on-time payment and get credit for the payment you’re already making.
Facts & features
Interior
Bedrooms & bathrooms
- Bedrooms: 3
- Bathrooms: 3
- Full bathrooms: 3
Heating
- Central, Electric, Forced Air
Cooling
- Air Conditioner, Central Air, Electric
Appliances
- Included: Dishwasher, ENERGY STAR Qualified Appliances, Electric Oven, Electric Range, Garbage Disposal, Ice Maker, Microwave Oven, Refrigerator, Stainless Steel Appliance(s)
- Laundry: Electric Dryer Hookup, Hookups, Washer Hookup
Features
- Air Filter, Ceiling Fan(s), Ceiling Fan(s), Entrance Foyer, Extra Closets, High Ceilings, High Speed Internet, In-Law Floorplan, Kitchen Island, Open Floorplan, Pantry, Pantry, Walk In Closet, Walk-In Closet(s)
- Flooring: Carpet, Laminate
Interior area
- Total interior livable area: 1,802 sqft
Property
Parking
- Total spaces: 2
- Parking features: Attached, Driveway, Garage, Open
- Has attached garage: Yes
- Has uncovered spaces: Yes
- Details: Contact manager
Features
- Stories: 2
- Exterior features: Air Filter, Entrance Foyer, Extra Closets, Playground, Underground Utilities, Walk In Closet, Walk-In Closet(s)
- Pool features: Association, Pool
- Has view: Yes
- View description: Valley
Details
- Additional structures: Garage(s)
- Parcel number: 094089MK00800
Construction
Type & style
- Home type: Townhouse
- Property subtype: Townhouse
Materials
- Roof: Asphalt
Condition
- Year built: 2022
Building
Management
- Pets allowed: Yes
Community & HOA
Community
- Features: Park, Playground, Pool, Sidewalks
HOA
- Amenities included: Park, Parking, Playground, Pool, Trail(s)
Location
- Region: Franklin
Financial & listing details
- Lease term: Other
Price history
| Date | Event | Price |
|---|---|---|
| 7/24/2026 | Listed for rent | $3,515$2/sqft |
Source: RealTracs MLS as distributed by MLS GRID #3305758 Report a problem | ||
Neighborhood: Seward Hall
Nearby schools
GreatSchools rating
- 9/10Trinity Elementary SchoolGrades: PK-5Distance: 2.4 mi
- 8/10Fred J Page Middle SchoolGrades: 6-8Distance: 4.3 mi
- 9/10Fred J Page High SchoolGrades: 9-12Distance: 4.4 mi