Open House Cancelled for Sunday 6-29- Under Contract. Nestled within the Quiet, Mature Tree Covered Streets of South Flower Mound is this charming 2 Story 4 Bedroom home. Enjoy convenience to restaurants, shops & quick access to DFW Airport, Las Colinas & Plano, Frisco Business Parks while still benefiting from Outstanding Flower Mound Schools plus Amazing Parks & Trails. The home is located on a Corner Lot with an 8 Ft Board on Board Cedar Stained Privacy Fence surrounding the huge backyard. Soaring Ceilings at the Entry give a dramatic introduction to the home & the Large Study with French Doors provides an Excellent, Separate Space for someone who Works From Home. The Living Area is roomy, yet Warm & Cozy with Gas Fireplace & Abundant Natural Light. The Kitchen is filled with Stainless Steel Appliances, an Oversized Walk In Pantry, & both a Formal Dining Area and Breakfast Area connected on each side in addition to connecting to the Laundry Room which has space for a 2nd Refrigerator and Additional Shelving. Upstairs you'll find a Huge Primary Bedroom with EnSuite Bath featuring a Completely Remodeled Frameless Glass Shower, Granite Top Vanity and Brushed Nickel Light Fixtures. It even has His and Her Separate Closets. The phenomenal Game Room allows for a wide range of uses from play toys to pool table or a 2nd Living Room for Movie Nights. The Secondary Bedrooms are Larger than usual with 2 of the 3 bedrooms measuring at 13 x 12. The feeling you'll have when you step outside into the backyard is simply WOW. Lush landscaping, beautiful trees and a patio plumbed for a grill and a couple of chairs allows for a relaxing weekend afternoon sipping a beverage while watching the children play with sidewalk chalk or a basketball hoop on the extended rear driveway. The space is so large, you could load a Large RV while still having 3 cars in the driveway and 1 under the Covered Carport. This home has it all, just move in! Bike to Parks & Community Center!
Sold
Price Unknown
2001 Bosbury Dr, Flower Mound, TX 75028
4beds
2,530sqft
Single Family Residence
Built in 1994
10,454 Square Feet Lot
$541,700 Zestimate®
$--/sqft
$3,292 Estimated rent
Home value
$541,700
$509,000 - $574,000
$3,292/mo
Zestimate® history
Owner options
List your home for rent
$3,292/mo
Rent Zestimate®
Find your next renter with Zillow Rental Manager. Plus, with online applications, you can quickly screen prospective tenants – for free.
$3,292/mo
Rent Zestimate®
Refinance and save
$320/mo
Est. payment
Refinancing to a lower rate could help reduce your monthly payments and save thousands over the life of the loan.
$320/mo
Est. payment
Explore your selling options
Work with a Zillow partner agent
Leverage their expertise and Zillow's premium Showcase listings to get your home seen by more buyers.
Get startedList with your own agent
Get your home in front of millions of buyers by listing it on Zillow.
Learn how to do itSell it yourself
Take full control of how buyers see your home on Zillow by listing For Sale by Owner (FSBO).
List your homeWhat's special
Gas fireplaceStainless steel appliancesFormal dining areaGranite top vanityCorner lotSoaring ceilingsPhenomenal game room
Zillow last checked:
Listing updated:
Listed by:
Jeffrey Blasko 0607411,
RE/MAX DFW Associates IV 972-539-3550
Bought with:
Kyle Towb
Standard Real Estate
Source: NTREIS,MLS#: 20941418
Facts & features
Interior
Bedrooms & bathrooms
- Bedrooms: 4
- Bathrooms: 3
- Full bathrooms: 2
- 1/2 bathrooms: 1
Primary bedroom
- Features: En Suite Bathroom, Linen Closet, Walk-In Closet(s)
- Level: Second
- Dimensions: 17 x 14
Bedroom
- Features: Walk-In Closet(s)
- Level: Second
- Dimensions: 10 x 10
Bedroom
- Level: Second
- Dimensions: 13 x 12
Bedroom
- Level: Second
- Dimensions: 13 x 12
Breakfast room nook
- Level: First
- Dimensions: 10 x 9
Dining room
- Level: First
- Dimensions: 16 x 12
Game room
- Level: Second
- Dimensions: 18 x 16
Kitchen
- Level: First
- Dimensions: 14 x 12
Laundry
- Features: Built-in Features
- Level: First
- Dimensions: 9 x 7
Living room
- Features: Fireplace
- Level: First
- Dimensions: 16 x 16
Office
- Level: First
- Dimensions: 18 x 11
Heating
- Central, Natural Gas
Cooling
- Central Air, Ceiling Fan(s), Electric
Appliances
- Included: Dishwasher, Electric Cooktop, Electric Oven, Disposal, Microwave
- Laundry: Washer Hookup, Electric Dryer Hookup, Gas Dryer Hookup, Laundry in Utility Room
Features
- Decorative/Designer Lighting Fixtures, Eat-in Kitchen, High Speed Internet, Pantry, Cable TV, Vaulted Ceiling(s), Walk-In Closet(s)
- Flooring: Carpet, Ceramic Tile, Laminate
- Has basement: No
- Number of fireplaces: 1
- Fireplace features: Gas Log, Living Room
Interior area
- Total interior livable area: 2,530 sqft
Property
Parking
- Total spaces: 3
- Parking features: Additional Parking, Alley Access, Carport, Door-Single, Driveway, Garage, Garage Door Opener, Garage Faces Rear, RV Access/Parking
- Attached garage spaces: 2
- Carport spaces: 1
- Covered spaces: 3
- Has uncovered spaces: Yes
Features
- Levels: Two
- Stories: 2
- Exterior features: Rain Gutters
- Pool features: None
- Fencing: Back Yard,Wood
Lot
- Size: 10,454 Square Feet
- Features: Back Yard, Corner Lot, Irregular Lot, Lawn, Landscaped, Many Trees
Details
- Additional structures: Shed(s)
- Parcel number: R172138
Construction
Type & style
- Home type: SingleFamily
- Architectural style: Traditional,Detached
- Property subtype: Single Family Residence
Materials
- Brick
- Foundation: Slab
- Roof: Composition
Condition
- Year built: 1994
Utilities & green energy
- Sewer: Public Sewer
- Water: Public
- Utilities for property: Sewer Available, Water Available, Cable Available
Community & HOA
Community
- Security: Smoke Detector(s)
- Subdivision: Willow Ridge Estate
HOA
- Has HOA: Yes
- Services included: Association Management
- HOA fee: $320 annually
- HOA name: Goodwin Management LLC
- HOA phone: 214-445-2700
Location
- Region: Flower Mound
Financial & listing details
- Tax assessed value: $500,638
- Annual tax amount: $4,446
- Date on market: 6/5/2025
- Cumulative days on market: 24 days
- Listing terms: Cash,Conventional,FHA,VA Loan
- Exclusions: Realtor Curtains in Gameroom, Upstairs Bedroom & Living, Battery operated Sconce Lights in Study
Price history
| Date | Event | Price |
|---|---|---|
| 8/13/2025 | Sold | -- |
Source: NTREIS #20941418 Report a problem | ||
| 7/6/2025 | Pending sale | $559,900$221/sqft |
Source: NTREIS #20941418 Report a problem | ||
| 6/29/2025 | Contingent | $559,900$221/sqft |
Source: NTREIS #20941418 Report a problem | ||
| 6/26/2025 | Price change | $559,900-0.9%$221/sqft |
Source: NTREIS #20941418 Report a problem | ||
| 6/5/2025 | Listed for sale | $565,000$223/sqft |
Source: NTREIS #20941418 Report a problem | ||
Public tax history
| Year | Property taxes | Tax assessment |
|---|---|---|
| 2025 | $4,446 -19% | $500,638 +6.9% |
| 2024 | $5,487 +1.9% | $468,313 +5.7% |
| 2023 | $5,385 -21% | $443,007 +10% |
| 2022 | $6,820 -0.3% | $402,734 +8.1% |
| 2021 | $6,842 -0.5% | $372,713 +3.1% |
| 2020 | $6,876 +6.4% | $361,585 +0.9% |
| 2019 | $6,464 +6.1% | $358,197 +15.2% |
| 2018 | $6,090 +6.7% | $310,884 +3.1% |
| 2017 | $5,705 | $301,654 +4.9% |
| 2016 | $5,705 +4.3% | $287,557 +7.3% |
| 2015 | $5,472 | $268,116 +3% |
| 2014 | $5,472 | $260,197 +10% |
| 2013 | $5,472 | $236,582 +2.5% |
| 2012 | -- | $230,730 +2.1% |
| 2011 | -- | $225,876 -0.8% |
| 2010 | -- | $227,713 -2.8% |
| 2009 | -- | $234,295 +7.2% |
| 2007 | $5,073 -3.4% | $218,497 +2.6% |
| 2006 | $5,252 +8.9% | $212,946 +9.3% |
| 2005 | $4,822 | $194,883 -2.5% |
| 2004 | -- | $199,783 -0.2% |
| 2003 | -- | $200,266 +4.4% |
| 2002 | -- | $191,771 +3% |
| 2001 | -- | $186,180 |
Find assessor info on the county website
Neighborhood: 75028
Nearby homes
- $598,1004 bd3 ba2.8k sqft2005 Bosbury Dr, Flower Mound, TX 75028Off Market
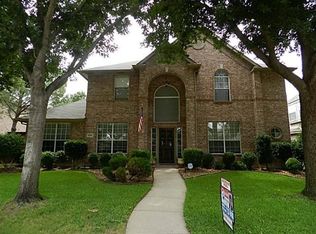
- $560,7004 bd3 ba2.4k sqft312 Salisbury Ln, Flower Mound, TX 75028Off Market

- $590,5004 bd2 ba2.7k sqft2009 Bosbury Dr, Flower Mound, TX 75028Off Market
- $505,1004 bd2 ba2.1k sqft400 Lancashire Dr, Flower Mound, TX 75028Off Market

- $481,500-- bd2 ba2.1k sqft313 Salisbury Ln, Flower Mound, TX 75028Off Market
- $512,500-- bd2 ba2.4k sqft309 Salisbury Ln, Flower Mound, TX 75028Off Market
- $573,500-- bd2 ba2.9k sqft2000 Bosbury Dr, Flower Mound, TX 75028Off Market
- $499,500-- bd2 ba2.3k sqft2004 Bosbury Dr, Flower Mound, TX 75028Off Market
Nearby schools
GreatSchools rating
- 9/10Donald Elementary SchoolGrades: PK-5Distance: 2 mi
- 9/10Forestwood Middle SchoolGrades: 6-8Distance: 1.5 mi
- 9/10Flower Mound High SchoolGrades: 9-12Distance: 3.3 mi
Schools provided by the listing agent
- Elementary: Donald
- Middle: Forestwood
- High: Flower Mound
- District: Lewisville ISD
Source: NTREIS. This data may not be complete. We recommend contacting the local school district to confirm school assignments for this home.
Get a cash offer in 3 minutes
Find out how much your home could sell for in as little as 3 minutes with a no-obligation cash offer.
Estimated market value
$541,700
Get a cash offer in 3 minutes
Find out how much your home could sell for in as little as 3 minutes with a no-obligation cash offer.
Estimated market value
$541,700
- Texas
- Denton County
- Flower Mound
- 75028
- 2001 Bosbury Dr
Nearby cities
Nearby neighborhoods
Nearby zip codes
Other Flower Mound Topics
