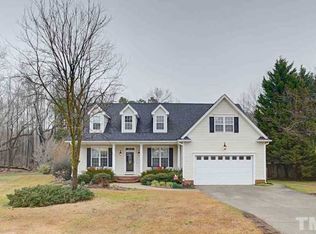
Nestled in the heart of the sought-after Bloomfield subdivision in Willow Springs, discover a hidden gem of a home that epitomizes comfort and privacy. Built in 2003, this custom single-family residence sits gracefully on a spacious .79-acre cul-de-sac lot, offering an oasis of tranquility. The fenced backyard provides a secure haven, while the expansive outdoor decks beckon you to host memorable gatherings or simply bask in the serenity of your surroundings. Adjacent to the decks, a charming pergola and a screened porch offer additional spaces to relax and enjoy the outdoors. For those who value storage and functionality, this home doesn't disappoint. A detached 14x24 shed stands ready to house your tools and equipment, while a custom playset promises endless hours of joy for children and families alike. The attached sizable 2-car garage, complemented by a large additional parking pad, ensures ample space for multiple vehicles. Step inside, and you're greeted by site-finished hardwood floors, crown molding, and 9' smooth ceilings that flow seamlessly throughout the home. A cozy fireplace serves as the focal point of the living area, creating a warm and inviting ambiance perfect for gatherings or quiet nights in. The heart of the home, the spacious kitchen, is a chef's dream with its remarkable size pantry, ensuring ample storage for all your culinary needs. Retreat to the expansive primary suite, featuring a bay window, vaulted ceiling, and abundant natural light, this space is designed for relaxation. The attached primary bathroom boasts a separate soaking tub, dual vanity, and walk-in shower, while a large walk-in closet provides ample storage. For those seeking a touch of mystery, a secret storage area accessible via the walk-in closet adds a unique and practical twist. The secondary bedrooms are thoughtfully positioned away from the primary suite, offering privacy and comfort for family members or guests. A fabulous bonus room on the 3rd floor provides versatile space, ideal for a home office, gym, or entertainment area, catering to your lifestyle needs. Recent updates, including new carpeting installed in April 2024, ensure a fresh and modern aesthetic throughout the home. With county taxes only and HOA dues covering access to a community pool and playground, this residence offers both financial advantages and sought-after amenities. Strategically located in Willow Springs, the Bloomfield subdivision provides convenient access to shopping, dining, and major highways, making daily commutes a breeze. Don't miss the chance to make this extraordinary Willow Springs residence your forever home.
Sold for $468,000
$468,000
2001 Boxholm Cir, Willow Spring, NC 27592
3beds
2,284sqft
Single Family Residence, Residential
Built in 2003
0.79 Acres Lot
$488,500 Zestimate®
$205/sqft
$2,166 Estimated rent
Home value
$488,500
$464,000 - $513,000
$2,166/mo
Zestimate® history
Owner options
List your home for rent
$2,166/mo
Rent Zestimate®
Find your next renter with Zillow Rental Manager. Plus, with online applications, you can quickly screen prospective tenants – for free.
$2,166/mo
Rent Zestimate®
Refinance and save
$2,924/mo
Est. payment
Refinancing to a lower rate could help reduce your monthly payments and save thousands over the life of the loan.
$2,924/mo
Est. payment
Explore your selling options
Work with a Zillow partner agent
Leverage their expertise and Zillow's premium Showcase listings to get your home seen by more buyers.
Get startedList with your own agent
Get your home in front of millions of buyers by listing it on Zillow.
Learn how to do itSell it yourself
Take full control of how buyers see your home on Zillow by listing For Sale by Owner (FSBO).
List your homeWhat's special
Secure havenCozy fireplaceFabulous bonus roomAbundant natural lightHome officeVaulted ceilingExtraordinary willow springs residence
Zillow last checked:
Listing updated:
Listed by:
Betsy Simmons 919-622-1060,
Simmons Realty Group
Bought with:
Carrie Guerreiro, 291308
HEARTHSTRING REALTY INC.
Source: Doorify MLS,MLS#: 10025586
Facts & features
Interior
Bedrooms & bathrooms
- Bedrooms: 3
- Bathrooms: 3
- Full bathrooms: 2
- 1/2 bathrooms: 1
Heating
- Electric, Forced Air, Heat Pump
Cooling
- Ceiling Fan(s), Central Air, Electric, Heat Pump
Appliances
- Included: Dishwasher, Dryer, Electric Range, Electric Water Heater, Free-Standing Electric Range, Microwave, Self Cleaning Oven, Stainless Steel Appliance(s), Washer/Dryer
- Laundry: Laundry Room
Features
- Bathtub/Shower Combination, Bookcases, Built-in Features, Cathedral Ceiling(s), Ceiling Fan(s), Chandelier, Double Vanity, Eat-in Kitchen, Entrance Foyer, Granite Counters, High Ceilings, High Speed Internet, Open Floorplan, Pantry, Separate Shower, Smooth Ceilings, Soaking Tub, Tray Ceiling(s), Vaulted Ceiling(s), Walk-In Closet(s), Walk-In Shower
- Flooring: Carpet, Ceramic Tile, Hardwood, Marble
- Number of fireplaces: 1
- Fireplace features: Dining Room, Family Room
Interior area
- Total structure area: 2,284
- Total interior livable area: 2,284 sqft
- Finished area above ground: 2,284
- Finished area below ground: 0
Property
Parking
- Total spaces: 5
- Parking features: Additional Parking, Attached, Concrete, Driveway, Garage, Garage Door Opener, Garage Faces Front, Inside Entrance, Kitchen Level, Oversized, Parking Pad, Private
- Attached garage spaces: 2
- Uncovered spaces: 3
Features
- Levels: Three Or More, Two
- Patio & porch: Covered, Deck, Front Porch, Rear Porch, Screened
- Exterior features: Fenced Yard, Private Yard, Rain Gutters, Storage
- Pool features: Association, Community, Swimming Pool Com/Fee
- Fencing: Back Yard, Fenced, Privacy, Wood
- Has view: Yes
Lot
- Size: 0.79 Acres
- Features: Back Yard, Cul-De-Sac, Front Yard, Hardwood Trees, Landscaped
Details
- Additional structures: Shed(s), Storage
- Parcel number: 0686894593
- Zoning: R-30
- Special conditions: Standard
Construction
Type & style
- Home type: SingleFamily
- Architectural style: Transitional
- Property subtype: Single Family Residence, Residential
Materials
- Vinyl Siding
- Foundation: Other
- Roof: Shingle
Condition
- New construction: No
- Year built: 2003
- Major remodel year: 2003
Utilities & green energy
- Sewer: Septic Tank
- Water: Public
- Utilities for property: Cable Available, Electricity Connected, Septic Connected, Water Connected
Community & neighborhood
Community
- Community features: Playground, Pool
Location
- Region: Willow Spring
- Subdivision: Bloomfield
HOA & financial
HOA
- Has HOA: Yes
- HOA fee: $175 quarterly
- Amenities included: Playground, Pool
- Services included: Maintenance Grounds
Other
Other facts
- Road surface type: Asphalt
Price history
| Date | Event | Price |
|---|---|---|
| 5/23/2024 | Sold | $468,000+0.7%$205/sqft |
Source:  Doorify MLS #10025586 Report a problem Doorify MLS #10025586 Report a problem | ||
| 4/29/2024 | Pending sale | $464,900$204/sqft |
Source: Doorify MLS #10025586 Report a problem | ||
| 4/26/2024 | Listed for sale | $464,900+62.6%$204/sqft |
Source: Doorify MLS #10025586 Report a problem | ||
| 8/10/2018 | Sold | $286,000+0.4%$125/sqft |
Source: Doorify MLS #2201479 Report a problem | ||
| 8/10/2018 | Listed for sale | $285,000$125/sqft |
Source: Fonville Morisey/Vandora Sales Office #2201479 Report a problem | ||
| 8/10/2018 | Pending sale | $285,000$125/sqft |
Source: Fonville Morisey/Vandora Sales Office #2201479 Report a problem | ||
| 7/4/2018 | Pending sale | $285,000$125/sqft |
Source: Fonville Morisey/Vandora Sales Office #2201479 Report a problem | ||
| 7/2/2018 | Listed for sale | $285,000+50%$125/sqft |
Source: Fonville Morisey/Vandora Sales Office #2201479 Report a problem | ||
| 9/2/2011 | Sold | $190,000-4%$83/sqft |
Source: Public Record Report a problem | ||
| 6/23/2011 | Price change | $198,000-18.9%$87/sqft |
Source: Advantage #1774873 Report a problem | ||
| 4/13/2011 | Price change | $244,000-1.8%$107/sqft |
Source: Advantage #1774873 Report a problem | ||
| 3/22/2011 | Listed for sale | $248,500$109/sqft |
Source: Coldwell Banker Advantage #1774873 Report a problem | ||
| 1/9/2011 | Listing removed | $248,500$109/sqft |
Source: RE/MAX UNITED #0 Report a problem | ||
| 10/26/2010 | Listed for sale | $248,500+5.7%$109/sqft |
Source: RE/MAX United #1753463 Report a problem | ||
| 9/1/2009 | Sold | $235,000+32%$103/sqft |
Source: Public Record Report a problem | ||
| 6/30/2003 | Sold | $178,000$78/sqft |
Source: Public Record Report a problem | ||
Public tax history
| Year | Property taxes | Tax assessment |
|---|---|---|
| 2025 | $2,851 +3% | $442,550 |
| 2024 | $2,768 +21.2% | $442,550 +52.4% |
| 2023 | $2,284 +7.9% | $290,324 |
| 2022 | $2,117 +2.7% | $290,324 |
| 2021 | $2,060 +1.7% | $290,324 |
| 2020 | $2,026 +1.8% | $290,324 +20.3% |
| 2019 | $1,991 | $241,341 |
| 2018 | $1,991 +14.7% | $241,341 |
| 2017 | $1,736 +2.1% | $241,341 |
| 2016 | $1,701 -5.7% | $241,341 -6.1% |
| 2015 | $1,804 +5.5% | $256,890 |
| 2014 | $1,710 | $256,890 |
| 2013 | -- | $256,890 |
| 2012 | -- | $256,890 |
| 2011 | -- | $256,890 |
| 2010 | -- | $256,890 |
| 2009 | -- | $256,890 |
| 2008 | -- | -- |
| 2007 | -- | -- |
| 2006 | -- | -- |
| 2005 | -- | -- |
| 2004 | -- | -- |
| 2003 | -- | -- |
Find assessor info on the county website
Neighborhood: 27592
Nearby schools
GreatSchools rating
- 9/10Willow Springs ElementaryGrades: K-5Distance: 1.5 mi
- 8/10Herbert Akins Road MiddleGrades: 6-8Distance: 6.1 mi
- 6/10Willow Spring HighGrades: 9-12Distance: 2.2 mi
Schools provided by the listing agent
- Elementary: Wake - Willow Springs
- Middle: Wake - Herbert Akins Road
- High: Wake - Willow Spring
Source: Doorify MLS. This data may not be complete. We recommend contacting the local school district to confirm school assignments for this home.
Get a cash offer in 3 minutes
Find out how much your home could sell for in as little as 3 minutes with a no-obligation cash offer.
Estimated market value
$488,500
Get a cash offer in 3 minutes
Find out how much your home could sell for in as little as 3 minutes with a no-obligation cash offer.
Estimated market value
$488,500
- North Carolina
- Wake County
- Willow Spring
- 27592
- 2001 Boxholm Cir
Nearby cities
Nearby zip codes
Other Willow Spring Topics
