DESIGNER MODEL HOME NOW AVAILABLE. INCENTIVE - $15k FLEX MONEY towards rate buy down, options, and/or towards closing costs with preferred lender &title or seller-paid buydown w / preferred lender & title PLUS $5K towards closing costs (FHA - 1st year 2.99%, 2nd year 3.99%, year 3-30 4.99%). Builder has been using this house as their model in Lockwood Glen. Move In Ready! Closest New Construction to I-65 Access. PRIME Franklin location with easy access to shopping & dining. Included features in this home: Blinds on all windows, Gourmet Kitchen w/ 5 burner gas cooktop, built in oven and microwave with tapered wood hood vent and refrigerator. HUGE walk in pantry, STUDY w/ french doors, large shower in primary suite w/bench, screened in porch, Interior designer has selected all finishes with a transitional flair. Shiplap on fireplace + wood floating mantle. Photos of are actual house.
Closed
$684,990
2001 Braidwood Ln N Lot 344, Franklin, TN 37064
3beds
2,171sqft
Townhouse, Residential, Condominium
Built in 2024
-- sqft lot
$694,600 Zestimate®
$316/sqft
$3,614 Estimated rent
Home value
$694,600
$660,000 - $729,000
$3,614/mo
Zestimate® history
Owner options
List your home for rent
$3,614/mo
Rent Zestimate®
Find your next renter with Zillow Rental Manager. Plus, with online applications, you can quickly screen prospective tenants – for free.
$3,614/mo
Rent Zestimate®
Refinance and save
$4,260/mo
Est. payment
Refinancing to a lower rate could help reduce your monthly payments and save thousands over the life of the loan.
$4,260/mo
Est. payment
Explore your selling options
Work with a Zillow partner agent
Leverage their expertise and Zillow's premium Showcase listings to get your home seen by more buyers.
Get startedList with your own agent
Get your home in front of millions of buyers by listing it on Zillow.
Learn how to do itSell it yourself
Take full control of how buyers see your home on Zillow by listing For Sale by Owner (FSBO).
List your homeWhat's special
Transitional flairScreened in porchShiplap on fireplaceGourmet kitchenBuilt in ovenTapered wood hood ventBlinds on all windows
Zillow last checked:
Listing updated:
Listed by:
Kristin Girard 818-298-0859,
Crescent Homes Realty, LLC
Bought with:
Danielle Marcone, Certifications: Realtor®, ABR, SRS, RENE, ASP-RE®, 330919
Compass RE
Source: RealTracs MLS as distributed by MLS GRID,MLS#: 2708394
Facts & features
Interior
Bedrooms & bathrooms
- Bedrooms: 3
- Bathrooms: 3
- Full bathrooms: 2
- 1/2 bathrooms: 1
Bedroom 1
- Features: Full Bath
- Level: Full Bath
- Area: 224 Square Feet
- Dimensions: 14x16
Bedroom 2
- Area: 168 Square Feet
- Dimensions: 12x14
Bedroom 3
- Area: 168 Square Feet
- Dimensions: 12x14
Den
- Area: 154 Square Feet
- Dimensions: 14x11
Kitchen
- Area: 192 Square Feet
- Dimensions: 16x12
Living room
- Area: 240 Square Feet
- Dimensions: 15x16
Heating
- Dual
Cooling
- Central Air
Appliances
- Included: Dishwasher, Disposal, Microwave, Built-In Electric Oven, Built-In Gas Range
Features
- Ceiling Fan(s)
- Flooring: Laminate, Tile
- Number of fireplaces: 1
Interior area
- Total structure area: 2,171
- Total interior livable area: 2,171 sqft
- Finished area above ground: 2,171
Property
Parking
- Total spaces: 2
- Parking features: Alley Access
- Garage spaces: 2
Features
- Levels: Two
- Stories: 2
- Patio & porch: Screened
Details
- Special conditions: Standard
Construction
Type & style
- Home type: Townhouse
- Property subtype: Townhouse, Residential, Condominium
- Attached to another structure: Yes
Materials
- Fiber Cement, Brick
Condition
- New construction: Yes
- Year built: 2024
Utilities & green energy
- Sewer: Public Sewer
- Water: Public
- Utilities for property: Water Available
Community & HOA
Community
- Subdivision: Lockwood Glen Sec 16
HOA
- Has HOA: Yes
- Services included: Maintenance Grounds, Recreation Facilities
- HOA fee: $349 monthly
- Second HOA fee: $1,750 one time
Location
- Region: Franklin
Financial & listing details
- Price per square foot: $316/sqft
- Annual tax amount: $3,000
- Date on market: 9/26/2024
Price history
| Date | Event | Price |
|---|---|---|
| 12/9/2024 | Sold | $684,990-2.1%$316/sqft |
Source:  RealTracs MLS as distributed by MLS GRID #2708394 Report a problem RealTracs MLS as distributed by MLS GRID #2708394 Report a problem | ||
| 10/21/2024 | Pending sale | $699,990$322/sqft |
Source: RealTracs MLS as distributed by MLS GRID #2708394 Report a problem | ||
| 10/14/2024 | Price change | $699,990-0.7%$322/sqft |
Source: RealTracs MLS as distributed by MLS GRID #2708394 Report a problem | ||
| 9/23/2024 | Price change | $704,990-1.3%$325/sqft |
Source: RealTracs MLS as distributed by MLS GRID #2706401 Report a problem | ||
| 9/20/2024 | Listed for sale | $714,488+5.2%$329/sqft |
Source: RealTracs MLS as distributed by MLS GRID #2706401 Report a problem | ||
| 7/1/2024 | Listing removed | -- |
Source: RealTracs MLS as distributed by MLS GRID #2609419 Report a problem | ||
| 5/1/2024 | Price change | $679,488-1.5%$313/sqft |
Source: RealTracs MLS as distributed by MLS GRID #2609419 Report a problem | ||
| 4/13/2024 | Price change | $689,488-2.1%$318/sqft |
Source: RealTracs MLS as distributed by MLS GRID #2609419 Report a problem | ||
| 3/7/2024 | Price change | $704,488+0.4%$324/sqft |
Source: RealTracs MLS as distributed by MLS GRID #2609419 Report a problem | ||
| 1/12/2024 | Listed for sale | $701,488$323/sqft |
Source: RealTracs MLS as distributed by MLS GRID #2609419 Report a problem | ||
Public tax history
Tax history is unavailable.
Neighborhood: McEwen
Nearby homes
- $804,0004 bd4 ba2.7k sqft1043 Braidwood Ln, Franklin, TN 37064Sold
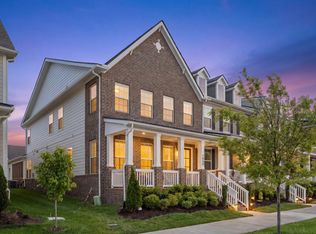
- $990,7714 bd4 ba3.1k sqft1013 Braidwood Ln N LOT 350, Franklin, TN 37064Sold

- $884,8675 bd4 ba3.1k sqft1001 Braidwood Ln N LOT 352, Franklin, TN 37064Sold

- $720,0003 bd3 ba2.1k sqft2019 Braidwood Ln, Franklin, TN 37064Sold
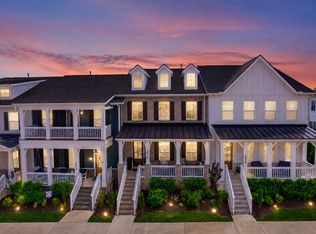
- $865,5824 bd4 ba3.1k sqft1037 Braidwood Ln LOT 346, Franklin, TN 37064Sold
- $784,9904 bd4 ba2.6k sqft1043 Braidwood Ln N LOT 345, Franklin, TN 37064Sold
- $767,2093 bd3 ba2.2k sqft867 Braidwood Ln LOT 370, Franklin, TN 37064Sold
- $668,2893 bd3 ba2.1k sqft2007 Braidwood Ln N LOT 343, Franklin, TN 37064Sold
Nearby schools
GreatSchools rating
- 9/10Trinity Elementary SchoolGrades: PK-5Distance: 2.6 mi
- 8/10Fred J Page Middle SchoolGrades: 6-8Distance: 4.8 mi
- 9/10Fred J Page High SchoolGrades: 9-12Distance: 4.9 mi
Schools provided by the listing agent
- Elementary: Trinity Elementary
- Middle: Fred J Page Middle School
- High: Fred J Page High School
Source: RealTracs MLS as distributed by MLS GRID. This data may not be complete. We recommend contacting the local school district to confirm school assignments for this home.
Get a cash offer in 3 minutes
Find out how much your home could sell for in as little as 3 minutes with a no-obligation cash offer.
Estimated market value
$694,600
Get a cash offer in 3 minutes
Find out how much your home could sell for in as little as 3 minutes with a no-obligation cash offer.
Estimated market value
$694,600
- Tennessee
- Williamson County
- Franklin
- 37064
- McEwen
- 2001 Braidwood Ln N Lot 344
Nearby cities
Nearby neighborhoods
Nearby zip codes
Other Franklin Topics
