Introducing this charming ranch-style home crafted from full brick, peacefully nestled on a serene street in Evansville's Eastside community. Newly adorned with a BRAND NEW ROOF, backed by warranty coverage, this residence offers three bedrooms and two full bathrooms, catering perfectly to families and individuals alike seeking comfortable living. Upon entry, you'll be greeted by gleaming hardwood floors adorning the 1,053 square feet of main level living space. The semi-finished basement, spanning 250 square feet, offers versatile opportunities, whether for an additional family room, gaming area, or fitness zone. An additional 803 square feet in the basement remains unfinished, providing the buyer with a blank canvas to customize to their liking. A modern second bathroom, adjacent to a spacious laundry room downstairs, comes complete with newer washer and dryer units. The updated kitchen boasts essential appliances, ensuring a delightful cooking experience. Ample storage is provided by the expansive full-brick 2.5-car garage, catering to those in need of extra space. Step outside to discover an inviting backyard oasis, featuring a concrete patio ideal for outdoor dining and entertaining. Enclosed within a fenced boundary, privacy and security are assured. Beyond its comforts, this property offers convenience, situated in a tranquil neighborhood yet conveniently close to Evansville's amenities.
Closed
$195,500
2001 Broadmoor Ave, Evansville, IN 47714
3beds
1,303sqft
Single Family Residence
Built in 1957
6,534 Square Feet Lot
$209,600 Zestimate®
$--/sqft
$1,467 Estimated rent
Home value
$209,600
$199,000 - $220,000
$1,467/mo
Zestimate® history
Owner options
List your home for rent
$1,467/mo
Rent Zestimate®
Find your next renter with Zillow Rental Manager. Plus, with online applications, you can quickly screen prospective tenants – for free.
$1,467/mo
Rent Zestimate®
Refinance and save
$1,243/mo
Est. payment
Refinancing to a lower rate could help reduce your monthly payments and save thousands over the life of the loan.
$1,243/mo
Est. payment
Explore your selling options
Work with a Zillow partner agent
Leverage their expertise and Zillow's premium Showcase listings to get your home seen by more buyers.
Get startedList with your own agent
Get your home in front of millions of buyers by listing it on Zillow.
Learn how to do itSell it yourself
Take full control of how buyers see your home on Zillow by listing For Sale by Owner (FSBO).
List your homeWhat's special
Updated kitchenBlank canvasGaming areaBrand new roofNewer washerSpacious laundry room downstairsGleaming hardwood floors
Zillow last checked:
Listing updated:
Listed by:
Jerrod W Eagleson Cell:812-305-2732,
KELLER WILLIAMS CAPITAL REALTY,
Ryan Eagleson,
KELLER WILLIAMS CAPITAL REALTY
Bought with:
Trae Dauby, RB14050340
Dauby Real Estate
Source: IRMLS,MLS#: 202406521
Facts & features
Interior
Bedrooms & bathrooms
- Bedrooms: 3
- Bathrooms: 2
- Full bathrooms: 2
- Main level bedrooms: 3
Bedroom 1
- Level: Main
Bedroom 2
- Level: Main
Kitchen
- Level: Main
- Area: 140
- Dimensions: 14 x 10
Living room
- Level: Main
- Area: 240
- Dimensions: 12 x 20
Heating
- Natural Gas
Cooling
- Central Air
Appliances
- Included: Disposal, Dishwasher, Microwave, Refrigerator, Washer, Dryer-Electric, Gas Range
Features
- Laminate Counters, Eat-in Kitchen, Main Level Bedroom Suite, Custom Cabinetry
- Basement: Full,Sump Pump
- Number of fireplaces: 1
- Fireplace features: Gas Log
Interior area
- Total structure area: 2,106
- Total interior livable area: 1,303 sqft
- Finished area above ground: 1,053
- Finished area below ground: 250
Property
Parking
- Total spaces: 2.5
- Parking features: Detached, Garage Door Opener, Concrete
- Garage spaces: 2.5
- Has uncovered spaces: Yes
Features
- Levels: One
- Stories: 1
- Patio & porch: Patio
- Fencing: Chain Link
Lot
- Size: 6,534 Square Feet
- Dimensions: 62x105
- Features: Level, City/Town/Suburb, Landscaped
Details
- Parcel number: 820634011102.038027
- Zoning: R-1
Construction
Type & style
- Home type: SingleFamily
- Architectural style: Ranch
- Property subtype: Single Family Residence
Materials
- Brick
- Roof: Dimensional Shingles
Condition
- New construction: No
- Year built: 1957
Utilities & green energy
- Gas: CenterPoint Energy
- Sewer: Public Sewer
- Water: Public
Community & HOA
Community
- Subdivision: Broadmoor
Location
- Region: Evansville
Financial & listing details
- Tax assessed value: $106,900
- Annual tax amount: $1,031
- Date on market: 4/9/2024
- Listing terms: Cash,Conventional,FHA,Indiana Housing Authority,VA Loan
Price history
| Date | Event | Price |
|---|---|---|
| 4/8/2024 | Sold | $195,500-2.3% |
Source:  IRMLS #202406521 Report a problem IRMLS #202406521 Report a problem | ||
| 3/8/2024 | Pending sale | $200,000 |
Source: IRMLS #202406521 Report a problem | ||
| 3/1/2024 | Listed for sale | $200,000+44.9% |
Source: IRMLS #202406521 Report a problem | ||
| 6/28/2021 | Sold | $138,000+432.8%$106/sqft |
Source: Agent Provided Report a problem | ||
| 7/27/2015 | Sold | $25,900-13.4%$20/sqft |
Source: Agent Provided Report a problem | ||
| 6/11/2015 | Listed for sale | $29,900-54%$23/sqft |
Source: PREMIER PROPERTIES, INC #201527234 Report a problem | ||
| 5/4/2015 | Sold | $65,000$50/sqft |
Source: Public Record Report a problem | ||
Public tax history
| Year | Property taxes | Tax assessment |
|---|---|---|
| 2025 | $1,043 +6.1% | $106,900 +7.8% |
| 2024 | $983 -4.7% | $99,200 +2.8% |
| 2023 | $1,031 +11.9% | $96,500 -0.4% |
| 2022 | $922 +1.5% | $96,900 +12.4% |
| 2021 | $908 +0.4% | $86,200 |
| 2020 | $905 0% | $86,200 |
| 2019 | $905 -1.9% | $86,200 |
| 2018 | $923 +3.4% | $86,200 -1.5% |
| 2017 | $892 | $87,500 |
| 2016 | $892 +21.1% | $87,500 +2.5% |
| 2014 | $736 -0.5% | $85,400 +4% |
| 2013 | $740 -15.5% | $82,100 -11.1% |
| 2012 | $876 +16.7% | $92,400 -0.5% |
| 2011 | $751 +7.2% | $92,900 |
| 2010 | $700 +11.5% | $92,900 |
| 2009 | $628 | $92,900 -5% |
| 2008 | -- | $97,800 +1.9% |
| 2007 | -- | $96,000 |
| 2006 | -- | -- |
| 2003 | -- | $27,800 |
| 2001 | -- | $27,800 |
Find assessor info on the county website
Neighborhood: Southeast Side
Nearby homes
- $150,0003 bd1 ba1.2k sqft2007 Broadmoor Ave, Evansville, IN 47714Sold

- $181,0003 bd1 ba1.6k sqft1917 Broadmoor Ave, Evansville, IN 47714Sold
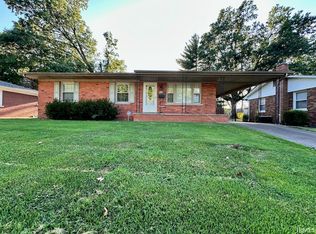
- $164,0004 bd1 ba1k sqft1913 Broadmoor Ave, Evansville, IN 47714Off Market
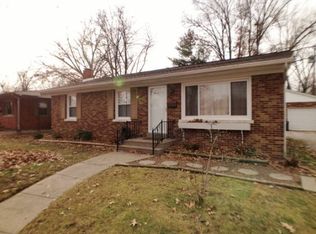
- $167,5004 bd1 ba1.8k sqft2000 Broadmoor Ave, Evansville, IN 47714Off Market
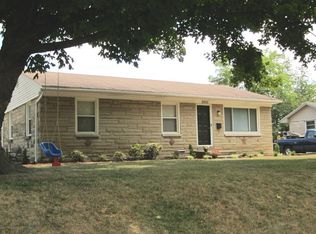
- $140,8002 bd1 ba1k sqft2006 Broadmoor Ave, Evansville, IN 47714Off Market
- $168,3003 bd1 ba1.4k sqft1916 S Parker Dr, Evansville, IN 47714Off Market
- $82,3002 bd1 ba886 sqft2258 Pollack Ave, Evansville, IN 47714Off Market
- $180,0004 bd2 ba1.5k sqft1909 Broadmoor Ave, Evansville, IN 47714Sold
Nearby schools
GreatSchools rating
- 3/10Fairlawn Elementary SchoolGrades: PK-5Distance: 0.2 mi
- 3/10McGary Middle SchoolGrades: 6-8Distance: 0.9 mi
- 7/10William Henry Harrison High SchoolGrades: 9-12Distance: 2.7 mi
Schools provided by the listing agent
- Elementary: Fairlawn
- Middle: McGary
- High: William Henry Harrison
- District: Evansville-Vanderburgh School Corp.
Source: IRMLS. This data may not be complete. We recommend contacting the local school district to confirm school assignments for this home.


Get pre-qualified for a loan
At Zillow Home Loans, we can pre-qualify you in as little as 5 minutes with no impact to your credit score.An equal housing lender. NMLS #10287.
Sell for more on Zillow
Get a Zillow Showcase℠ listing at no additional cost and you could sell for .
$209,600
2% more
+$4,192
With Zillow Showcase(estimated)
$213,792
- Indiana
- Vanderburgh County
- Evansville
- 47714
- Southeast Side
- 2001 Broadmoor Ave
Nearby cities
Nearby neighborhoods
Nearby zip codes
Other Evansville Topics
