MOVE-IN READY and Full of Charm! Welcome to this impeccably maintained and tastefully updated home, perfectly situated on a beautifully landscaped corner lot in the Royal Oak School District. From the moment you step inside, you’ll be greeted by a bright and inviting atmosphere, highlighted by a neutral décor and gleaming real hardwood floors in the spacious living room. The main floor features two generously sized bedrooms and a full bath, offering comfortable and functional living space. Upstairs, you'll find a private primary suite that includes a cozy sitting area, a spacious California closet, and an oversized half bath—creating the perfect personal retreat. The updated kitchen is both stylish and functional, featuring granite countertops, herringbone subway tile, stainless appliances and crisp white cabinetry and millwork. The manicured, fully fenced backyard is highlighted by a new, expansive brick paver patio, and is ideal for entertaining, relaxing, or enjoying a quiet evening. The detached two-car garage is a major bonus, featuring heat, electricity, and a convenient side entry. The finished basement adds even more value, with a warm and welcoming space complete with tiled dry bar area. There’s also plenty of storage space with built-in shelving throughout. Recent updates include a new roof in 2014, a hot water heater and furnace installed in 2020, and luxury vinyl plank flooring that adds both style and durability. Located just minutes from major freeways and downtown, this home is also just one block from Oakland Elementary. Enjoy easy access to local parks and amenities, including VFW Park, the Salter Community Center, Dondero Park, and the tennis courts at Franklin Park. This home truly has it all—style, space, updates, and an unbeatable location. Schedule your private showing today!
Sold for $340,000
$340,000
2001 Brockton Ave, Royal Oak, MI 48067
3beds
1,324sqft
Single Family Residence
Built in 1940
4,791 Square Feet Lot
$348,800 Zestimate®
$257/sqft
$2,569 Estimated rent
Home value
$348,800
$328,000 - $373,000
$2,569/mo
Zestimate® history
Owner options
List your home for rent
$2,569/mo
Rent Zestimate®
Find your next renter with Zillow Rental Manager. Plus, with online applications, you can quickly screen prospective tenants – for free.
$2,569/mo
Rent Zestimate®
Refinance and save
$2,258/mo
Est. payment
Refinancing to a lower rate could help reduce your monthly payments and save thousands over the life of the loan.
$2,258/mo
Est. payment
Explore your selling options
Work with a Zillow partner agent
Leverage their expertise and Zillow's premium Showcase listings to get your home seen by more buyers.
Get startedList with your own agent
Get your home in front of millions of buyers by listing it on Zillow.
Learn how to do itSell it yourself
Take full control of how buyers see your home on Zillow by listing For Sale by Owner (FSBO).
List your homeWhat's special
Expansive brick paver patioCorner lotGranite countertopsGenerously sized bedroomsUpdated kitchenGleaming real hardwood floorsHerringbone subway tile
Zillow last checked:
Listing updated:
Listed by:
Nathan B Oake 734-845-0680,
Griffith Realty
Bought with:
Connor Turcotte, 6501405833
Epique Realty
Source: Realcomp II,MLS#: 20251013256
Facts & features
Interior
Bedrooms & bathrooms
- Bedrooms: 3
- Bathrooms: 2
- Full bathrooms: 1
- 1/2 bathrooms: 1
Primary bedroom
- Level: Second
- Area: 135
- Dimensions: 15 X 9
Bedroom
- Level: Entry
- Area: 117
- Dimensions: 13 X 9
Bedroom
- Level: Entry
- Area: 121
- Dimensions: 11 X 11
Other
- Level: Entry
- Area: 48
- Dimensions: 8 X 6
Other
- Level: Second
- Area: 40
- Dimensions: 10 X 4
Family room
- Level: Basement
- Area: 351
- Dimensions: 13 X 27
Kitchen
- Level: Entry
- Area: 105
- Dimensions: 15 X 7
Laundry
- Level: Basement
- Area: 100
- Dimensions: 10 X 10
Living room
- Level: Entry
- Area: 182
- Dimensions: 13 X 14
Other
- Level: Second
- Area: 60
- Dimensions: 12 X 5
Heating
- Forced Air, Natural Gas
Cooling
- Ceiling Fans, Central Air
Appliances
- Included: Dishwasher, Disposal, Dryer, Free Standing Gas Oven, Free Standing Refrigerator, Microwave, Stainless Steel Appliances, Washer
- Laundry: Laundry Room
Features
- High Speed Internet, Programmable Thermostat
- Basement: Partially Finished
- Has fireplace: No
Interior area
- Total interior livable area: 1,324 sqft
- Finished area above ground: 974
- Finished area below ground: 350
Property
Parking
- Total spaces: 2
- Parking features: Two Car Garage, Detached, Direct Access, Electricityin Garage, Garage Faces Front, Heated Garage, Garage Door Opener
- Garage spaces: 2
Features
- Levels: One And One Half
- Stories: 1.5
- Entry location: GroundLevelwSteps
- Patio & porch: Patio, Porch
- Exterior features: Permeable Paving
- Pool features: None
- Fencing: Back Yard,Fencing Allowed
Lot
- Size: 4,791 Square Feet
- Dimensions: 47.16 x 102.6
- Features: Corner Lot
Details
- Parcel number: 2523309019
- Special conditions: Short Sale No,Standard
Construction
Type & style
- Home type: SingleFamily
- Architectural style: Bungalow
- Property subtype: Single Family Residence
Materials
- Aluminum Siding
- Foundation: Basement, Block
- Roof: Asphalt
Condition
- New construction: No
- Year built: 1940
- Major remodel year: 2024
Utilities & green energy
- Electric: Fuses
- Sewer: Public Sewer
- Water: Other
- Utilities for property: Above Ground Utilities, Cable Available
Community & HOA
Community
- Subdivision: LINCOLN MANOR
HOA
- Has HOA: No
Location
- Region: Royal Oak
Financial & listing details
- Price per square foot: $257/sqft
- Tax assessed value: $127,870
- Date on market: 7/1/2025
- Cumulative days on market: 18 days
- Listing agreement: Exclusive Right To Sell
- Listing terms: Cash,Conventional,FHA,Va Loan
Price history
| Date | Event | Price |
|---|---|---|
| 8/26/2025 | Pending sale | $340,000$257/sqft |
Source:  Realcomp II #20251013256 Report a problem Realcomp II #20251013256 Report a problem | ||
| 8/25/2025 | Sold | $340,000$257/sqft |
Source: Realcomp II #20251013256 Report a problem | ||
| 7/23/2025 | Listed for sale | $340,000$257/sqft |
Source: Realcomp II #20251013256 Report a problem | ||
| 7/19/2025 | Pending sale | $340,000$257/sqft |
Source: Realcomp II #20251013256 Report a problem | ||
| 7/15/2025 | Price change | $340,000-2.9%$257/sqft |
Source: Realcomp II #20251013256 Report a problem | ||
| 7/1/2025 | Listed for sale | $350,000+18.6%$264/sqft |
Source: Realcomp II #20251013256 Report a problem | ||
| 12/22/2022 | Sold | $295,000-1.3%$223/sqft |
Source: Realcomp II #20221053304 Report a problem | ||
| 11/21/2022 | Pending sale | $299,000$226/sqft |
Source: Realcomp II #20221053304 Report a problem | ||
| 10/20/2022 | Listed for sale | $299,000+18.7%$226/sqft |
Source: Realcomp II #20221053304 Report a problem | ||
| 5/29/2018 | Sold | $252,000-1.1%$190/sqft |
Source: Public Record Report a problem | ||
| 4/20/2018 | Price change | $254,900-1.9%$193/sqft |
Source: David Earl Felker #218026442 Report a problem | ||
| 4/6/2018 | Price change | $259,900-1.7%$196/sqft |
Source: David Earl Felker #218026442 Report a problem | ||
| 4/4/2018 | Listed for sale | $264,500+51.1%$200/sqft |
Source: David Earl Felker #218026442 Report a problem | ||
| 9/1/2015 | Listing removed | $1,600$1/sqft |
Source: Zillow Rental Network Report a problem | ||
| 8/22/2015 | Listed for rent | $1,600+14.4%$1/sqft |
Source: Zillow Rental Network Report a problem | ||
| 8/19/2015 | Listing removed | $174,995$132/sqft |
Source: North Bloomfield Properties #215069304 Report a problem | ||
| 7/18/2015 | Price change | $174,995-2.2%$132/sqft |
Source: North Bloomfield Properties #215069304 Report a problem | ||
| 7/3/2015 | Listed for sale | $179,000+14%$135/sqft |
Source: North Bloomfield Properties #215069304 Report a problem | ||
| 6/22/2013 | Listing removed | $1,399$1/sqft |
Source: Zillow Rental Network Report a problem | ||
| 6/1/2013 | Listed for rent | $1,399$1/sqft |
Source: North Bloomfield Properties Report a problem | ||
| 7/28/2004 | Sold | $157,000+22.7%$119/sqft |
Source: Public Record Report a problem | ||
| 3/25/2004 | Sold | $128,000$97/sqft |
Source: Public Record Report a problem | ||
Public tax history
| Year | Property taxes | Tax assessment |
|---|---|---|
| 2025 | -- | $141,290 +8.2% |
| 2024 | -- | $130,560 |
| 2023 | -- | -- |
| 2022 | -- | $119,190 +6.6% |
| 2021 | -- | $111,810 +16.6% |
| 2020 | -- | $95,880 +6.7% |
| 2019 | -- | $89,890 +7.8% |
| 2018 | -- | $83,410 |
| 2017 | -- | $83,410 +14.7% |
| 2015 | -- | $72,740 +8.9% |
| 2014 | -- | $66,810 +0.1% |
| 2011 | -- | $66,740 -9.4% |
| 2010 | $2,694 -7% | $73,690 -9.3% |
| 2009 | $2,899 +9.1% | $81,240 -53.4% |
| 2005 | $2,656 | $174,500 +108.7% |
| 2003 | -- | $83,630 +16.2% |
| 2002 | -- | $71,970 +78.1% |
| 2001 | $1,432 +2.4% | $40,420 +3.2% |
| 2000 | $1,398 | $39,170 |
Find assessor info on the county website
Neighborhood: 48067
Nearby homes
- $255,6003 bd2 ba998 sqft2007 Brockton Ave, Royal Oak, MI 48067Off Market
- $323,7003 bd2 ba1k sqft1925 Brockton Ave, Royal Oak, MI 48067Off Market
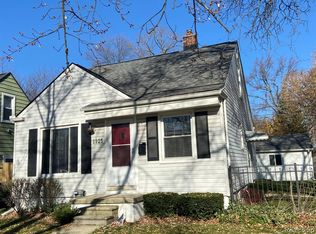
- $281,0003 bd1 ba1k sqft2011 Brockton Ave, Royal Oak, MI 48067Off Market
- $260,6003 bd1 ba1k sqft2000 E Hudson Ave, Royal Oak, MI 48067Off Market
- $298,0003 bd1 ba1.6k sqft2023 Brockton Ave, Royal Oak, MI 48067Sold
- $241,0003 bd1 ba978 sqft2006 E Hudson Ave, Royal Oak, MI 48067Off Market
- $360,0003 bd2 ba1.5k sqft2015 Brockton Ave, Royal Oak, MI 48067Sold
- $300,5002 bd1 ba1k sqft1924 E Hudson Ave, Royal Oak, MI 48067Off Market
Nearby schools
GreatSchools rating
- 9/10Oakland Elementary SchoolGrades: K-5Distance: 0.2 mi
- 7/10Royal Oak Middle SchoolGrades: 6-8Distance: 1.7 mi
- 9/10Royal Oak High SchoolGrades: 9-12Distance: 3.6 mi
Get a cash offer in 3 minutes
Find out how much your home could sell for in as little as 3 minutes with a no-obligation cash offer.
Estimated market value
$348,800
Get a cash offer in 3 minutes
Find out how much your home could sell for in as little as 3 minutes with a no-obligation cash offer.
Estimated market value
$348,800
- Michigan
- Oakland County
- Royal Oak
- 48067
- 2001 Brockton Ave
Nearby cities
Nearby zip codes
Other Royal Oak Topics
