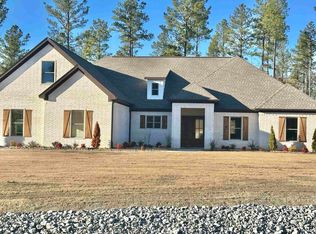
New construction home in newer developed subdivision off of HWY 5. Centrally located between Hot Springs and Little Rock. This beautiful home offers 3 full bedrooms and 2.5 bathrooms on main level, bonus room/4th bedroom with full bathroom above garage. Living room has tall custom trimmed ceiling with a wood burning fireplace as the focal point. Accented by built ins with floating shelves. Open concept living provides a spacious kitchen with rich stained cabinetry and a oversized walk-in pantry. Large dining area with additional space built on for a sunroom or home office. Great sized outdoor patio with additional wood burning fireplace. Perfect place to enjoy the wooded view and privacy. Three car side load garage with tons of parking, perfect to add a future shop or additional outdoor amenities. Perched on a hill with great level yard space, rip rap on sloped area for easy maintenance. This future gated subdivision is ready to provide the perfect blend of convenience and peaceful county living. Estimated to be complete by end of June. Agents see remarks.
Closed
$581,500
2001 Canyon Creek Pkwy, Benton, AR 72019
4beds
2,865sqft
Single Family Residence
Built in 2024
2.05 Acres Lot
$614,800 Zestimate®
$203/sqft
$2,989 Estimated rent
Home value
$614,800
$584,000 - $652,000
$2,989/mo
Zestimate® history
Owner options
List your home for rent
$2,989/mo
Rent Zestimate®
Find your next renter with Zillow Rental Manager. Plus, with online applications, you can quickly screen prospective tenants – for free.
$2,989/mo
Rent Zestimate®
Refinance and save
$3,468/mo
Est. payment
Refinancing to a lower rate could help reduce your monthly payments and save thousands over the life of the loan.
$3,468/mo
Est. payment
Explore your selling options
Work with a Zillow partner agent
Leverage their expertise and Zillow's premium Showcase listings to get your home seen by more buyers.
Get startedList with your own agent
Get your home in front of millions of buyers by listing it on Zillow.
Learn how to do itSell it yourself
Take full control of how buyers see your home on Zillow by listing For Sale by Owner (FSBO).
List your homeWhat's special
Zillow last checked:
Listing updated:
Listed by:
Amanda White 501-589-5044,
LPT Realty Saline
Bought with:
Marci M Richardson, AR
Adkins & Associates Real Estate
Source: CARMLS,MLS#: 24014630
Facts & features
Interior
Bedrooms & bathrooms
- Bedrooms: 4
- Bathrooms: 4
- Full bathrooms: 3
- 1/2 bathrooms: 1
Rooms
- Room types: Sun Room, Bonus Room
Dining room
- Features: Kitchen/Dining Combo
Heating
- Electric, Ductless
Cooling
- Electric
Appliances
- Included: Built-In Range, Microwave, Electric Range, Dishwasher, Disposal, Electric Water Heater
- Laundry: Washer Hookup, Electric Dryer Hookup, Laundry Room
Features
- Walk-In Closet(s), Built-in Features, Ceiling Fan(s), Walk-in Shower, Kit Counter-Quartz, Pantry, Primary Bedroom/Main Lv, Primary Bedroom Apart, 3 Bedrooms Same Level
- Flooring: Carpet, Wood, Tile
- Doors: Insulated Doors
- Windows: Insulated Windows, Low Emissivity Windows
- Attic: Floored
- Number of fireplaces: 2
- Fireplace features: Factory Built, Two
Interior area
- Total structure area: 2,865
- Total interior livable area: 2,865 sqft
Property
Parking
- Total spaces: 3
- Parking features: Garage, Three Car, Garage Faces Side
- Has garage: Yes
Features
- Levels: One and One Half
- Stories: 1.5
- Patio & porch: Porch
- Exterior features: Rain Gutters
Lot
- Size: 2.05 Acres
- Features: Sloped, Rural Property, Extra Landscaping, Subdivided
Construction
Type & style
- Home type: SingleFamily
- Architectural style: Traditional
- Property subtype: Single Family Residence
Materials
- Foundation: Slab
- Roof: Shingle
Condition
- New construction: Yes
- Year built: 2024
Utilities & green energy
- Electric: Elec-Municipal (+Entergy)
- Sewer: Septic Tank
- Water: Public
- Utilities for property: Underground Utilities
Green energy
- Energy efficient items: Doors, Ridge Vents/Caps, Thermostat
Community & HOA
Community
- Features: Mandatory Fee, Gated
- Security: Smoke Detector(s)
- Subdivision: CANYON CREEK VILLAGE
HOA
- Has HOA: No
Location
- Region: Benton
Financial & listing details
- Price per square foot: $203/sqft
- Date on market: 4/30/2024
- Listing terms: VA Loan,FHA,Conventional,Cash
- Road surface type: Paved
Price history
| Date | Event | Price |
|---|---|---|
| 8/2/2024 | Sold | $581,500$203/sqft |
Source:  CARMLS #24014630 Report a problem CARMLS #24014630 Report a problem | ||
| 5/20/2024 | Pending sale | $581,500$203/sqft |
Source:  RE/MAX of Arkansas #24014630 Report a problem RE/MAX of Arkansas #24014630 Report a problem | ||
| 5/20/2024 | Contingent | $581,500$203/sqft |
Source: CARMLS #24014630 Report a problem | ||
| 4/30/2024 | Listed for sale | $581,500+488%$203/sqft |
Source: CARMLS #24014630 Report a problem | ||
| 11/27/2023 | Sold | $98,900$35/sqft |
Source: CARMLS #23030930 Report a problem | ||
| 9/29/2023 | Contingent | $98,900$35/sqft |
Source: CARMLS #23030930 Report a problem | ||
| 9/29/2023 | Listed for sale | $98,900$35/sqft |
Source: CARMLS #23030930 Report a problem | ||
Public tax history
Tax history is unavailable.
Neighborhood: 72019
Nearby homes
- $641,6004 bd4 ba3.1k sqft2009 Canyon Creek Pkwy, Benton, AR 72019Sold
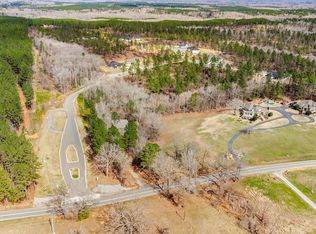
- $91,9001.97 Acres2008 Creek Rd, Benton, AR 72015Lot/Land
- $86,9002.02 Acres2000 Creek Rd, Benton, AR 72015Lot/Land
- $84,9001.99 Acres1001 Granite Cv, Benton, AR 72019Lot/Land
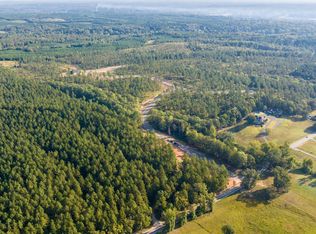
- $95,9002.13 Acres2041 Creek Rd, Benton, AR 72015Sold
- $70,0002.49 Acres2049 Creek Rd, Benton, AR 72015Sold
- $669,9712.09 Acres1000 Granite Cv, Benton, AR 72019Sold
- $93,9002.02 Acres2024 Canyon Creek Pkwy, Benton, AR 72019Lot/Land
Nearby schools
GreatSchools rating
- 7/10Caldwell Elementary SchoolGrades: K-4Distance: 3.8 mi
- 7/10Benton Junior High SchoolGrades: 8-9Distance: 5.2 mi
- 9/10Benton High SchoolGrades: 10-12Distance: 5.2 mi


Get pre-qualified for a loan
At Zillow Home Loans, we can pre-qualify you in as little as 5 minutes with no impact to your credit score.An equal housing lender. NMLS #10287.
Sell for more on Zillow
Get a Zillow Showcase℠ listing at no additional cost and you could sell for .
$614,800
2% more
+$12,296
With Zillow Showcase(estimated)
$627,096
- Arkansas
- Saline County
- Benton
- 72019
- 2001 Canyon Creek Pkwy
Nearby cities
Nearby zip codes
Other Benton Topics
