Check out this awesome JMC home located in Fiddyment Farms! So many possibilities with main living area having 5 bedrooms/3 bathrooms (one bed and full bath downstairs), an upstairs loft, upstairs laundry, attached 3 car tandem garage PLUS an additional detached 1 car oversized garage w/8' overhead door for taller vehicles. Also included is 700sf (approx.) of Next-Gen living w/separate entrance, bedroom, living space, kitchenette w/full stove, full bath and laundry. Use as separate in-law quarters or possible rental for some monthly income. Backyard large enough for a pool and all your entertaining. Main garage plumbed for tankless water heater. All this on a corner lot with possible RV access.
Closed
$820,000
2001 Cattledrive Way, Roseville, CA 95747
6beds
3,092sqft
Single Family Residence
Built in 2016
8,624 Square Feet Lot
$854,200 Zestimate®
$265/sqft
$3,838 Estimated rent
Home value
$854,200
$811,000 - $897,000
$3,838/mo
Zestimate® history
Owner options
List your home for rent
$3,838/mo
Rent Zestimate®
Find your next renter with Zillow Rental Manager. Plus, with online applications, you can quickly screen prospective tenants – for free.
$3,838/mo
Rent Zestimate®
Refinance and save
$5,299/mo
Est. payment
Refinancing to a lower rate could help reduce your monthly payments and save thousands over the life of the loan.
$5,299/mo
Est. payment
Explore your selling options
Work with a Zillow partner agent
Leverage their expertise and Zillow's premium Showcase listings to get your home seen by more buyers.
Get startedList with your own agent
Get your home in front of millions of buyers by listing it on Zillow.
Learn how to do itSell it yourself
Take full control of how buyers see your home on Zillow by listing For Sale by Owner (FSBO).
List your homeWhat's special
Upstairs laundry
Zillow last checked:
Listing updated:
Listed by:
Vivie Moore DRE #01837408 916-580-8747,
GUIDE Real Estate
Bought with:
LuAnn Shikasho, DRE #01764898
eXp Realty of California Inc.
Source: MetroList Services of CA,MLS#: 223095308Originating MLS: MetroList Services, Inc.
Facts & features
Interior
Bedrooms & bathrooms
- Bedrooms: 6
- Bathrooms: 4
- Full bathrooms: 4
Rooms
- Room types: Dining Room, Guest Quarters, In Law Apartment, Kitchen, Laundry, Living Room, Loft
Primary bathroom
- Features: Shower Stall(s), Double Vanity, Granite Counters, Tub, Walk-In Closet(s), Window
Dining room
- Features: Bar, Formal Area
Kitchen
- Features: Breakfast Area, Pantry Cabinet, Pantry Closet, Granite Counters, Kitchen Island
Heating
- Central, Zoned
Cooling
- Ceiling Fan(s), Central Air, Zoned
Appliances
- Included: Free-Standing Gas Range, Free-Standing Refrigerator, Gas Water Heater, Dishwasher, Disposal, Microwave, Double Oven, Plumbed For Ice Maker, Washer/Dryer Stacked Included
- Laundry: Laundry Room, Cabinets, Sink, Electric Dryer Hookup, Gas Dryer Hookup, Upper Level, Inside Room
Features
- Flooring: Carpet, Tile, Wood
- Has fireplace: No
Interior area
- Total structure area: 0
- Total interior livable area: 3,092 sqft
Property
Parking
- Total spaces: 4
- Parking features: Attached, RV Access/Parking, Detached, Tandem
- Attached garage spaces: 4
Features
- Fencing: Back Yard,Wood
Lot
- Size: 8,624 Square Feet
- Features: Sprinklers In Front, Corner Lot, Curb(s)/Gutter(s), Landscape Front
Details
- Parcel number: 492150017000
- Zoning: Res
- Special conditions: Standard
Construction
Type & style
- Home type: SingleFamily
- Property subtype: Single Family Residence
Materials
- Stucco, Frame
- Foundation: Slab
- Roof: Tile
Condition
- Year built: 2016
Utilities & green energy
- Electric: 220 Volts, 220 Volts in Laundry
- Water: Meter on Site, Public
- Utilities for property: Electric, Natural Gas Connected, Sewer In & Connected
Community & HOA
Location
- Region: Roseville
Financial & listing details
- Price per square foot: $265/sqft
- Tax assessed value: $853,128
- Price range: $820K - $820K
- Date on market: 9/19/2026
Price history
| Date | Event | Price |
|---|---|---|
| 1/5/2024 | Sold | $820,000-2.4%$265/sqft |
Source: MetroList Services of CA #223095308 Report a problem | ||
| 11/25/2023 | Pending sale | $839,900$272/sqft |
Source: MetroList Services of CA #223095308 Report a problem | ||
| 10/29/2023 | Price change | $839,900-1.2%$272/sqft |
Source: MetroList Services of CA #223095308 Report a problem | ||
| 10/6/2023 | Listed for sale | $849,900+41.6%$275/sqft |
Source: MetroList Services of CA #223095308 Report a problem | ||
| 12/28/2016 | Sold | $600,000$194/sqft |
Source: MetroList Services of CA #16063834 Report a problem | ||
Public tax history
| Year | Property taxes | Tax assessment |
|---|---|---|
| 2026 | -- | $853,128 +2% |
| 2025 | $12,104 +17.5% | $836,400 +22.5% |
| 2024 | $10,303 +2.7% | $682,681 +2% |
| 2023 | $10,031 -1.1% | $669,296 +2% |
| 2022 | $10,145 +1.4% | $656,173 +2% |
| 2021 | $10,005 +3.9% | $643,308 +1% |
| 2020 | $9,631 | $636,712 +2% |
| 2019 | $9,631 +1.8% | $624,228 +2% |
| 2018 | $9,462 +1% | $611,989 +2% |
| 2017 | $9,373 +153.8% | $599,990 +393.3% |
| 2016 | $3,693 +5.3% | $121,633 +1.5% |
| 2015 | $3,507 +3.3% | $119,806 +2% |
| 2014 | $3,394 | $117,460 |
Find assessor info on the county website
Neighborhood: Fiddyment Farm
Nearby homes
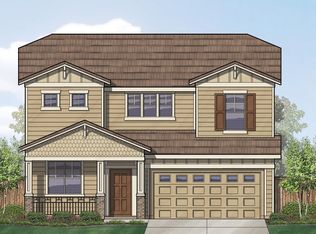
- $746,6005 bd4 ba2.4k sqft2009 Cattledrive Way, Roseville, CA 95747Off Market
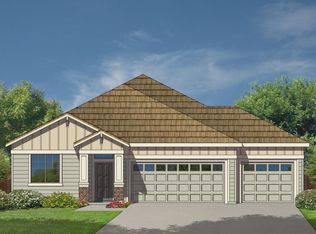
- $753,5004 bd3 ba2k sqft2017 Cattledrive Way, Roseville, CA 95747Off Market
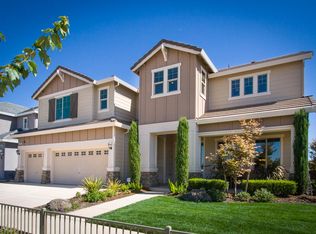
- $1,244,4005 bd5 ba4k sqft1008 Broken Spoke Ln, Roseville, CA 95747Off Market
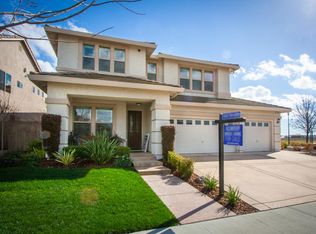
- $979,2005 bd4 ba3.7k sqft1000 Broken Spoke Ln, Roseville, CA 95747Off Market
- $666,9003 bd2 ba1.7k sqft2000 Cattledrive Way, Roseville, CA 95747Off Market
- $948,8004 bd5 ba3.3k sqft1016 Broken Spoke Ln, Roseville, CA 95747Off Market
- $708,1003 bd3 ba2k sqft2008 Cattledrive Way, Roseville, CA 95747Off Market
- $740,6003 bd3 ba2.2k sqft1024 Broken Spoke Ln, Roseville, CA 95747Off Market
Nearby schools
GreatSchools rating
- 6/10Fiddyment FarmGrades: K-5Distance: 0.4 mi
- 8/10Robert C. Cooley Middle SchoolGrades: 6-8Distance: 1.1 mi
- 7/10West Park HighGrades: 9-12Distance: 1.6 mi
Get a cash offer in 3 minutes
Find out how much your home could sell for in as little as 3 minutes with a no-obligation cash offer.
Estimated market value
$854,200
Get a cash offer in 3 minutes
Find out how much your home could sell for in as little as 3 minutes with a no-obligation cash offer.
Estimated market value
$854,200
- California
- Placer County
- Roseville
- 95747
- Fiddyment Farm
- 2001 Cattledrive Way
