Set among the Rolling Hills & Mature Trees of Franklin in Cedarmont Farms, this One-Owner, All-Brick estate has been meticulously cared for. Situated on a lush 1.44-acre Corner Lot. The Home combines Warmth, Functionality, and Generous Living Spaces while being minutes from Downtown Franklin/Cool Springs areas for Shopping/Dining & minutes from the Interstate. New Roof in '25, Entire interior of the house repainted, Updated lighting throughout, Every Outlet has been replaced with New Kid Friendly Outlets, New Kitchen Appliances put in 2025. All Secondary bathrooms have been Remodeled with New Vanities, Lighting and Fixtures. Beautifully updated throughout, virtually every single surface has been touched, including Newly Installed Real Hardwoods in the Primary suite and Refinished Real Hardwood floors throughout the Main Living areas. Designed with both Everyday Living & Entertaining in mind, the home Features 9-foot ceilings, a Grand two-story foyer, Separate dining room, Office/flex space, a Main-Level Primary Suite with a truly Stunning Spa-like Bathroom, and a Light-Filled great room centered around a Cozy Fireplace. The Beautifully updated Kitchen features Billowy Warm White cabinetry, Stainless steel appliances, Abundant Storage, and a Large Pantry.
In addition, there is 1,185 square feet of unfinished basement space (already plumbed for a bathroom) —not including the 3-car garage area (814sf) - Offering endless possibilities for Expansion, Storage, Workshop space, Hobby space, or Future Customization- taking it to the Next Level.
Outdoor Living is just as inviting, with a Spacious New back Deck, Two Large Stone patios - one with Gas Fire Pit, and a commercial-installed Covered Ceiling Deck System complete with an Entertainment System that remains with the property—Perfect for Entertaining, or Relaxing Summer evenings Outdoors.
Zoned for the highly sought-after and award-winning Trinity Elementary, Page Middle, and Page High schools.
Closed
$1,160,000
2001 Cedarmont Dr, Franklin, TN 37067
4beds
2,950sqft
Single Family Residence, Residential
Built in 1992
1.44 Acres Lot
$1,160,200 Zestimate®
$393/sqft
$4,490 Estimated rent
Home value
$1,160,200
$1.10M - $1.22M
$4,490/mo
Zestimate® history
Owner options
List your home for rent
$4,490/mo
Rent Zestimate®
Find your next renter with Zillow Rental Manager. Plus, with online applications, you can quickly screen prospective tenants – for free.
$4,490/mo
Rent Zestimate®
Refinance and save
$6,609/mo
Est. payment
Refinancing to a lower rate could help reduce your monthly payments and save thousands over the life of the loan.
$6,609/mo
Est. payment
Explore your selling options
Work with a Zillow partner agent
Leverage their expertise and Zillow's premium Showcase listings to get your home seen by more buyers.
Get startedList with your own agent
Get your home in front of millions of buyers by listing it on Zillow.
Learn how to do itSell it yourself
Take full control of how buyers see your home on Zillow by listing For Sale by Owner (FSBO).
List your homeWhat's special
Zillow last checked:
Listing updated:
Listed by:
Valerie Clarke 615-578-0074,
Corcoran Reverie
Bought with:
Laura Grzegorczyk, 326494
Synergy Realty Network, LLC
Jennifer Pippin, 328155
Synergy Realty Network, LLC
Source: RealTracs MLS as distributed by MLS GRID,MLS#: 3205303
Facts & features
Interior
Bedrooms & bathrooms
- Bedrooms: 4
- Bathrooms: 4
- Full bathrooms: 3
- 1/2 bathrooms: 1
- Main level bedrooms: 1
Bedroom 1
- Features: Suite
- Level: Suite
- Area: 324 Square Feet
- Dimensions: 18x18
Bedroom 2
- Features: Extra Large Closet
- Level: Extra Large Closet
- Area: 132 Square Feet
- Dimensions: 12x11
Bedroom 3
- Features: Extra Large Closet
- Level: Extra Large Closet
- Area: 132 Square Feet
- Dimensions: 12x11
Bedroom 4
- Features: Extra Large Closet
- Level: Extra Large Closet
- Area: 168 Square Feet
- Dimensions: 12x14
Primary bathroom
- Features: Suite
- Level: Suite
Dining room
- Features: Separate
- Level: Separate
- Area: 144 Square Feet
- Dimensions: 12x12
Kitchen
- Features: Eat-in Kitchen
- Level: Eat-in Kitchen
- Area: 216 Square Feet
- Dimensions: 18x12
Living room
- Features: Separate
- Level: Separate
- Area: 288 Square Feet
- Dimensions: 18x16
Other
- Features: Office
- Level: Office
- Area: 156 Square Feet
- Dimensions: 12x13
Other
- Features: Utility Room
- Level: Utility Room
- Area: 48 Square Feet
- Dimensions: 6x8
Heating
- Central, Natural Gas
Cooling
- Central Air, Electric
Appliances
- Included: Built-In Electric Range, Dishwasher, Disposal, Ice Maker, Microwave, Refrigerator, Stainless Steel Appliance(s), Smart Appliance(s)
- Laundry: Electric Dryer Hookup, Washer Hookup
Features
- Built-in Features, Ceiling Fan(s), Entrance Foyer, Extra Closets, High Ceilings, Pantry, Redecorated, High Speed Internet
- Flooring: Carpet, Wood, Tile
- Basement: Unfinished
- Number of fireplaces: 1
- Fireplace features: Gas, Living Room
Interior area
- Total structure area: 2,950
- Total interior livable area: 2,950 sqft
- Finished area above ground: 2,950
Property
Parking
- Total spaces: 8
- Parking features: Garage Door Opener, Attached, Aggregate
- Attached garage spaces: 3
- Uncovered spaces: 5
Features
- Levels: Two
- Stories: 2
- Patio & porch: Patio, Covered, Deck
Lot
- Size: 1.44 Acres
- Dimensions: 298 x 211
- Features: Corner Lot, Level
- Topography: Corner Lot,Level
Details
- Parcel number: 094088H B 00100 00014088H
- Special conditions: Standard
- Other equipment: Irrigation System
Construction
Type & style
- Home type: SingleFamily
- Architectural style: Traditional
- Property subtype: Single Family Residence, Residential
Materials
- Brick
- Roof: Asphalt
Condition
- New construction: No
- Year built: 1992
Utilities & green energy
- Sewer: Septic Tank
- Water: Public
- Utilities for property: Electricity Available, Natural Gas Available, Water Available, Cable Connected
Green energy
- Energy efficient items: Doors, Windows
Community & HOA
Community
- Security: Smoke Detector(s)
- Subdivision: Cedarmont Farms Ph 2
HOA
- Has HOA: Yes
- Services included: Maintenance Grounds
Location
- Region: Franklin
Financial & listing details
- Price per square foot: $393/sqft
- Tax assessed value: $1,004,100
- Annual tax amount: $3,263
- Date on market: 5/9/2026
- Electric utility on property: Yes
Price history
| Date | Event | Price |
|---|---|---|
| 6/25/2026 | Sold | $1,160,000+5.5%$393/sqft |
Source:  RealTracs MLS as distributed by MLS GRID #3205303 Report a problem RealTracs MLS as distributed by MLS GRID #3205303 Report a problem | ||
| 6/13/2026 | Pending sale | $1,099,900$373/sqft |
Source: RealTracs MLS as distributed by MLS GRID #3205303 Report a problem | ||
| 5/18/2026 | Contingent | $1,099,900$373/sqft |
Source: RealTracs MLS as distributed by MLS GRID #3205303 Report a problem | ||
| 5/17/2026 | Listed for sale | $1,099,900$373/sqft |
Source: RealTracs MLS as distributed by MLS GRID #3205303 Report a problem | ||
Public tax history
| Year | Property taxes | Tax assessment |
|---|---|---|
| 2025 | $3,263 +17.8% | $251,025 +70.3% |
| 2024 | $2,771 | $147,375 |
| 2023 | $2,771 | $147,375 |
| 2022 | $2,771 | $147,375 |
| 2021 | $2,771 +9.1% | $147,375 +28.8% |
| 2020 | $2,540 | $114,400 |
| 2019 | $2,540 +3.3% | $114,400 |
| 2018 | $2,460 | $114,400 |
| 2017 | $2,460 | $114,400 |
| 2016 | -- | $114,400 +16.9% |
| 2015 | -- | $97,850 |
| 2014 | -- | $97,850 |
| 2013 | -- | $97,850 |
| 2012 | -- | $97,850 |
| 2011 | -- | $97,850 +16.2% |
| 2007 | $1,946 | $84,227 |
| 2006 | $1,946 +3.5% | $84,227 +27.2% |
| 2005 | $1,880 | $66,194 |
| 2004 | $1,880 | $66,194 |
| 2002 | $1,880 | $66,194 |
| 2001 | -- | $66,194 -75% |
| 2000 | -- | $264,776 |
Find assessor info on the county website
Neighborhood: Seward Hall
Nearby homes
- $1,112,300-- bd4 ba1.9k sqft3008 Bridlewood Trl, Franklin, TN 37067Off Market
- $614,9003 bd2 ba1.6k sqft1997 Cedarmont Dr, Franklin, TN 37067Off Market
- $1,027,6004 bd3 ba3.2k sqft2003 Cedarmont Dr, Franklin, TN 37067Off Market

- $1,170,7004 bd3 ba3.4k sqft2000 Cedarmont Dr, Franklin, TN 37067Off Market
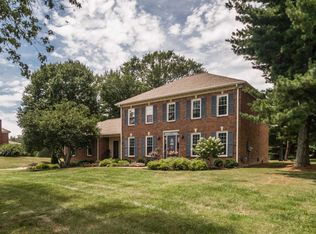
- $736,900-- bd3 ba2.2k sqft1993 Cedarmont Dr, Franklin, TN 37067Off Market
- $988,400-- bd3 ba1.6k sqft3012 Bridlewood Trl, Franklin, TN 37067Off Market
- $1,270,5004 bd3 ba3.5k sqft2002 Cedarmont Dr, Franklin, TN 37067Off Market
- $1,045,8004 bd3 ba3.5k sqft4201 Warren Rd, Franklin, TN 37067Off Market
Nearby schools
GreatSchools rating
- 9/10Trinity Elementary SchoolGrades: PK-5Distance: 1.6 mi
- 8/10Fred J Page Middle SchoolGrades: 6-8Distance: 4.3 mi
- 9/10Fred J Page High SchoolGrades: 9-12Distance: 4.5 mi
Schools provided by the listing agent
- Elementary: Trinity Elementary
- Middle: Fred J Page Middle School
- High: Fred J Page High School
Source: RealTracs MLS as distributed by MLS GRID. This data may not be complete. We recommend contacting the local school district to confirm school assignments for this home.
Get a cash offer in 3 minutes
Find out how much your home could sell for in as little as 3 minutes with a no-obligation cash offer.
Estimated market value
$1,160,200
Get a cash offer in 3 minutes
Find out how much your home could sell for in as little as 3 minutes with a no-obligation cash offer.
Estimated market value
$1,160,200
- Tennessee
- Williamson County
- Franklin
- 37067
- Seward Hall
- 2001 Cedarmont Dr
Nearby cities
Nearby neighborhoods
Nearby zip codes
Other Franklin Topics
