Property Collective proudly presents this rare end-unit waterfront townhouse offering sweeping views of Lake Thoreau, private lake frontage, and a private dock with a dockboat that conveys. A charming front courtyard welcomes you into a thoughtfully updated home designed to embrace lakefront living at every turn. The main level features hardwood floors, a sunken living room, a private side deck, and an additional balcony overlooking the water. The fully renovated gourmet kitchen is complemented by stainless steel appliances, a wet bar, wine refrigerator, breakfast area, and a bump-out that captures serene, panoramic lake views. Upstairs, the spacious primary suite enjoys beautiful water views, an updated en-suite bath, and an impressive walk-in closet converted from the third bedroom, which can easily be restored to its original use. A generously sized second bedroom and updated guest bath complete the upper level. The walkout lower level offers an additional bedroom and full bath, an expansive recreation room, and a light-filled bump-out with access to the rear deck and hot tub. Tiered landscaping leads to a third patio and the private waterfront, creating multiple outdoor spaces for relaxing, entertaining, and enjoying life on the lake. With additional docking space for guests and exceptional water views throughout, this one-of-a-kind home presents an incredible opportunity to experience the best of Lake Thoreau living.
Coming soon 09/09
$1,250,000
2001 Chadds Ford Dr, Reston, VA 20191
3beds
2,520sqft
Townhouse
Built in 1978
4,579 Square Feet Lot
$1,211,200 Zestimate®
$496/sqft
$74/mo HOA
What's special
- 17 days |
- 1,056 |
- 49 |
Zillow last checked:
Listing updated:
Listed by:
Daan De Raedt 571-721-1442,
Property Collective 7032538505
Source: Bright MLS,MLS#: VAFX2332964
Facts & features
Interior
Bedrooms & bathrooms
- Bedrooms: 3
- Bathrooms: 4
- Full bathrooms: 3
- 1/2 bathrooms: 1
- Main level bathrooms: 1
Basement
- Area: 810
Heating
- Heat Pump, Electric
Cooling
- Central Air, Electric
Appliances
- Included: Microwave, Cooktop, Dishwasher, Disposal, Dryer, Exhaust Fan, Humidifier, Ice Maker, Oven, Range Hood, Refrigerator, Stainless Steel Appliance(s), Washer, Electric Water Heater
- Laundry: In Basement, Has Laundry
Features
- Attic, Breakfast Area, Built-in Features, Open Floorplan, Eat-in Kitchen, Kitchen - Gourmet, Primary Bath(s), Recessed Lighting, Upgraded Countertops, Walk-In Closet(s), 9'+ Ceilings
- Flooring: Ceramic Tile, Hardwood, Wood
- Doors: Sliding Glass
- Windows: Double Pane Windows, Casement, Skylight(s)
- Basement: Full,Finished,Heated,Improved,Exterior Entry,Rear Entrance,Walk-Out Access,Windows
- Number of fireplaces: 1
- Fireplace features: Insert, Wood Burning
Interior area
- Total structure area: 2,520
- Total interior livable area: 2,520 sqft
- Finished area above ground: 1,710
- Finished area below ground: 810
Property
Parking
- Parking features: Assigned, Off Site, Off Street, On Street, Parking Lot
- Has uncovered spaces: Yes
- Details: Assigned Parking, Assigned Space #: 4 and 44
Accessibility
- Accessibility features: None
Features
- Levels: Three
- Stories: 3
- Patio & porch: Deck, Patio
- Exterior features: Bump-outs, Extensive Hardscape, Lighting, Sidewalks, Street Lights
- Pool features: Community
- Has view: Yes
- View description: Lake, Scenic Vista, Water
- Has water view: Yes
- Water view: Lake,Water
- Waterfront features: Exclusive Easement, Private Dock Site, Lake, Boat - Electric Motor Only, Canoe/Kayak, Private Access
- Body of water: Late Thoreau
- Frontage length: Water Frontage Ft: 130
Lot
- Size: 4,579 Square Feet
- Features: Landscaped, No Thru Street, Premium
Details
- Additional structures: Above Grade, Below Grade
- Parcel number: 0262 12010029
- Zoning: 370
- Special conditions: Standard
Construction
Type & style
- Home type: Townhouse
- Architectural style: Contemporary
- Property subtype: Townhouse
Materials
- Combination, Brick, Vinyl Siding
- Foundation: Concrete Perimeter
- Roof: Shake
Condition
- New construction: No
- Year built: 1978
Details
- Builder model: CHERBOURG
Utilities & green energy
- Electric: 200+ Amp Service
- Sewer: Public Sewer
- Water: Public
- Utilities for property: Underground Utilities
Community & HOA
Community
- Subdivision: Reston
HOA
- Has HOA: Yes
- Amenities included: Picnic Area, Pool, Soccer Field, Tennis Court(s), Tot Lots/Playground, Volleyball Courts, Water/Lake Privileges
- Services included: Common Area Maintenance, Fiber Optics Available, Management, Pier/Dock Maintenance, Reserve Funds, Road Maintenance, Snow Removal, Trash
- HOA fee: $890 annually
- HOA name: RESTON ASSOC AND CHADDS FORD CLUSTER
Location
- Region: Reston
Financial & listing details
- Price per square foot: $496/sqft
- Tax assessed value: $998,980
- Annual tax amount: $11,992
- Date on market: 9/9/2026
- Listing agreement: Exclusive Right To Sell
- Ownership: Fee Simple
Estimated market value
$1,211,200
$1.15M - $1.27M
$4,250/mo
Price history
| Date | Event | Price |
|---|---|---|
| 8/3/2025 | Listing removed | $1,225,000$486/sqft |
Source:  Bright MLS #VAFX2256688 Report a problem Bright MLS #VAFX2256688 Report a problem | ||
| 7/31/2025 | Listed for rent | $4,700$2/sqft |
Source: Bright MLS #VAFX2256680 Report a problem | ||
| 7/30/2025 | Listed for sale | $1,225,000+11.4%$486/sqft |
Source: Bright MLS #VAFX2256688 Report a problem | ||
| 5/26/2023 | Sold | $1,100,000+10%$437/sqft |
Source: Bright MLS #VAFX2124154 Report a problem | ||
| 5/12/2023 | Pending sale | $1,000,000$397/sqft |
Source: Bright MLS #VAFX2124154 Report a problem | ||
| 5/10/2023 | Listed for sale | $1,000,000+21.8%$397/sqft |
Source: Bright MLS #VAFX2124154 Report a problem | ||
| 3/4/2019 | Sold | $821,000-0.5%$326/sqft |
Source: Public Record Report a problem | ||
| 2/6/2019 | Pending sale | $824,950$327/sqft |
Source: Long & Foster Real Estate, Inc. #VAFX748810 Report a problem | ||
| 2/1/2019 | Listed for sale | $824,950+33.1%$327/sqft |
Source: Long & Foster Real Estate, Inc. #VAFX748810 Report a problem | ||
| 12/1/2009 | Sold | $620,000+138.5%$246/sqft |
Source: Public Record Report a problem | ||
| 2/5/1997 | Sold | $260,000$103/sqft |
Source: Public Record Report a problem | ||
Public tax history
| Year | Property taxes | Tax assessment |
|---|---|---|
| 2025 | $12,121 +4.6% | $1,007,600 +4.8% |
| 2024 | $11,592 +4.7% | $961,610 +2.1% |
| 2023 | $11,071 +8.7% | $941,840 +10.1% |
| 2022 | $10,182 | $855,260 +9.5% |
| 2021 | -- | $780,860 +3.5% |
| 2020 | $9,285 +6.1% | $754,550 +6.1% |
| 2019 | $8,751 +2.4% | $711,160 +2.4% |
| 2018 | $8,543 +6.8% | $694,240 +4.8% |
| 2017 | $7,999 +0.3% | $662,160 +0.1% |
| 2016 | $7,976 +5.3% | $661,610 +1.6% |
| 2015 | $7,575 +7% | $651,310 +6.8% |
| 2014 | $7,078 | $609,880 +3.7% |
| 2013 | -- | $587,880 +3% |
| 2012 | -- | $570,880 +6.1% |
| 2011 | -- | $537,970 +1.8% |
| 2010 | -- | $528,350 -5.2% |
| 2009 | -- | $557,080 -7.5% |
| 2008 | -- | $602,270 -9.5% |
| 2007 | -- | $665,150 +84.8% |
| 2003 | -- | $359,840 +5% |
| 2002 | -- | $342,705 +7% |
| 2001 | -- | $320,285 |
Find assessor info on the county website
Monthly payment
Est. payment
Payment breakdown
Explore the cost of this home by adjusting the details. Changes won't be saved.Climate risks
Neighborhood: South Lakes Dr - Soapstone Dr
Nearby schools
GreatSchools rating
- 7/10Terraset Elementary SchoolGrades: PK-6Distance: 0.4 mi
- 7/10Hughes Middle SchoolGrades: 7-8Distance: 0.2 mi
- 4/10South Lakes High SchoolGrades: 9-12Distance: 0.4 mi
Schools provided by the listing agent
- Elementary: Terraset
- Middle: Hughes
- High: South Lakes
- District: Fairfax County Public Schools
Source: Bright MLS. This data may not be complete. We recommend contacting the local school district to confirm school assignments for this home.
- $994,7003 bd4 ba1.8k sqft2003 Chadds Ford Dr, Reston, VA 20191Off Market

- $1,074,9003 bd4 ba2.1k sqft2000 Chadds Ford Dr, Reston, VA 20191Off Market
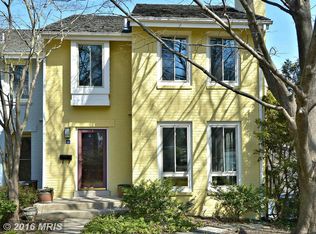
- $1,057,3004 bd4 ba2.1k sqft2005 Chadds Ford Dr, Reston, VA 20191Off Market

- $888,3003 bd2 ba1.3k sqft2002 Chadds Ford Dr, Reston, VA 20191Off Market
- $1,050,8003 bd4 ba1.9k sqft2007 Chadds Ford Dr, Reston, VA 20191Off Market
- $1,000,7004 bd4 ba2.2k sqft2004 Chadds Ford Dr, Reston, VA 20191Off Market
- $1,148,1003 bd4 ba2.5k sqft2009 Chadds Ford Dr, Reston, VA 20191Off Market
- $1,004,5004 bd4 ba2k sqft2006 Chadds Ford Dr, Reston, VA 20191Off Market
A local agent can set up tours, give advice and negotiate with sellers.
Similar homes
- $1,050,0004 bd4 ba2.7k sqftLakewinds, Reston, VA 20191For Sale
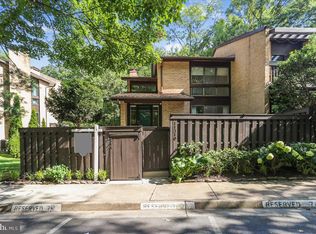
 MLS ID #VAFX2328020, Pat Derwinski, Weichert, REALTORS. Bright MLS
 - $739,0004 bd4 ba2.4k sqft2017 Wethersfield Ct, Reston, VA 20191For Sale
 MLS ID #VAFX2335458, Jennifer Hernandez, CENTURY 21 New Millennium. Bright MLS
 - $1,099,9003 bd4 ba2.6k sqft11163 Lake Chapel Ln, Reston, VA 20191For Sale
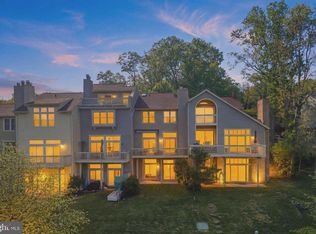 MLS ID #VAFX2300170, Casey Margenau, Casey Margenau Fine Homes and Estates LLC. Bright MLS
 - $749,9904 bd4 ba2.5k sqft2172 Golf Course Dr, Reston, VA 20191For Sale
 MLS ID #VAFX2327740, Kristi Lalli, Stritt Realty. Bright MLS
 - $1,299,9003 bd3 ba2.5k sqft2026 Hunter Mill Rd, Vienna, VA 22181For SaleMLS ID #VAFX2317826, Wei Qu, Libra Realty, LLC. Bright MLS
- $1,400,0004 bd4 ba3.6k sqft9830 Faust Dr, Vienna, VA 22182For SaleMLS ID #VAFX2335666, Becky Nayak, Compass. Bright MLS
- $750,0004 bd4 ba2.7k sqft2320 Rosedown Dr, Reston, VA 20191For SaleMLS ID #VAFX2333422, Jennifer Young, Keller Williams Realty. Bright MLS
- $1,275,0004 bd3 ba2.1k sqft10507 Cavalcade St, Great Falls, VA 22066For SaleMLS ID #VAFX2328010, Randy Huntley, KW Metro Center. Bright MLS
- $800,0003 bd4 ba2.5k sqft1213 Weatherstone Ct, Reston, VA 20194For SaleMLS ID #VAFX2316920, Kareem Almufti, Keller Williams Fairfax Gateway. Bright MLS
- $1,395,0003 bd3 ba2.9k sqft1435 Waggaman Cir, Mc Lean, VA 22101For SaleMLS ID #VAFX2333578, Barak Sky, Serhant. Bright MLS
- $1,025,0005 bd3 ba2.4k sqft12035 Lake Newport Rd, Reston, VA 20194For SaleMLS ID #VAFX2315424, Nathan Johnson, Keller Williams Capital Properties. Bright MLS
- $950,0004 bd3 ba2.4k sqft3272 Kinross Cir, Herndon, VA 20171For SaleMLS ID #VAFX2328872, Kathy O'Neal, RE/MAX Executives. Bright MLS
- $974,9003 bd2 ba2.4k sqft10147 Red Spruce Rd, Fairfax, VA 22032For SaleMLS ID #VAFX2334318, Carolyn Young, Samson Properties. Bright MLS
- $799,0003 bd4 ba1.9k sqft3839 Inverness Rd, Fairfax, VA 22033For SaleMLS ID #VAFX2335148, Nikki Lagouros, Berkshire Hathaway HomeServices PenFed Realty. Bright MLS
- $1,110,0005 bd4 ba3.3k sqft13511 Fallen Oak Ct, Chantilly, VA 20151For SaleMLS ID #VAFX2335638, Molly Craig, Samson Properties. Bright MLS
- $1,100,0004 bd4 ba3.7k sqft2754 Copper Creek Rd, Herndon, VA 20171For SaleMLS ID #VAFX2324752, Bob Chew, Samson Properties. Bright MLS
- $799,9003 bd4 ba3.1k sqft1718 Stuart Pointe Ln, Herndon, VA 20170For SaleMLS ID #VAFX2332720, Jennifer Young, Keller Williams Realty. Bright MLS
- $1,000,0004 bd4 ba3.6k sqft3514 Cobb Dr, Fairfax, VA 22030For SaleMLS ID #VAFC2008958, Cheryl Monno, Seaport Properties LLC. Bright MLS
- $1,140,0004 bd3 ba3.4k sqft7606 Davisfield Ln, Springfield, VA 22153For SaleMLS ID #VAFX2334278, Greg Stiger, Integrity Real Estate Group. Bright MLS
- $1,350,0004 bd4 ba3.6k sqft5803 Madaket Rd, Bethesda, MD 20816For SaleMLS ID #MDMC2244440, Kevin Rowe, Compass. Bright MLS
