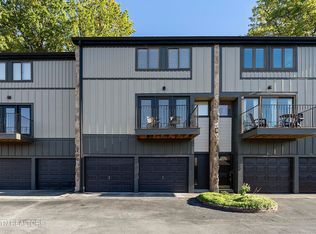
LOCATION, LOCATION, LOCATION. Cherokee Bluff Condos are just minutes from UT Medical Center and UT Main Campus, Downtown Knoxville, Tennessee River and all of her Splendor. 9 miles from Airport, 10 miles from Biking / Hiking Trails. Gated Cherokee Bluff Community that offers Swimming Pool, Fitness Center, Meeting Room, Tennis Courts, Basketball and Pickle Ball Courts along with parking available for those RVs. Home features New Roof, Siding, Gutters, Hot Water Tank, Recently Remodeled Custom Kitchen, Granite Countertops and Trek Decking. Large Primary Suite with Custom Tile Shower. The Main Level Features Both Bedrooms and 2 Full Baths. Lower level is an Open Concept for plenty of entertaining area with Custom Kitchen, Dining Room, Den, Fireplace, ½ Bath and Utility Room along with exit out to a covered Private Patio. Did I mention the 2 CAR Main Level Garage and plenty of extra storage areas in this Fine Condo nestled on Cherokee Bluff with all her Majestics Views of Valley and River. This is a must see. Ideal for permanent residence or just a place to come and stay when you are in for all of what East Tennessee offers. Call Today.
Sold for $379,000
$379,000
2001 Cherokee Bluff Dr, Knoxville, TN 37920
2beds
1,524sqft
Condominium, Townhouse, Residential
Built in 1976
-- sqft lot
$385,600 Zestimate®
$249/sqft
$2,120 Estimated rent
Home value
$385,600
$359,000 - $413,000
$2,120/mo
Zestimate® history
Owner options
List your home for rent
$2,120/mo
Rent Zestimate®
Find your next renter with Zillow Rental Manager. Plus, with online applications, you can quickly screen prospective tenants – for free.
$2,120/mo
Rent Zestimate®
Refinance and save
$2,710/mo
Est. payment
Refinancing to a lower rate could help reduce your monthly payments and save thousands over the life of the loan.
$2,710/mo
Est. payment
Explore your selling options
Work with a Zillow partner agent
Leverage their expertise and Zillow's premium Showcase listings to get your home seen by more buyers.
Get startedList with your own agent
Get your home in front of millions of buyers by listing it on Zillow.
Learn how to do itSell it yourself
Take full control of how buyers see your home on Zillow by listing For Sale by Owner (FSBO).
List your homeWhat's special
Swimming poolCovered private patioCustom tile showerNew roofTennis courtsPickle ball courtsOpen concept
Zillow last checked:
Listing updated:
Listed by:
Burlin Allen 865-621-1776,
RE/MAX Between the Lakes,
Darrin Breeden
Bought with:
Realty Executives Associates (0151)
Source: Lakeway Area AOR,MLS#: 705792
Facts & features
Interior
Bedrooms & bathrooms
- Bedrooms: 2
- Bathrooms: 3
- Full bathrooms: 2
- 1/2 bathrooms: 1
- Main level bathrooms: 2
- Main level bedrooms: 2
Primary bedroom
- Level: Main
- Area: 228 Square Feet
- Dimensions: 19 x 12
Bedroom 2
- Level: Main
- Area: 165 Square Feet
- Dimensions: 15 x 11
Primary bathroom
- Level: Main
Bathroom 2
- Level: Main
Bonus room
- Description: garage
- Level: Main
Dining room
- Level: Lower
- Area: 121 Square Feet
- Dimensions: 11 x 11
Kitchen
- Level: Lower
- Area: 143 Square Feet
- Dimensions: 13 x 11
Kitchen
- Description: breakfast area
- Level: Lower
- Area: 143 Square Feet
- Dimensions: 13 x 11
Laundry
- Level: Lower
- Area: 63 Square Feet
- Dimensions: 9 x 7
Living room
- Level: Lower
- Area: 240 Square Feet
- Dimensions: 12 x 20
Office
- Level: Main
- Area: 143 Square Feet
- Dimensions: 13 x 11
Heating
- Natural Gas
Cooling
- Electric
Appliances
- Included: Dishwasher, Disposal, Electric Range, Microwave, Range Hood, Refrigerator
- Laundry: Laundry Room, Main Level
Features
- Breakfast Bar, Built-in Features, Cathedral Ceiling(s), Ceiling Fan(s), Granite Counters, High Speed Internet, His and Hers Closets, Pantry, Master Downstairs, Recessed Lighting, Solid Surface Counters, Storage
- Flooring: Luxury Vinyl, Tile
- Windows: Double Pane Windows
- Basement: Finished
- Number of fireplaces: 1
- Fireplace features: Living Room, Wood Burning
Interior area
- Total structure area: 1,524
- Total interior livable area: 1,524 sqft
- Finished area above ground: 948
- Finished area below ground: 576
Property
Parking
- Total spaces: 2
- Parking features: Garage - Attached
- Attached garage spaces: 2
Features
- Levels: One
- Stories: 1
- Patio & porch: Covered, Front Porch, Porch, Rear Porch, Terrace
- Exterior features: Balcony, Basketball Court, Fire Pit, Outdoor Grill, Private Entrance, Rain Gutters, Tennis Court(s)
- Has private pool: Yes
- Pool features: Association, Community, Fenced, Private
- Fencing: Security
- Has view: Yes
- View description: Downtown, Mountain(s), Valley
Lot
- Features: Back Yard, Views, Zero Lot Line
Details
- Additional structures: Pool House
- Parcel number: 108 00406Q
Construction
Type & style
- Home type: Townhouse
- Architectural style: Ranch
- Property subtype: Condominium, Townhouse, Residential
- Attached to another structure: Yes
Materials
- Vinyl Siding, Wood Siding
- Foundation: Block
- Roof: Asphalt,Shingle
Condition
- New construction: No
- Year built: 1976
Utilities & green energy
- Electric: 220 Volts in Laundry, Circuit Breakers
- Sewer: Public Sewer
- Water: Public
- Utilities for property: Cable Available, Electricity Connected, Natural Gas Connected, Sewer Connected, Water Connected, Fiber Internet
Community & HOA
HOA
- Has HOA: Yes
- Amenities included: Barbecue, Basketball Court, Clubhouse, Fitness Center, Game Room, Gated, Insurance, Landscaping, Laundry, Maintenance Grounds, Maintenance Structure, Management, Meeting Room, Parking, Pool, Recreation Room, RV Parking, RV/Boat Storage, Security, Tennis Court(s), Trash, Water
- Services included: Maintenance Grounds, Maintenance Structure, Pest Control, Security, Sewer, Snow Removal, Trash, Water
- HOA fee: $512 monthly
- HOA name: Cherokee Bluff
Location
- Region: Knoxville
Financial & listing details
- Price per square foot: $249/sqft
- Tax assessed value: $140,500
- Annual tax amount: $1,303
- Date on market: 11/14/2024
- Electric utility on property: Yes
Price history
| Date | Event | Price |
|---|---|---|
| 1/7/2025 | Sold | $379,000-2.8%$249/sqft |
Source:  Lakeway Area AOR #705792 Report a problem Lakeway Area AOR #705792 Report a problem | ||
| 11/25/2024 | Pending sale | $389,900$256/sqft |
Source: Lakeway Area AOR #705792 Report a problem | ||
| 11/14/2024 | Listed for sale | $389,900+126.7%$256/sqft |
Source: Lakeway Area AOR #705792 Report a problem | ||
| 4/2/2020 | Sold | $172,000+84.9%$113/sqft |
Source: Public Record Report a problem | ||
| 11/12/2015 | Sold | $93,000+35.3%$61/sqft |
Source: Public Record Report a problem | ||
| 6/18/2015 | Sold | $68,726$45/sqft |
Source: Public Record Report a problem | ||
Public tax history
| Year | Property taxes | Tax assessment |
|---|---|---|
| 2025 | $546 | $35,125 |
| 2024 | $546 | $35,125 |
| 2023 | $546 | $35,125 |
| 2022 | $546 -8.7% | $35,125 +24.6% |
| 2021 | $598 | $28,200 -75% |
| 2020 | $598 | $112,800 |
| 2019 | $598 | $112,800 -20.2% |
| 2018 | $598 -53.7% | $141,300 +401.1% |
| 2017 | $1,293 -27.5% | $28,200 |
| 2016 | $1,783 | -- |
| 2015 | $1,783 | -- |
| 2014 | $1,783 +7.3% | -- |
| 2013 | $1,662 +21.4% | -- |
| 2012 | $1,369 | -- |
| 2011 | $1,369 +104.2% | $28,400 |
| 2010 | $670 | $28,400 |
| 2009 | $670 +1.7% | $28,400 +15.9% |
| 2008 | $659 | $24,500 |
| 2007 | $659 | $24,500 |
| 2006 | $659 | $24,500 |
| 2005 | $659 +3.2% | $24,500 +13.6% |
| 2004 | $639 | $21,575 |
| 2003 | $639 | $21,575 |
| 2002 | -- | $21,575 |
| 2001 | -- | $21,575 +16.6% |
| 2000 | -- | $18,500 |
Find assessor info on the county website
Neighborhood: 37920
Nearby homes
- $380,0003 bd3 ba1.6k sqft1876 Cherokee Bluff Dr, Knoxville, TN 37920Sold

- $370,0003 bd3 ba1.5k sqft1903 Cherokee Bluff Dr, Knoxville, TN 37920Sold

- $344,6452 bd3 ba1.4k sqft1914 Cherokee Bluff Dr, Knoxville, TN 37920Sold
- $415,0002 bd2 ba1.5k sqft1925 Cherokee Bluff Dr, Knoxville, TN 37920Sold
- $350,0002 bd2 ba1.5k sqft1940 Cherokee Bluff Dr, Knoxville, TN 37920Sold
- $398,0003 bd3 ba1.6k sqft1980 Cherokee Bluff Dr, Knoxville, TN 37920Sold
- $338,4002 bd2 ba1.5k sqft2017 Cherokee Bluff Dr #2017, Knoxville, TN 37920Off Market
- $415,0003 bd3 ba1.6k sqft1978 Cherokee Bluff Dr #113, Knoxville, TN 37920Sold
Nearby schools
GreatSchools rating
- 7/10Mt Olive Elementary SchoolGrades: PK-5Distance: 2.3 mi
- 4/10South Doyle Middle SchoolGrades: 6-8Distance: 2.3 mi
- 3/10South Doyle High SchoolGrades: 9-12Distance: 4.5 mi
Get a cash offer in 3 minutes
Find out how much your home could sell for in as little as 3 minutes with a no-obligation cash offer.
Estimated market value
$385,600
Get a cash offer in 3 minutes
Find out how much your home could sell for in as little as 3 minutes with a no-obligation cash offer.
Estimated market value
$385,600
- Tennessee
- Knox County
- Knoxville
- 37920
- 2001 Cherokee Bluff Dr
Nearby cities
Nearby neighborhoods
Nearby zip codes
Other Knoxville Topics
