BOND PAID! • UPGRADES COMPLETED! • MOVE IN READY! • ROOM FOR A POOL! • LOWER TAXES (Sumter County)! Discover the renowned VILLAGES LIFESTYLE in this AMARILLO Ranch home w/ 3 BR/ 2 BA/ 2 Car Garage & 1,527 SF, nestled on an OVERSIZED CORNER LOT in the VILLAGE of SANTO DOMINGO. LOCATION is all about convenience - only 8-10 mins to the US Hwy 441/27 COMMERCIAL CORRIDOR for shopping, dining, entertainment, healthcare, gas, banking, and more! Just a short golf cart ride away is Glenview Country Club & Championship Golf Course, Hacienda Hills Championship Golf Course, and Savannah, El Santiago & La Hacienda Recreation Centers. Enjoy nearby SPANISH SPRINGS & LAKE SUMTER LANDING Town Squares w/ FREE nightly entertainment, plus the Sharon L Morse Performing Arts Center for unforgettable shows. Attractive CURB APPEAL starts w/ mature landscaping enhanced by concrete curbing, hardscaping & rock-filled beds, a PAINTED driveway/walkway, two sabal palms flanking the driveway & setting the Florida vibe, plus an ARCHITECTURAL SHINGLE ROOF (2015). Relax on the welcoming SCREENED FRONT PORCH w/ sunny southern exposure, then step inside through a half-lite FRONT DOOR w/ a LEADED GLASS insert. This popular OPEN CONCEPT, SPLIT BEDROOM floor plan feels bright & spacious w/ a CATHEDRAL CEILING over the main living area. Diagonal set, LUXURY VINYL TILE flooring flows throughout the home for a clean, cohesive look. The LIVING ROOM easily accommodates a large sectional sofa, and the DINING AREA is accented by a brushed-nickel chandelier. The fully remodeled KITCHEN is the focal point of the main living area w/ 42" raised panel MAPLE wood cabinets w/ crown molding, a lazy Susan, and pull outs, plus GRANITE COUNTERTOPS, SS APPLIANCES, and a single basin SS sink w/ pull down faucet. Just beyond the main LA, the bright FLORIDA ROOM showcases PANORAMIC windows w/ relaxing views of the outdoor area - an ideal space for reading, hobbies, or overflow seating when entertaining. You will also love the festively decorated, tempered GLASS ENCLOSED LANAI (Category II Sunroom, 2022) w/ a CATHEDRAL CEILING. There is also a REAR PATIO for grilling and plenty of yard space, if a SWIMMING POOL or INGROUND SPA is on your wish list. Back inside, a POCKET DOOR grants privacy to the GUEST WING (east side of home) w/ two nicely sized bedrooms (BR #3 front & BR #2 back). BATH #2 offers a TUB/SHOWER COMBO, single sink/granite topped vanity, and a comfort height toilet, plus an extra linen closet in the bath & an additional hall linen closet. The PRIMARY SUITE (west side of home) is a private retreat w/ a large WALK-IN CLOSET and an ENSUITE BATH featuring a single sink/matching granite topped vanity, walk-in shower w/ handheld head & built-in seat, & a comfort height toilet. Practical upgrades include an INDOOR LAUNDRY ROOM w/ washer & dryer, an ADDED PANTRY w/ pull-out shelves, and a 2-CAR GARAGE w/ an insulated garage door & pull down attic stairs. Add’l perks include: HVAC (2023) w/ a 10-YEAR parts & labor extended warranty, HWH (2023), interior paint (2021), newer light fixtures & ceiling fans, NOVA water-treatment system, whole house surge protector, and Massey termite bond. Furniture is negotiable and available separately. So what are you waiting for? Start experiencing all the VILLAGES LIFESTYLE has to offer including a plethora of recreational facilities & activities, year round complimentary executive golf & 3,000+ social clubs! Call TODAY for your private showing!
For sale
$344,900
2001 CIPRIANO PLACE, THE VILLAGES, FL 32159
3beds
1,527sqft
Single Family Residence
Built in 1999
8,177 Square Feet Lot
$-- Zestimate®
$226/sqft
$204/mo HOA
What's special
Fully remodeled kitchenGranite countertopsOversized corner lot
- 168 days
- 236
- 8
Zillow last checked:
Listing updated:
Listed by:
Lynn Bartlett 352-817-4023,
RE/MAX PREMIER REALTY LADY LK 352-753-2029
Source: Stellar MLS,MLS#: G5107394 Originating MLS: Lake and Sumter
Originating MLS: Lake and Sumter
Facts & features
Interior
Bedrooms & bathrooms
- Bedrooms: 3
- Bathrooms: 2
- Full bathrooms: 2
Rooms
- Room types: Attic, Florida Room, Utility Room
Primary bedroom
- Features: Ceiling Fan(s), En Suite Bathroom, Granite Counters, Single Vanity, Tub With Shower, Walk-In Closet(s)
- Level: First
- Area: 182 Square Feet
- Dimensions: 13x14
Bedroom 2
- Features: Ceiling Fan(s), Built-in Closet
- Level: First
- Area: 143 Square Feet
- Dimensions: 11x13
Bedroom 3
- Features: Ceiling Fan(s), Built-in Closet
- Level: First
- Area: 143 Square Feet
- Dimensions: 11x13
Balcony porch lanai
- Features: Ceiling Fan(s)
- Level: First
- Area: 230 Square Feet
- Dimensions: 23x10
Dining room
- Level: First
- Area: 154 Square Feet
- Dimensions: 11x14
Florida room
- Features: Ceiling Fan(s)
- Level: First
- Area: 112 Square Feet
- Dimensions: 14x8
Kitchen
- Features: Breakfast Bar, Granite Counters, Kitchen Island
- Level: First
- Area: 140 Square Feet
- Dimensions: 10x14
Laundry
- Level: First
- Area: 60 Square Feet
- Dimensions: 6x10
Living room
- Features: Ceiling Fan(s)
- Level: First
- Area: 150 Square Feet
- Dimensions: 15x10
Heating
- Central, Electric
Cooling
- Central Air
Appliances
- Included: Dishwasher, Dryer, Electric Water Heater, Microwave, Range, Refrigerator, Washer
- Laundry: Inside, Laundry Room
Features
- Cathedral Ceiling(s), Ceiling Fan(s), Eating Space In Kitchen, Living Room/Dining Room Combo, Open Floorplan, Solid Wood Cabinets, Split Bedroom, Stone Counters, Thermostat, Walk-In Closet(s)
- Flooring: Tile
- Has fireplace: No
Interior area
- Total structure area: 2,327
- Total interior livable area: 1,527 sqft
Video & virtual tour
Property
Parking
- Total spaces: 2
- Parking features: Driveway, Garage Door Opener
- Attached garage spaces: 2
- Has uncovered spaces: Yes
- Details: Garage Dimensions: 19x21
Features
- Levels: One
- Stories: 1
- Patio & porch: Covered, Enclosed, Front Porch, Patio, Rear Porch
- Exterior features: Awning(s), Irrigation System, Lighting, Rain Gutters
Lot
- Size: 8,177 Square Feet
- Dimensions: 90 x 91
- Features: Cleared, Corner Lot, City Lot, Landscaped, Level, Oversized Lot
- Residential vegetation: Mature Landscaping, Trees/Landscaped
Details
- Parcel number: D02B164
- Zoning: RES
- Special conditions: None
Construction
Type & style
- Home type: SingleFamily
- Architectural style: Ranch
- Property subtype: Single Family Residence
Materials
- Vinyl Siding, Wood Frame
- Foundation: Slab
- Roof: Shingle
Condition
- New construction: No
- Year built: 1999
Details
- Builder model: Amarillo
Utilities & green energy
- Sewer: Public Sewer
- Water: Public
- Utilities for property: BB/HS Internet Available, Cable Available, Electricity Connected, Public, Sewer Connected, Street Lights, Underground Utilities, Water Connected
Community & HOA
Community
- Features: Deed Restrictions, Fitness Center, Gated Community - No Guard, Golf Carts OK, Golf, Irrigation-Reclaimed Water, No Truck/RV/Motorcycle Parking, Park, Pool, Tennis Court(s)
- Security: Smoke Detector(s)
- Pet fee: $0 monthly
- Senior community: Yes
- Subdivision: THE VILLAGES
HOA
- Has HOA: No
- Amenities included: Fence Restrictions, Gated, Vehicle Restrictions
- Services included: Community Pool, Maintenance Grounds, Pool Maintenance, Recreational Facilities
- HOA fee: $204 monthly
Location
- Region: The Villages
Financial & listing details
- Price per square foot: $226/sqft
- Tax assessed value: $295,800
- Annual tax amount: $2,661
- Date on market: 2/4/2026
- Cumulative days on market: 98 days
- Listing terms: Cash,Conventional,FHA,VA Loan
- Ownership: Fee Simple
- Total actual rent: 0
- Electric utility on property: Yes
- Road surface type: Paved, Asphalt
Estimated market value
Not available
Estimated sales range
Not available
Not available
Price history
| Date | Event | Price |
|---|---|---|
| 3/19/2026 | Listed for sale | $344,900$226/sqft |
Source:  Stellar MLS #G5107394 Report a problem Stellar MLS #G5107394 Report a problem | ||
| 2/8/2026 | Listing removed | $344,900$226/sqft |
Source: Stellar MLS #G5107394 Report a problem | ||
| 2/5/2026 | Listed for sale | $344,900-1.5%$226/sqft |
Source: Stellar MLS #G5107394 Report a problem | ||
| 12/18/2024 | Sold | $350,000$229/sqft |
Source: Stellar MLS #G5087948 Report a problem | ||
| 11/15/2024 | Pending sale | $350,000$229/sqft |
Source: Stellar MLS #G5087948 Report a problem | ||
| 11/11/2024 | Price change | $350,000-2.8%$229/sqft |
Source: Stellar MLS #G5087948 Report a problem | ||
| 10/10/2024 | Listed for sale | $360,000+31%$236/sqft |
Source: Stellar MLS #G5087948 Report a problem | ||
| 7/21/2024 | Listing removed | $274,900-5.2%$180/sqft |
Source: Stellar MLS #G5043771 Report a problem | ||
| 7/20/2021 | Sold | $290,000+5.5%$190/sqft |
Source: Stellar MLS #G5043771 Report a problem | ||
| 6/29/2021 | Pending sale | $274,900$180/sqft |
Source: Stellar MLS #G5043771 Report a problem | ||
| 6/29/2021 | Listed for sale | $274,900+38.1%$180/sqft |
Source: Stellar MLS #G5043771 Report a problem | ||
| 2/3/2015 | Sold | $199,000+80.4%$130/sqft |
Source: Public Record Report a problem | ||
| 6/22/1999 | Sold | $110,300$72/sqft |
Source: Public Record Report a problem | ||
Public tax history
| Year | Property taxes | Tax assessment |
|---|---|---|
| 2025 | $2,662 -26.8% | $234,900 -19% |
| 2024 | $3,634 +2.6% | $289,940 -1.3% |
| 2023 | $3,541 +8.8% | $293,750 +9.2% |
| 2022 | $3,255 +43.7% | $268,980 +31.9% |
| 2021 | $2,265 -1.1% | $203,890 +1.1% |
| 2020 | $2,292 | $201,680 +2.3% |
| 2019 | $2,292 +0.2% | $197,150 +1.9% |
| 2018 | $2,286 +9.8% | $193,480 +2.1% |
| 2017 | $2,083 +1.1% | $189,500 -1.1% |
| 2016 | $2,061 -4.2% | $191,550 +60.6% |
| 2015 | $2,152 +33.1% | $119,290 +0.8% |
| 2014 | $1,616 +0.3% | $118,350 +1.5% |
| 2013 | $1,611 | $116,610 +1.7% |
| 2012 | -- | $114,670 +3% |
| 2011 | -- | $111,337 +1.5% |
| 2010 | -- | $109,692 +2.7% |
| 2009 | -- | $106,809 +0.1% |
| 2008 | -- | $106,703 +3% |
| 2007 | -- | $103,596 +2.5% |
| 2006 | -- | $101,070 +3% |
| 2005 | -- | $98,127 +3% |
| 2004 | -- | $95,269 +0.5% |
| 2003 | -- | $94,793 +3.8% |
| 2002 | -- | $91,302 -5.7% |
| 2001 | -- | $96,800 +12.4% |
| 2000 | -- | $86,100 +761% |
| 1999 | -- | $10,000 |
Find assessor info on the county website
Monthly payment
Est. payment
Payment breakdown
Explore the cost of this home by adjusting the details. Changes won't be saved.Climate risks
Neighborhood: 32159
Similar homes
- $349,9002 bd2 ba1.2k sqft313 GONZALES PLACE, LADY LAKE, FL 32159For Sale
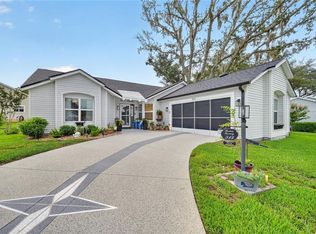
 MLS ID #G5115549, Alexandra Kennedy, REALTY EXECUTIVES IN THE VILLAGES. Stellar MLS
 - $299,0002 bd2 ba1.3k sqft1230 GRANADA COURT, THE VILLAGES, FL 32159For Sale
 MLS ID #G5116953, Guy Williams Jr. LLC, RE/MAX PREMIER REALTY. Stellar MLS
 - $309,9002 bd2 ba1.2k sqft911 MEDIRA DRIVE, LADY LAKE, FL 32159For Sale
 MLS ID #G5114357, Georgianna Kennedy, REALTY EXECUTIVES IN THE VILLAGES. Stellar MLS
 - $330,0002 bd2 ba1.1k sqft914 MENDOZA BOULEVARD, LADY LAKE, FL 32159For Sale
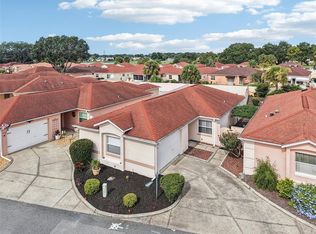 MLS ID #G5113136, Patrick Shores, COLDWELL BANKER VANGUARD LIFESTYLE REALTY. Stellar MLS
 - $339,0003 bd2 ba1.4k sqft16947 SE 93RD CUTHBERT CIRCLE, THE VILLAGES, FL 32162For SaleMLS ID #G5115912, Jill Buckley, FLORIDA FINE HOMES REALTY, LLC. Stellar MLS
- $439,9003 bd2 ba1.8k sqft1832 MADERO DRIVE, THE VILLAGES, FL 32159For SaleMLS ID #G5116058, Jon McNeely, REALTY EXECUTIVES IN THE VILLAGES. Stellar MLS
- $389,5003 bd2 ba1.7k sqft8368 SE 176TH LAWSON LOOP, THE VILLAGES, FL 32162For SaleMLS ID #OM731337, Donna Hines, RE/MAX PREMIER REALTY LADY LK. Stellar MLS
- $299,9002 bd2 ba1.1k sqft631 ENCONTO STREET, THE VILLAGES, FL 32159For SaleMLS ID #G5115767, Andrea Fandino, DOWN HOME REALTY, LLLP. Stellar MLS
- $379,0003 bd2 ba1.5k sqft16840 SE 97TH WILDWOOD COURT, THE VILLAGES, FL 32162For SaleMLS ID #G5116354, Melissa Huennekens, REALTY EXECUTIVES IN THE VILLAGES. Stellar MLS
- $369,9003 bd2 ba1.5k sqft940 EASTMONT COURT, THE VILLAGES, FL 32162For SaleMLS ID #G5116035, Dave Monty, LPT REALTY, LLC. Stellar MLS
- $325,0003 bd2 ba1.3k sqft970 KENOVA AVENUE, THE VILLAGES, FL 32162For SaleMLS ID #G5115552, Patrick Shores, COLDWELL BANKER VANGUARD LIFESTYLE REALTY. Stellar MLS
- $340,0003 bd2 ba1.2k sqft8142 SE 175TH COLUMBIA PLACE, THE VILLAGES, FL 32162For SaleMLS ID #G5112410, Damon Morton, DOWN HOME REALTY, LLLP. Stellar MLS
- $339,0002 bd2 ba1.1k sqft1631 SUMMERCHASE LOOP, THE VILLAGES, FL 32162For SaleMLS ID #G5116079, Tamara Nelson-McDonald, WORTH CLARK REALTY. Stellar MLS
- $349,9003 bd2 ba1.6k sqft6115 LANDINGS BOULEVARD, LADY LAKE, FL 32159For SaleMLS ID #G5112393, Theresa Morris, MORRIS REALTY AND INVESTMENTS. Stellar MLS
- $275,0002 bd2 ba1.1k sqft1613 SAN DIEGO STREET, THE VILLAGES, FL 32159For SaleMLS ID #OM730335, David Moore, SOUTHERN ASSOCIATES REALTY LLC. Stellar MLS
- $359,9002 bd2 ba1.1k sqft1214 SAN BERNARDO ROAD, THE VILLAGES, FL 32162For SaleMLS ID #G5113614, Chris Day, WORTH CLARK REALTY. Stellar MLS
- $337,4993 bd2 ba1.4k sqft16596 SE 77TH NORTHRIDGE COURT, THE VILLAGES, FL 32162For SaleMLS ID #G5111003, Randy Fox, COLDWELL BANKER VANGUARD LIFESTYLE REALTY. Stellar MLS
- $245,0002 bd2 ba1.2k sqft1207 PALMETTO DRIVE, THE VILLAGES, FL 32159For SaleMLS ID #G5116675, Jill Buckley, FLORIDA FINE HOMES REALTY, LLC. Stellar MLS
- $279,9002 bd2 ba1.2k sqft736 CORTEZ AVENUE, THE VILLAGES, FL 32159For SaleMLS ID #G5112203, Lynn Bartlett, RE/MAX PREMIER REALTY LADY LK. Stellar MLS
- $354,2472 bd2 ba1.1k sqft1472 ALEXA PLACE, THE VILLAGES, FL 32162For SaleMLS ID #G5115782, Jayne Marvin, GOLDKEY REAL ESTATE PARTNERS LLC. Stellar MLS
