Completely remodeled home. Corner lot with 6 mature live oak trees, 4 bedrooms 2 full baths. Large primary bedroom with 3 closets and ensuite bath enclosed by barn doors. Remodel includes all new windows, cordless blinds, new kitchen cabinets, granite and quartz counter-tops, sprinkler system, 7 ft wood fence, Stainless Steel appliances, vinyl plank flooring, new interior doors, hardware, designer lighting, professionally painted, April 2024 New gas water heater installed just to name a few of the updates! Shiplap walls complete this adorable cottage home, a must see! Agent is Owner. Use Broker Bay for scheduling!
Sold
Price Unknown
2001 Clearfield Cir, Richardson, TX 75081
4beds
1,911sqft
Single Family Residence
Built in 1973
0.27 Acres Lot
$439,800 Zestimate®
$--/sqft
$2,729 Estimated rent
Home value
$439,800
$418,000 - $462,000
$2,729/mo
Zestimate® history
Owner options
List your home for rent
$2,729/mo
Rent Zestimate®
Find your next renter with Zillow Rental Manager. Plus, with online applications, you can quickly screen prospective tenants – for free.
$2,729/mo
Rent Zestimate®
Refinance and save
Refinancing to a lower rate could help reduce your monthly payments and save thousands over the life of the loan.
Explore your selling options
Work with a Zillow partner agent
Leverage their expertise and Zillow's premium Showcase listings to get your home seen by more buyers.
Get startedList with your own agent
Get your home in front of millions of buyers by listing it on Zillow.
Learn how to do itSell it yourself
Take full control of how buyers see your home on Zillow by listing For Sale by Owner (FSBO).
List your homeWhat's special
Zillow last checked:
Listing updated:
Listed by:
Kristin Mayfield 0601860 888-455-6040,
Fathom Realty LLC 888-455-6040
Bought with:
Steve Hendry
RE/MAX Premier
Source: NTREIS,MLS#: 20591755
Facts & features
Interior
Bedrooms & bathrooms
- Bedrooms: 4
- Bathrooms: 2
- Full bathrooms: 2
Primary bedroom
- Features: En Suite Bathroom, Walk-In Closet(s)
- Level: First
- Dimensions: 18 x 12
Bedroom
- Features: Ceiling Fan(s)
- Level: First
- Dimensions: 10 x 10
Bedroom
- Features: Ceiling Fan(s)
- Level: First
- Dimensions: 10 x 10
Bedroom
- Features: Ceiling Fan(s)
- Level: First
- Dimensions: 10 x 10
Other
- Features: En Suite Bathroom
- Level: First
- Dimensions: 10 x 7
Other
- Features: Solid Surface Counters
- Level: First
- Dimensions: 12 x 5
Living room
- Level: First
- Dimensions: 18 x 12
Living room
- Features: Fireplace
- Level: First
- Dimensions: 21 x 13
Utility room
- Features: Utility Room
- Level: First
- Dimensions: 7 x 6
Heating
- Central, Natural Gas
Cooling
- Central Air, Electric
Appliances
- Included: Dishwasher, Disposal, Gas Range, Microwave, Refrigerator, Vented Exhaust Fan
Features
- Decorative/Designer Lighting Fixtures, High Speed Internet, Kitchen Island
- Flooring: Carpet, Ceramic Tile, Luxury Vinyl, Luxury VinylPlank
- Windows: Window Coverings
- Has basement: No
- Number of fireplaces: 1
- Fireplace features: Gas Starter
Interior area
- Total interior livable area: 1,911 sqft
Property
Parking
- Total spaces: 2
- Parking features: Door-Multi, Garage, Garage Door Opener
- Attached garage spaces: 2
Features
- Levels: One
- Stories: 1
- Patio & porch: Rear Porch, Patio
- Pool features: None
- Fencing: Back Yard,Fenced,Gate,Wood
Lot
- Size: 0.27 Acres
- Dimensions: 97.21 x 120
- Features: Back Yard, Corner Lot, Interior Lot, Lawn, Landscaped, Many Trees, Subdivision, Sprinkler System
Details
- Parcel number: 42076500100010000
Construction
Type & style
- Home type: SingleFamily
- Architectural style: Traditional,Detached
- Property subtype: Single Family Residence
Materials
- Brick
- Roof: Composition
Condition
- Year built: 1973
Utilities & green energy
- Sewer: Public Sewer
- Water: Public
- Utilities for property: Cable Available, Electricity Connected, Natural Gas Available, Phone Available, Sewer Available, Separate Meters, Underground Utilities, Water Available
Community & HOA
Community
- Features: Curbs, Sidewalks
- Subdivision: Greenmeadow
HOA
- Has HOA: No
Location
- Region: Richardson
Financial & listing details
- Tax assessed value: $421,350
- Annual tax amount: $4,085
- Date on market: 4/26/2024
- Cumulative days on market: 12 days
- Listing terms: Cash,Conventional,FHA,VA Loan
- Exclusions: All of tenants furnishings and any drapes they may have up.
- Electric utility on property: Yes
Price history
| Date | Event | Price |
|---|---|---|
| 5/31/2024 | Sold | -- |
Source: NTREIS #20591755 Report a problem | ||
| 5/14/2024 | Pending sale | $426,500$223/sqft |
Source: NTREIS #20591755 Report a problem | ||
| 5/8/2024 | Contingent | $426,500$223/sqft |
Source: NTREIS #20591755 Report a problem | ||
| 5/2/2024 | Price change | $426,500-4.5%$223/sqft |
Source: NTREIS #20591755 Report a problem | ||
| 4/26/2024 | Listed for sale | $446,500+90%$234/sqft |
Source: NTREIS #20591755 Report a problem | ||
| 1/12/2021 | Listing removed | -- |
Source:  NTREIS Report a problem NTREIS Report a problem | ||
| 1/6/2021 | Listed for rent | $2,400+4.3%$1/sqft |
Source: NTREIS #14493314 Report a problem | ||
| 5/5/2019 | Listing removed | $2,300$1/sqft |
Source: Thurman Real Estate Partners #14066784 Report a problem | ||
| 4/16/2019 | Listed for rent | $2,300$1/sqft |
Source: Thurman Real Estate Partners #14066784 Report a problem | ||
| 10/31/2018 | Listing removed | $235,000$123/sqft |
Source: C21 Fine Homes Judge Fite #13944800 Report a problem | ||
| 10/21/2018 | Pending sale | $235,000$123/sqft |
Source: C21 Fine Homes Judge Fite #13944800 Report a problem | ||
| 10/10/2018 | Price change | $235,000-4.1%$123/sqft |
Source: C21 Fine Homes Judge Fite #13944800 Report a problem | ||
| 10/2/2018 | Listed for sale | $245,000+63.3%$128/sqft |
Source: C21 Fine Homes Judge Fite #13944800 Report a problem | ||
| 5/16/2008 | Listing removed | $150,000$78/sqft |
Source: Number1Expert #10859904 Report a problem | ||
| 1/29/2008 | Listed for sale | $150,000$78/sqft |
Source: Number1Expert #10859904 Report a problem | ||
Public tax history
| Year | Property taxes | Tax assessment |
|---|---|---|
| 2025 | $4,085 -9.8% | $421,350 |
| 2024 | $4,531 -2.8% | $421,350 |
| 2023 | $4,661 +15% | $421,350 +18.6% |
| 2022 | $4,053 +11.7% | $355,310 +20.7% |
| 2021 | $3,627 +15.9% | $294,490 +19% |
| 2020 | $3,130 +17% | $247,440 +17.6% |
| 2019 | $2,676 +16.9% | $210,390 -6.1% |
| 2018 | $2,288 -42.7% | $224,170 +5.5% |
| 2017 | $3,995 +11% | $212,530 +16.9% |
| 2016 | $3,598 +14.3% | $181,800 +21.6% |
| 2015 | $3,148 | $149,450 +5.9% |
| 2014 | $3,148 | $141,150 |
| 2013 | -- | -- |
| 2012 | -- | -- |
| 2011 | -- | -- |
| 2010 | -- | -- |
| 2009 | -- | -- |
| 2008 | -- | -- |
| 2007 | -- | -- |
| 2005 | -- | -- |
| 2004 | -- | -- |
| 2003 | -- | -- |
| 2002 | -- | -- |
| 2001 | -- | -- |
Find assessor info on the county website
Neighborhood: Berkner Park
Nearby homes
- $391,4005 bd3 ba2.1k sqft2003 Clearfield Cir, Richardson, TX 75081Off Market
- $317,3003 bd2 ba1.6k sqft709 Rollingwood Dr, Richardson, TX 75081Off Market
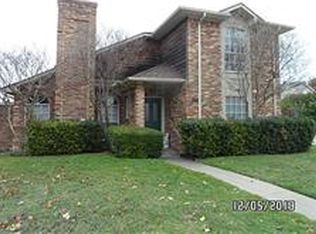
- $318,7003 bd2 ba1.4k sqft2005 Clearfield Cir, Richardson, TX 75081Off Market
- $365,8003 bd2 ba1.6k sqft707 Rollingwood Dr, Richardson, TX 75081Off Market

- $362,2004 bd2 ba2.2k sqft708 Rollingwood Dr, Richardson, TX 75081Off Market
- $323,3003 bd2 ba1.4k sqft2000 Clearfield Cir, Richardson, TX 75081Off Market
- $362,0003 bd2 ba1.5k sqft706 Rollingwood Dr, Richardson, TX 75081Off Market
- $369,5005 bd2 ba2.1k sqft2002 Clearfield Cir, Richardson, TX 75081Off Market
Nearby schools
GreatSchools rating
- 7/10Dartmouth Elementary SchoolGrades: PK-6Distance: 1.2 mi
- 5/10Apollo Junior High SchoolGrades: 7-8Distance: 1.1 mi
- 4/10Berkner High SchoolGrades: 9-12Distance: 0.4 mi
Schools provided by the listing agent
- Elementary: Springridge
- High: Berkner
- District: Richardson ISD
Source: NTREIS. This data may not be complete. We recommend contacting the local school district to confirm school assignments for this home.
Get a cash offer in 3 minutes
Find out how much your home could sell for in as little as 3 minutes with a no-obligation cash offer.
Estimated market value
$439,800
Get a cash offer in 3 minutes
Find out how much your home could sell for in as little as 3 minutes with a no-obligation cash offer.
Estimated market value
$439,800
- Texas
- Dallas County
- Richardson
- 75081
- Berkner Park
- 2001 Clearfield Cir
Nearby cities
Nearby neighborhoods
Nearby zip codes
Other Richardson Topics
