Skip main navigation
Active
  • $569,999

    2001 Coleman Dr, Reno, NV 89503

    3beds
    1,210sqft
    : 
    $3,755/mo
    Get pre-qualified
    Single Family Residence
    Built in 1956
    6,969 Square Feet Lot
    $553,600 Zestimate®
    $471/sqft
    $-- HOA

    What's special

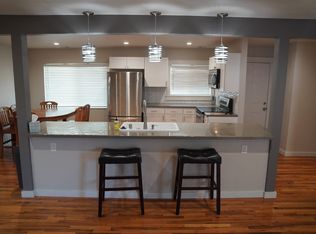
    Massive newly-constructed deckFresh paint throughoutUpgraded bathrooms and fixturesBrand-new appliances
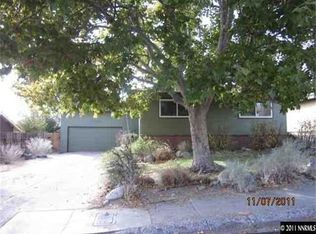
    Experience the charm of this beautifully updated 3 bedroom, 2 bath home with breathtaking views of the picturesque Rancho San Rafael Park. Enjoy an array of local events, right from your doorstep - including phenomenal front-row seats to the invigorating hot air balloon races! Lounge back on your massive, newly-constructed deck and take in the vibrant spectacle. Inside, the home boasts fresh paint throughout, upgraded bathrooms and fixtures, and brand-new appliances and a new roof installed in Spring 2026, offering peace of mind for years to come. This gem also features a detached 2-car garage, offering ample room for storage or your dream workshop. Immerse yourself in the captivating beauty of your surroundings whilst enjoying the comfort of modern living in this meticulously updated dwelling.
    5 days
    |
    916
    |
    45
    |

    Likely to sell faster than

    Zillow last checked:

    Listing updated:

    Listed by:

    Becca Martinez S.187229 775-220-4369,

    Harcourts Vanguard,

    Mario Dominguez B.143745 775-379-6259,

    Harcourts Vanguard

    Source: NNRMLS,MLS#: 260009706MLS Logo

      Facts & features

      Interior

      Bedrooms & bathrooms
      • Bedrooms: 3
      • Bathrooms: 2
      • Full bathrooms: 2
      Heating
      • Forced Air, Natural Gas
      Appliances
      • Included: Dishwasher, Disposal, Gas Range
      • Laundry: Laundry Room, Washer Hookup
      Features
      • Ceiling Fan(s), Master Downstairs
      • Flooring: Ceramic Tile, Wood
      • Windows: Vinyl Frames
      • Number of fireplaces: 1
      • Fireplace features: Wood Burning
      • Common walls with other units/homes: No Common Walls
      Interior area
      • Total structure area: 1,210
      • Total interior livable area: 1,210 sqft

      Property

      Parking
      • Total spaces: 2
      • Parking features: Detached, Garage
      • Garage spaces: 2
      Features
      • Stories: 1
      • Patio & porch: Porch, Deck
      • Exterior features: None
      • Spa features: None
      • Fencing: Back Yard
      • Has view: Yes
      • View description: City, Mountain(s), Park/Greenbelt, Trees/Woods, Valley
      Lot
      • Size: 6,969 Square Feet
      • Features: Corner Lot, Landscaped
      Details
      • Additional structures: None
      • Parcel number: 00214415
      • Zoning: FS8

      Construction

      Type & style
      • Home type: SingleFamily
      • Property subtype: Single Family Residence
      Materials
      • Asbestos
      • Foundation: Crawl Space
      • Roof: Pitched,Shingle
      Condition
      • New construction: No
      • Year built: 1956

      Utilities & green energy

      • Sewer: Public Sewer
      • Water: Public
      • Utilities for property: Electricity Connected, Natural Gas Connected, Sewer Connected, Water Connected

      Community & HOA

      Community
      • Security: Smoke Detector(s)
      • Subdivision: Reno Highland 2 Unit 1
      HOA
      • Has HOA: No
      Location
      • Region: Reno

      Financial & listing details

      • Price per square foot: $471/sqft
      • Tax assessed value: $167,699
      • Annual tax amount: $2,081
      • Date on market: 7/29/2026
      • Cumulative days on market: 5 days
      • Listing terms: Cash,Conventional,FHA,VA Loan

        Estimated market value

        $553,600

        $526,000 - $581,000

        $2,471/mo

        Price history

        DateEventPrice
        7/29/2026Listed for sale$569,999+93.2%$471/sqft
        Source: NNRMLS #260009706 Report a problem
        3/27/2026Sold$295,000+84.4%$244/sqft
        Source: Public Record Report a problem
        8/1/2020Listing removed$1,800$1/sqft
        Source: Zillow Rental Manager Report a problem
        7/1/2020Listed for rent$1,800+56.5%$1/sqft
        Source: Zillow Rental Manager Report a problem
        11/4/2013Listing removed$1,150$1/sqft
        Source: Coldwell Banker Select Report a problem
        10/10/2013Listed for rent$1,150$1/sqft
        Source: Coldwell Banker Select Report a problem
        9/4/2013Sold$160,000-3.3%$132/sqft
        Source: Public Record Report a problem
        7/27/2013Listed for sale$165,500$137/sqft
        Source: Harcourts NV1 Realty #130009217 Report a problem

        Public tax history

        YearProperty taxesTax assessment
        2026$2,082 +103.9%$58,695 +1%
        2025$1,021 +7.9%$58,100 +4.5%
        2024$946 +7.9%$55,581 -0.6%
        2023$877 +7.9%$55,913 +24.2%
        2022$813 +7.6%$45,021 +30.5%
        2021$755 +5%$34,491 +6.4%
        2020$719 -4.8%$32,419
        2019$755 +5%$32,419 +24.4%
        2018$719 +12%$26,063 +7.2%
        2017$642 $24,310 +6.8%
        2016$642 $22,763 +9.3%
        2015$642 +99.4%$20,824 +8.8%
        2014$322 -48.2%$19,142 +16.7%
        2013$622 $16,399
        2012-- $16,399 +0.1%
        2011-- $16,390 -11.1%
        2010-- $18,432 -28.6%
        2009-- $25,831 -10.1%
        2008-- $28,718 -18.4%
        2007-- $35,195 +19%
        2006-- $29,582 +12.3%
        2005-- $26,353 +11.5%
        2004-- $23,642 +1.8%
        2003-- $23,226 +0.4%
        2002-- $23,138
        2001-- $23,138
        Find assessor info on the county website

        Monthly payment

        Est. payment

        Payment breakdown

        Explore the cost of this home by adjusting the details. Changes won't be saved.
        All calculations are estimates and provided by Zillow, Inc. for informational purposes only. Actual amounts may vary.
        HOA fees may include property taxes on listings classified as Co-Ops. Contact the listing agent and/or owner for fee details.
        Mortgage interest rates are dependent on a number of factors, including credit score, down payment, and repayment length. Interest rate data provided by Zillow Group Marketplace, Inc. as of 1/1/1970 from various mortgage lenders with which we have lead or other similar arrangements; the Estimated Payment is an average of those rates.
        See how much you could borrow to make a competitive offer.

        Climate risks

        Neighborhood: Kings Row

        Getting around

        9 / 100
        Car-Dependent
        23 / 100
        Minimal Transit
        44 / 100
        Somewhat Bikeable

        Nearby schools

        GreatSchools rating
        Schools provided by the listing agent
        • Elementary: Peavine
        • Middle: Clayton
        • High: Reno

        Source: NNRMLS. This data may not be complete. We recommend contacting the local school district to confirm school assignments for this home.

        A local agent can set up tours, give advice and negotiate with sellers.

        Browse local experts

        Similar homes