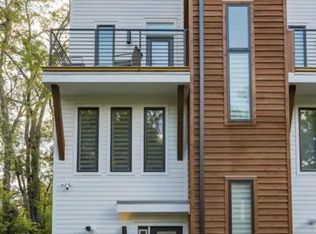
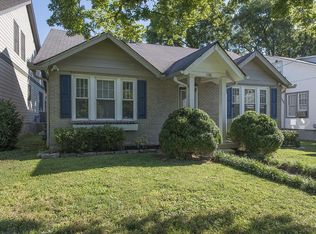
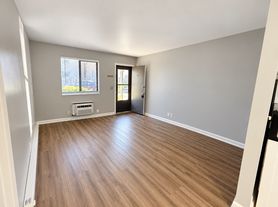
NEED A SHORTER TERM LEASE DURING YOUR CONSTRUCTION OR WHILE FINDING THE PERFECT HOME? THIS IS THE ONE FOR YOU! Experience the perfect blend of comfort, style, and convenience in this light-filled, fully furnished condo just minutes from Vanderbilt University | Designed with upscale modern furnishings and a flexible layout, this home offers four private, well-separated bedrooms ideal for roommates, graduate students, or anyone needing adaptable living space | The open concept living area and kitchen create a welcoming atmosphere for both relaxing and entertaining, complete with high-end appliances and contemporary finishes | Step onto the private balcony for your morning coffee or unwind in the evening with a cocktail, or head up to the spacious rooftop deck for even more room to enjoy the outdoors | Additional features include a stacked washer and dryer, a one-car garage with versatile use options, and a thoughtfully designed floorplan that can accommodate a variety of lifestyles | Located just 1 mile from Vanderbilt University, 0.7 miles to Belmont University, 1.3 miles to Edgehill, and 1.5 miles to the popular 12 South district and Music Row | Just minutes from hot spot restaurants ... Nashville's best dining, shopping, and entertainment | Owner will do a shorter term lease of 3/6/9 month for someone building a home or renting while they search for the perfect home or location (but a 12 month lease is ideal), making this an excellent option for those in need of temporary housing, or seeking a convenient, fully furnished space | Exceptional rental opportunity | Owner will keep all utilities in their name and tenant can Venmo on the first of the month for gas, water and electric | Owner pays HOA and Internet and Cable | Tenant to carry rental insurance | All applicants 21 years of age must fill out a credit application | $65 per applicant | Pets are negotiable and considered on a case by case basis | Non smokers | Pet deposit only applicable if owner approves pet
Condo for rent
Condo
Available now
Cats, dogs OK
Air conditioner, central air, electric
Electric dryer hookup laundry
4 Attached garage spaces parking
Central, electric
What's special
Fully furnished condoContemporary finishesPrivate balconyStacked washer and dryerFour private well-separated bedroomsSpacious rooftop deckHigh-end appliances
- 38 days |
- -- |
- -- |
Zillow last checked:
Listing updated:
Travel times

Let’s turn your rent into credit progress
Build credit history with every on-time payment and get credit for the payment you’re already making.
Facts & features
Interior
Bedrooms & bathrooms
- Bedrooms: 4
- Bathrooms: 4
- Full bathrooms: 3
- 1/2 bathrooms: 1
Heating
- Central, Electric
Cooling
- Air Conditioner, Central Air, Electric
Appliances
- Included: Dishwasher, Dryer, Garbage Disposal, Gas Range, Microwave Oven, Refrigerator, Stainless Steel Appliance(s), Washer
- Laundry: Electric Dryer Hookup, In Unit, Washer Hookup
Features
- Furnished, High Ceilings, High Speed Internet, Kitchen Island, Pantry, Pantry, Smart Thermostat, Walk-In Closet(s)
- Flooring: Tile, Wood
- Furnished: Yes
Interior area
- Total interior livable area: 1,972 sqft
Property
Parking
- Total spaces: 4
- Parking features: Attached, Driveway, Garage, On Street, Open
- Has attached garage: Yes
- Has uncovered spaces: Yes
- Details: Contact manager
Features
- Stories: 4
- Exterior features: Furnished
- Has view: Yes
- View description: City View
Details
- Additional structures: Garage(s)
- Parcel number: 10411018800
Construction
Type & style
- Home type: Condo
- Property subtype: Condo
Materials
- Roof: Membrane
Condition
- Year built: 2019
Building
Management
- Pets allowed: Yes
Community & HOA
Location
- Region: Nashville
Financial & listing details
- Lease term: Months - 3
Nearby apartments for rent



Price history
| Date | Event | Price |
|---|---|---|
| 10/6/2026 | Price change | $4,400-8.3%$2/sqft |
Source: RealTracs MLS as distributed by MLS GRID #3592659 Report a problem | ||
| 9/17/2026 | Listed for rent | $4,800$2/sqft |
Source: RealTracs MLS as distributed by MLS GRID #3592659 Report a problem | ||
| 1/20/2021 | Listing removed | -- |
Source: RealTracs MLS as distributed by MLS GRID Report a problem | ||
| 1/12/2021 | Listed for sale | $819,900$416/sqft |
Source: RealTracs MLS as distributed by MLS GRID #2219521 Report a problem | ||
| 1/1/2021 | Listing removed | -- |
Source: RealTracs MLS as distributed by MLS GRID Report a problem | ||
| 12/29/2020 | Price change | $819,900+2.5%$416/sqft |
Source: Metropolitan Brokers #2189585 Report a problem | ||
| 9/15/2020 | Price change | $799,900-2.4%$406/sqft |
Source: Metropolitan Brokers #2189585 Report a problem | ||
| 8/11/2020 | Price change | $819,900-1.2%$416/sqft |
Source: Metropolitan Brokers #2164876 Report a problem | ||
| 6/30/2020 | Listed for sale | $829,900+18.6%$421/sqft |
Source: Metropolitan Brokers #2164876 Report a problem | ||
| 12/20/2019 | Sold | $699,900-5.4%$355/sqft |
Source: Agent Provided Report a problem | ||
| 11/27/2019 | Listed for sale | $739,900-32.7%$375/sqft |
Source: Metropolitan Brokers #2103204 Report a problem | ||
| 4/23/2014 | Sold | $1,100,000+12.8%$558/sqft |
Source: Agent Provided Report a problem | ||
| 3/10/2014 | Listed for sale | $975,000+138.4%$494/sqft |
Source: RealtyTrust Residential, LLC #1522473 Report a problem | ||
| 12/21/2001 | Sold | $409,000$207/sqft |
Source: Agent Provided Report a problem | ||