Set on a corner lot with over half an acre of elevated hilltop view, this 3 bedroom, 2 bathroom home offers approximately 2,200 square feet of thoughtfully updated living space and a layout that feels both open and inviting. The home has been taken down to the studs and rebuilt entirely, offering the feel of new construction while sitting on an established lot. Additional highlights include all new electrical, new roof, new foundation, flooring, fixtures, and updated electrical amenities that include remote-controlled ceiling fans installed in every room. The interior features a seamless flow between the living, kitchen, and dining areas, creating a comfortable space for everyday living and entertaining. The kitchen is finished with quartz countertops, brand new appliances, and modern updates throughout. The dining area includes double glass doors that lead out to the front porch deck, bringing in natural light and offering an easy connection to the outdoor space. The primary bedroom features a double-door walk-in closet, providing ample storage and functionality along with an updated ensuite bathroom with a large double-headed walk-in shower. Outside, the property includes a gravel circle driveway and an additional side driveway that leads to the 2-car garage with direct access into the mudroom, adding convenience and functionality. Located in Palestine, the home is just minutes from local shopping, dining, schools, and medical facilities, while still offering space, privacy, and a peaceful setting.
Sold
Price Unknown
2001 Court Dr, Palestine, TX 75803
3beds
2,210sqft
Single Family Residence
Built in 1977
0.72 Acres Lot
$227,500 Zestimate®
$--/sqft
$2,071 Estimated rent
Home value
$227,500
Estimated sales range
Not available
$2,071/mo
Zestimate® history
Owner options
List your home for rent
$2,071/mo
Rent Zestimate®
Find your next renter with Zillow Rental Manager. Plus, with online applications, you can quickly screen prospective tenants – for free.
$2,071/mo
Rent Zestimate®
Refinance and save
Refinancing to a lower rate could help reduce your monthly payments and save thousands over the life of the loan.
Explore your selling options
Work with a Zillow partner agent
Leverage their expertise and Zillow's premium Showcase listings to get your home seen by more buyers.
Get startedList with your own agent
Get your home in front of millions of buyers by listing it on Zillow.
Learn how to do itSell it yourself
Take full control of how buyers see your home on Zillow by listing For Sale by Owner (FSBO).
List your homeWhat's special
Gravel circle drivewayThoughtfully updated living spaceBrand new appliancesQuartz countertopsNatural lightCorner lotAdditional side driveway
Zillow last checked:
Listing updated:
Listed by:
Mckenzie Rogers 0809578 903-675-5207,
Stewart & McGee Real Estate 903-675-5207
Bought with:
Non-NTREIS MLS Licensee
NON MLS
Source: NTREIS,MLS#: 21251337
Facts & features
Interior
Bedrooms & bathrooms
- Bedrooms: 3
- Bathrooms: 2
- Full bathrooms: 2
Primary bedroom
- Level: First
- Dimensions: 10 x 10
Living room
- Level: First
- Dimensions: 10 x 10
Appliances
- Included: Dishwasher, Electric Cooktop, Electric Oven, Disposal, Microwave
Features
- Decorative/Designer Lighting Fixtures, Kitchen Island, Open Floorplan, Other, Pantry, Walk-In Closet(s)
- Has basement: No
- Has fireplace: No
Interior area
- Total interior livable area: 2,210 sqft
Property
Parking
- Total spaces: 2
- Parking features: Additional Parking, Direct Access, Driveway, Garage, Garage Door Opener, Gravel, Other, Garage Faces Side
- Attached garage spaces: 2
Features
- Levels: One
- Stories: 1
- Patio & porch: Deck, Front Porch
- Pool features: None
Lot
- Size: 0.72 Acres
- Features: Corner Lot, Other, Sprinkler System
Details
- Parcel number: 62600000201100
Construction
Type & style
- Home type: SingleFamily
- Architectural style: Detached
- Property subtype: Single Family Residence
- Attached to another structure: Yes
Condition
- Year built: 1977
Utilities & green energy
- Sewer: Public Sewer
- Water: Public
- Utilities for property: Sewer Available, Water Available
Community & HOA
Community
- Subdivision: Lakewood
HOA
- Has HOA: No
Location
- Region: Palestine
Financial & listing details
- Tax assessed value: $53,662
- Annual tax amount: $1,132
- Date on market: 4/27/2026
- Cumulative days on market: 80 days
Price history
| Date | Event | Price |
|---|---|---|
| 8/17/2026 | Sold | -- |
Source: NTREIS #21251337 Report a problem | ||
| 7/26/2026 | Pending sale | $229,000$104/sqft |
Source: NTREIS #21251337 Report a problem | ||
| 7/18/2026 | Contingent | $229,000$104/sqft |
Source: NTREIS #21251337 Report a problem | ||
| 7/10/2026 | Price change | $229,000-18.1%$104/sqft |
Source: NTREIS #21251337 Report a problem | ||
| 6/3/2026 | Price change | $279,500-6.7%$126/sqft |
Source: NTREIS #21251337 Report a problem | ||
| 5/11/2026 | Price change | $299,500-4.9%$136/sqft |
Source: NTREIS #21251337 Report a problem | ||
| 4/27/2026 | Listed for sale | $314,900+425.7%$142/sqft |
Source: NTREIS #21251337 Report a problem | ||
| 8/28/2025 | Listing removed | $59,900$27/sqft |
Source: Palestine AOR #100953 Report a problem | ||
| 3/13/2025 | Listed for sale | $59,900-20.1%$27/sqft |
Source: Palestine AOR #100953 Report a problem | ||
| 3/31/2023 | Listing removed | -- |
Source: Palestine AOR Report a problem | ||
| 11/30/2022 | Listed for sale | $75,000$34/sqft |
Source: Palestine AOR #93552 Report a problem | ||
| 2/24/2015 | Sold | -- |
Source: Public Record Report a problem | ||
Public tax history
| Year | Property taxes | Tax assessment |
|---|---|---|
| 2025 | $1,132 -4% | $53,662 -4.8% |
| 2024 | $1,180 -2.8% | $56,351 |
| 2023 | $1,214 -63.5% | $56,351 -57.3% |
| 2022 | $3,325 +132.5% | $131,896 +112.6% |
| 2021 | $1,430 | $62,052 +11.3% |
| 2020 | -- | $55,745 +4% |
| 2018 | $1,329 | $53,580 |
| 2017 | -- | $53,580 +37.8% |
| 2016 | -- | $38,891 |
| 2015 | -- | $38,891 |
| 2014 | -- | $38,891 -49.7% |
| 2013 | -- | $77,393 |
| 2012 | -- | $77,393 0% |
| 2011 | -- | $77,405 |
| 2010 | -- | $77,405 -1.7% |
| 2009 | -- | $78,739 -0.6% |
| 2008 | -- | $79,230 +16% |
| 2007 | -- | $68,330 |
Find assessor info on the county website
Neighborhood: 75803
Nearby homes
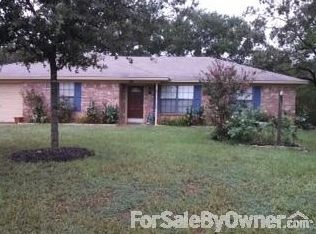
- $200,9003 bd2 ba1.5k sqft2007 Court Dr, Palestine, TX 75803Off Market
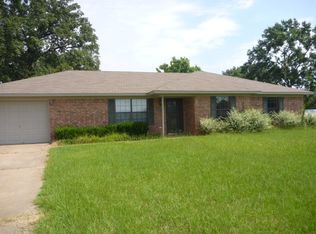
- $216,5003 bd2 ba1.5k sqft2011 Court Dr, Palestine, TX 75803Off Market
- $253,900-- bd-- ba1.8k sqft707 Chancellor Dr, Palestine, TX 75803Off Market
- $259,8003 bd2 ba1.7k sqft706 Chancellor Dr, Palestine, TX 75803Off Market
- $268,800-- bd-- ba1.6k sqft705 Chancellor Dr, Palestine, TX 75803Off Market
- $5,5790.59 acres2015 Court Dr, Palestine, TX 75803Off Market
- $199,9993 bd2 ba1.2k sqft2010 Salt Works Rd, Palestine, TX 75803For Sale
- $197,600-- bd-- ba-- sqft1634 Salt Works Rd, Palestine, TX 75803Off Market
Nearby schools
GreatSchools rating
- 3/10Westwood Elementary SchoolGrades: 3-6Distance: 0.4 mi
- 2/10Westwood Junior High SchoolGrades: 7-8Distance: 1.4 mi
- 3/10Westwood High SchoolGrades: 9-12Distance: 1.3 mi
Schools provided by the listing agent
- Elementary: Westwood
- Middle: Westwood
- High: Westwood
- District: Westwood ISD
Source: NTREIS. This data may not be complete. We recommend contacting the local school district to confirm school assignments for this home.
- Texas
- Anderson County
- Palestine
- 75803
- 2001 Court Dr
