Skip main navigation
Sold for $450,000
  • $450,000

    2001 Crimson Pl, Bessemer, AL 35022

    4beds
    4,950sqft
    Single Family Residence
    Built in 1997
    0.59 Acres Lot
    $455,500 Zestimate®
    $91/sqft
    $3,622 Estimated rent

    Home value

    $455,500

    $424,000 - $487,000

    $3,622/mo

    Zestimate® history
    Loading
    Loading...

    Owner options

    List your home for rent

    $3,622/mo

    Rent Zestimate®

    Find your next renter with Zillow Rental Manager. Plus, with online applications, you can quickly screen prospective tenants – for free.

    Learn more

    $3,622/mo

    Rent Zestimate®

    Refinance and save

    $2,131/mo

    Est. payment

    Refinancing to a lower rate could help reduce your monthly payments and save thousands over the life of the loan.

    See today's rates

    $2,131/mo

    Est. payment

    Explore your selling options

    Work with a Zillow partner agent

    Leverage their expertise and Zillow's premium Showcase listings to get your home seen by more buyers.

    Get started

    List with your own agent

    Get your home in front of millions of buyers by listing it on Zillow.

    Learn how to do it

    Sell it yourself

    Take full control of how buyers see your home on Zillow by listing For Sale by Owner (FSBO).

    List your home

    What's special

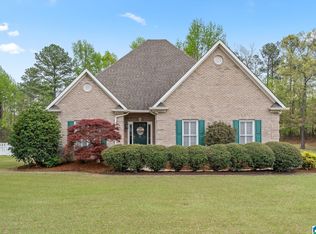
    MOTIVATED SELLER! If space is what you are looking for, this beautiful home has it all. Located in the community of Shannon in the Ross Bridge area. This home is perfect for a large family as the main level includes an XL Master Bedroom with his and her walk-in closets, XL bathroom with his and her vanities. In addition, the main floor has 2 more BRs, large bathroom, living room with fireplace, dining rm & eat in kitchen and 2 car garage. Home has all new paint & carpet throughout. The 2nd floor which encompasses the full length of the house is a dream come true as it offers an additional bedroom, wet bar, half bath, man cave, playroom or extra-large suite, new paint and gorgeous hardwood floors, separate HVAC and closets galore, not to mention a large bathroom with a huge shower. This beautiful home includes a level yard, and a great storage shed that hold all your yard tools. This home is a must see to appreciate the space it provides and a home that will suit all your needs!

    Zillow last checked:

    Listing updated:

    Listed by:

    Elaine Hill 205-276-5422,

    Five Star Real Estate, LLC

    Bought with:

    Eulandra Harris

    Milestone Realty

    Source: GALMLS,MLS#: 21425441MLS Logo

    Facts & features

    Interior

    Bedrooms & bathrooms
    • Bedrooms: 4
    • Bathrooms: 4
    • Full bathrooms: 3
    • 1/2 bathrooms: 1
    Primary bedroom
    • Level: First
    Bedroom 1
    • Level: First
    Bedroom 2
    • Level: First
    Primary bathroom
    • Level: First
    Bathroom 1
    • Level: Second
    Dining room
    • Level: First
    Family room
    • Level: Second
    Kitchen
    • Features: Laminate Counters, Breakfast Bar, Pantry
    • Level: First
    Living room
    • Level: First
    Basement
    • Area: 0
    Heating
    • Central, Electric, Natural Gas
    Cooling
    • Central Air, Dual, Ceiling Fan(s)
    Appliances
    • Included: Dishwasher, Microwave, Gas Oven, Gas Water Heater
    • Laundry: Electric Dryer Hookup, Sink, Main Level, Laundry Room, Laundry (ROOM), Yes
    Features
    • Wet Bar, Crown Molding, Smooth Ceilings, Soaking Tub, Linen Closet, Separate Shower, Double Vanity, Tub/Shower Combo, Walk-In Closet(s), In-Law Floorplan
    • Flooring: Carpet, Hardwood, Vinyl
    • Windows: Bay Window(s), Double Pane Windows
    • Attic: Walk-In,Yes
    • Number of fireplaces: 1
    • Fireplace features: Gas Log, Ventless, Living Room, Gas
    Interior area
    • Total interior livable area: 4,950 sqft
    • Finished area above ground: 4,950
    • Finished area below ground: 0

    Property

    Parking
    • Total spaces: 2
    • Parking features: Attached, Garage Faces Side
    • Attached garage spaces: 2
    Accessibility
    • Accessibility features: Ramps
    Features
    • Levels: 2+ story
    • Patio & porch: Porch, Open (DECK), Deck
    • Pool features: None
    • Has spa: Yes
    • Spa features: Bath
    • Has view: Yes
    • View description: Mountain(s)
    • Waterfront features: No
    Lot
    • Size: 0.59 Acres
    • Features: Interior Lot, Subdivision
    Details
    • Additional structures: Storage
    • Parcel number: 3900072000002.006
    • Special conditions: N/A

    Construction

    Type & style
    • Home type: SingleFamily
    • Property subtype: Single Family Residence
    Materials
    • Brick
    • Foundation: Slab
    Condition
    • Year built: 1997

    Utilities & green energy

    • Sewer: Septic Tank
    • Water: Public
    • Utilities for property: Underground Utilities
    Green energy
    • Energy efficient items: Lighting

    Community & neighborhood

    Security
    • Security features: Security System
    Community
    • Community features: Curbs
    Location
    • Region: Bessemer
    • Subdivision: Harden Estates

    Other

    Other facts
    • Price range: $450K - $450K
    • Road surface type: Paved

    Price history

    DateEventPrice
    11/21/2025Sold$450,000-10%$91/sqft
    Source: GALMLS #21425441 Report a problem
    10/24/2025Contingent$499,900$101/sqft
    Source: GALMLS #21425441 Report a problem
    9/27/2025Price change$499,900-4.8%$101/sqft
    Source: GALMLS #21425441 Report a problem
    8/22/2025Price change$525,000-8.7%$106/sqft
    Source: GALMLS #21425441 Report a problem
    8/4/2025Price change$575,000-12.9%$116/sqft
    Source: GALMLS #21425441 Report a problem
    7/20/2025Listed for sale$659,900+218%$133/sqft
    Source: GALMLS #21425441 Report a problem
    10/31/1997Sold$207,500$42/sqft
    Source: Public Record Report a problem

    Public tax history

    YearProperty taxesTax assessment
    2025-- $36,140 -7.3%
    2024-- $39,000 +20.4%
    2023-- $32,400 -5%
    2022-- $34,100 +11.3%
    2021-- $30,640 +10.1%
    2020-- $27,820 +8.4%
    2019-- $25,660 -12.4%
    2018-- $29,280 +11.1%
    2017-- $26,360 -0.9%
    2016$1,603 $26,600 +1.7%
    2015$1,603 $26,160 +8.9%
    2014$1,603 -14.5%$24,020
    2013$1,874 $24,020 -10.9%
    2012$1,874 -1.6%$26,960 -1.6%
    2011$1,904 $27,390
    2010$1,904 $27,390
    2009$1,904 -2.4%$27,390 -2.4%
    2008$1,950 +1.2%$28,050 +1.2%
    2007$1,926 +8.6%$27,710 +8.6%
    2006$1,773 +19.4%$25,510 +19.4%
    2005$1,485 +5.3%$21,370 -47.4%
    2004$1,411 +77.1%$40,600 +4.5%
    2003$797 -6.3%$38,860 +87.5%
    2002$850 $20,730
    2001$850 $20,730

    Find assessor info on the county website

    Neighborhood: 35022

    Nearby schools

    GreatSchools rating
    Schools provided by the listing agent
    • Elementary: Oxmoor Valley
    • Middle: Jones Valley
    • High: Wenonah

    Source: GALMLS. This data may not be complete. We recommend contacting the local school district to confirm school assignments for this home.

    Get a cash offer in 3 minutes
    Find out how much your home could sell for in as little as 3 minutes with a no-obligation cash offer.
    Estimated market value
    $455,500
    Get a cash offer in 3 minutes
    Find out how much your home could sell for in as little as 3 minutes with a no-obligation cash offer.
    Estimated market value
    $455,500