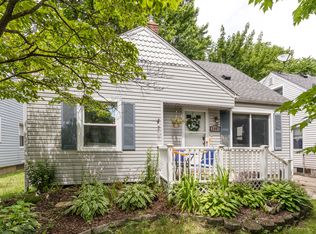
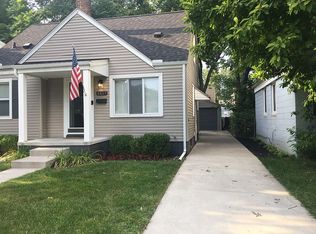
harming Royal Oak Corner-Lot Bungalow
Discover the perfect blend of classic charm and modern updates at 2001 Dallas. This beautiful 3-bedroom, 2-bathroom bungalow sits on a generous corner lot.
Step inside to find gleaming refinished hardwood floors and a bright, airy floor plan illuminated by ample vinyl windows. The kitchen is ready for your culinary adventures, showcasing trendy vinyl flooring, chic modern lighting, and a stainless steel oven and dishwasher. Upstairs, the large versatile bedroom or secondary living space features knotty pine plank walls and ceilings, adding a cozy, rustic texture to the home. Need more space? The finished basement offers a pristine retreat with brand-new carpet, fresh drywall, and a beautifully updated second full bathroom.
Outside, a fenced yard, mature trees, and a concrete patio set the stage for your outdoor gatherings. Car enthusiasts and hobbyists will fall in love with the oversized 2.5-car garage, fully wired and equipped with a 220v outlet.
With an excellent tenant securely in place through November 2026, this property offers immediate, steady cash flow. It’s a stellar opportunity to lock in your future residence at today's prices or seamlessly add a turnkey asset to your portfolio.
Located just a short distance from downtown Royal Oak's vibrant dining and shopping scene, with ultra-convenient access to I-696 and I-75. Furnace and Water Heater updated in 2014. Don't miss out on this fantastic, dual-purpose opportunity! BATVAI.
27 days
|
1,204
|
44
|
Likely to sell faster than
Zillow last checked:
Listing updated:
Listed by:
Behzad Bokani248-951-9555,
RE/MAX Dream Properties248-374-7700
Source: Realcomp II,MLS#: 20261044661
Loading...
Facts & features
Interior
Bedrooms & bathrooms
Bedrooms: 3
Bathrooms: 2
Full bathrooms: 2
Primary bedroom
Level: Second
Area: 345
Dimensions: 23 X 15
Bedroom
Level: Entry
Area: 120
Dimensions: 12 X 10
Bedroom
Level: Entry
Area: 110
Dimensions: 11 X 10
Other
Level: Entry
Other
Level: Basement
Kitchen
Level: Entry
Area: 143
Dimensions: 13 X 11
Living room
Level: Entry
Area: 180
Dimensions: 15 X 12
Heating
Forced Air, Natural Gas
Cooling
Central Air
Appliances
Included: Dishwasher, Free Standing Electric Range, Free Standing Refrigerator
Explore the cost of this home by adjusting the details. Changes won't be saved.
Principal & interest
$1,547
Mortgage insurance
$0
Property taxes
$170
Home insurance
$105
HOA fees
$0
Utilities
Not included
All calculations are estimates and provided by Zillow, Inc. for informational purposes only. Actual amounts may vary.
HOA fees may include property taxes on listings classified as Co-Ops. Contact the listing agent and/or owner for fee details.
Mortgage interest rates are dependent on a number of factors, including credit score, down payment, and repayment length. Interest rate data provided by Zillow Group Marketplace, Inc. as of 1/1/1970 from various mortgage lenders with which we have lead or other similar arrangements; the Estimated Payment is an average of those rates.
See how much you could borrow to make a competitive offer.