Positioned on a shaded corner lot in the vibrant Marigny Triangle, this historic residence captures the essence of New Orleans charm, where historic details, passing horse-drawn carriages, and lively street parades set the scene. Just three blocks from the French Quarter and one block to Frenchmen Street, the location is as iconic as the home itself. It even comes with gated, off-street parking.
This home lives as a true work of art, filled with rich, colorful details, from hand-painted tiles adorning the front steps to mosaic tile fireplace facings and custom stained glass throughout. With functioning shutters, pocket doors, 11-foot ceilings, a curved wooden staircase, and original hardwood flooring, every inch reflects timeless character and craftsmanship.
Previously operated as the Dauphine Inn, the flexible floor plan offers two spacious primary suites: an upstairs retreat featuring a private sitting room divided by a double-sided fireplace and a downstairs suite with French doors opening to a private rear patio. A third bedroom is also located downstairs; its large closet was formerly a full bath and offers an easy opportunity for conversion back to an en suite.
Recent improvements include fresh interior and exterior paint, new siding on the camelback, and refinished heart-pine hardwood floors. A wind-resistant metal roof adds to the aesthetic and long-term durability of this home.
Living in the Marigny Triangle, one of the city’s most vibrant and admired neighborhoods, known for its renowned restaurants, neighborhood bars, and eclectic shops, is more than a location; it’s a lifestyle. Opportunities like this are seldom available. Secure your private tour and discover the artistry and charm of this exceptional Marigny residence.
Closed
Price Unknown
2001 Dauphine St, New Orleans, LA 70116
3beds
2,632sqft
Single Family Residence
Built in 1908
2,720 Square Feet Lot
$779,100 Zestimate®
$--/sqft
$4,242 Estimated rent
Home value
$779,100
$740,000 - $818,000
$4,242/mo
Zestimate® history
Owner options
List your home for rent
$4,242/mo
Rent Zestimate®
Find your next renter with Zillow Rental Manager. Plus, with online applications, you can quickly screen prospective tenants – for free.
$4,242/mo
Rent Zestimate®
Refinance and save
Refinancing to a lower rate could help reduce your monthly payments and save thousands over the life of the loan.
Explore your selling options
Work with a Zillow partner agent
Leverage their expertise and Zillow's premium Showcase listings to get your home seen by more buyers.
Get startedList with your own agent
Get your home in front of millions of buyers by listing it on Zillow.
Learn how to do itSell it yourself
Take full control of how buyers see your home on Zillow by listing For Sale by Owner (FSBO).
List your homeWhat's special
Curved wooden staircasePrivate rear patioPocket doorsGated off-street parkingShaded corner lotTwo spacious primary suitesWind-resistant metal roof
Zillow last checked:
Listing updated:
Listed by:
Lisa Fury 504-957-2422,
REVE, REALTORS,
Lance Daggs 225-938-1222,
REVE, REALTORS
Bought with:
Joey Walker
REVE, REALTORS
Source: GSREIN,MLS#: 2553510
Facts & features
Interior
Bedrooms & bathrooms
- Bedrooms: 3
- Bathrooms: 3
- Full bathrooms: 2
- 1/2 bathrooms: 1
Primary bedroom
- Description: Flooring: Wood
- Level: First
- Dimensions: 17.1x13.4
Primary bedroom
- Description: Flooring: Wood
- Level: Second
- Dimensions: 27.6x16.1
Bedroom
- Description: Flooring: Wood
- Level: First
- Dimensions: 10.7x13.5
Primary bathroom
- Description: Flooring: Tile
- Level: First
- Dimensions: 9.6x5.4
Primary bathroom
- Description: Flooring: Tile
- Level: Second
- Dimensions: 11.9x7.2
Dining room
- Description: Flooring: Wood
- Level: First
- Dimensions: 15.1x13.5
Family room
- Description: Flooring: Wood
- Level: First
- Dimensions: 13.6x16.9
Kitchen
- Description: Flooring: Wood
- Level: First
- Dimensions: 15.5x15.2
Laundry
- Description: Flooring: Tile
- Level: Second
- Dimensions: 9.3x6.5
Living room
- Description: Flooring: Wood
- Level: First
- Dimensions: 15.1x13.6
Office
- Description: Flooring: Wood
- Level: First
- Dimensions: 15.1x13.5
Pantry
- Description: Flooring: Wood
- Level: First
- Dimensions: 10.4x5.7
Heating
- Multiple Heating Units
Cooling
- 3+ Units
Appliances
- Included: Dryer, Dishwasher, Disposal, Microwave, Oven, Range, Refrigerator, Trash Compactor, Washer
- Laundry: Washer Hookup, Dryer Hookup
Features
- Attic, Ceiling Fan(s), Granite Counters, Pantry, Pull Down Attic Stairs, Stainless Steel Appliances
- Attic: Pull Down Stairs
- Has fireplace: Yes
- Fireplace features: Other
Interior area
- Total structure area: 2,632
- Total interior livable area: 2,632 sqft
Property
Parking
- Total spaces: 2
- Parking features: Driveway, Off Street, Two Spaces
- Has uncovered spaces: Yes
Features
- Levels: One and One Half
- Stories: 1.5
- Patio & porch: Brick, Concrete
- Exterior features: Courtyard, Fence
- Pool features: None
Lot
- Size: 2,720 Square Feet
- Dimensions: 32 x 85
- Features: Corner Lot, City Lot, Rectangular Lot
Details
- Parcel number: 37W101201
- Special conditions: None
Construction
Type & style
- Home type: SingleFamily
- Architectural style: Victorian
- Property subtype: Single Family Residence
Materials
- Frame, Hardboard, Wood Siding
- Foundation: Raised
- Roof: Metal
Condition
- Excellent
- Year built: 1908
Utilities & green energy
- Sewer: Public Sewer
- Water: Public
Community & HOA
HOA
- Has HOA: No
Location
- Region: New Orleans
Financial & listing details
- Date on market: 4/17/2026
Price history
| Date | Event | Price |
|---|---|---|
| 5/22/2026 | Sold | -- |
Source:  GSREIN #2553510 Report a problem GSREIN #2553510 Report a problem | ||
| 4/27/2026 | Contingent | $785,000$298/sqft |
Source: GSREIN #2553510 Report a problem | ||
| 4/17/2026 | Listed for sale | $785,000$298/sqft |
Source: GSREIN #2553510 Report a problem | ||
Public tax history
Tax history is unavailable.
Neighborhood: Marigny
Nearby homes
- $999,8004 bd4 ba3.2k sqft2007 Dauphine St, New Orleans, LA 70116Off Market
- $599,6003 bd2 ba1.9k sqft815 Touro St, New Orleans, LA 70116Off Market
- $---- bd1 ba525 sqft2009 Dauphine St #2, New Orleans, LA 70116Off Market
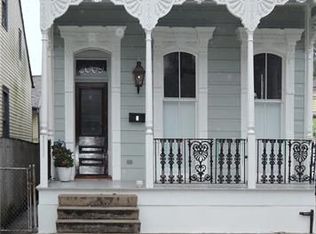
- $589,8004 bd4 ba2.2k sqft2009 Dauphine St, New Orleans, LA 70116Off Market
- $265,200-- bd1 ba450 sqft2009 Dauphine St APT 4, New Orleans, LA 70116Off Market
- $319,0001 bd1 ba1k sqft2009 Dauphine St APT 1, New Orleans, LA 70116Off Market
- $247,9001 bd1 ba450 sqft2009 Dauphine St APT 3, New Orleans, LA 70116Off Market
- $231,3002 bd2 ba744 sqft822 Touro St APT 9, New Orleans, LA 70116Off Market
Nearby schools
GreatSchools rating
- 8/10Mary McLeod Bethune Elementary School of Literature & TechnologyGrades: PK-8Distance: 1.9 mi
- NAWarren Easton Senior High SchoolGrades: 9-12Distance: 1.9 mi
- 7/10Benjamin Franklin Elementary Math And ScienceGrades: PK-8Distance: 4.4 mi
Get a cash offer in 3 minutes
Find out how much your home could sell for in as little as 3 minutes with a no-obligation cash offer.
Estimated market value
$779,100
Get a cash offer in 3 minutes
Find out how much your home could sell for in as little as 3 minutes with a no-obligation cash offer.
Estimated market value
$779,100
- Louisiana
- Orleans Parish
- New Orleans
- 70116
- Marigny
- 2001 Dauphine St
Nearby cities
Nearby neighborhoods
Nearby zip codes
Other New Orleans Topics
