Welcome to this charming Cape Cod tucked away in the heart of Brandermill in Midlothian. Lovingly maintained and thoughtfully updated, this home features 3 bedrooms, 2 full baths, and 1358 sq. ft. of living space. Step inside and you will be greeted by a warm and inviting living room centered around a cozy wood-burning fireplace and lots of natural light. The adjoining dining room/kitchen creates a natural flow for gatherings while the first-floor bedroom and full bath provide convenience and flexibility. The beautifully updated kitchen features granite countertops, granite backsplash, beautiful appliances, and a farmhouse sink. Upstairs, you’ll find two additional bedrooms with ceiling fans and a second full bath with a newer vanity and LVP flooring. Outside, enjoy the deck, generous off-street parking, and a fenced rear backyard—perfect for entertaining or simply relaxing. Recent improvements, including commercial grade LVP lifetime flooring replaced 2023, Washer, Dryer, Dishwasher, granite counter tops, backsplash and farmers sink replaced in 2023, Kitchen Cabinets refinished in 2023, electrical system with new lights and ceiling fans 2023, Freshly Painted 2023, Vapor Barrier added 2023.
Brandermill Residents enjoy access to the scenic 1,500-acre Swift Creek Reservoir, 15 miles of paved trails, playgrounds, pools, and so much more. This is a wonderful opportunity to own a beautifully cared-for home in one of Chesterfield’s most sought-after communities.
Fireplaces, chimneys, flues to be sold in as-is condition. Playset in Rear Yard included and considered As Is. This language to be included in any offers.
Sold for $355,000
Zillow last checked:
Listing updated:
Bought with:
Erin Walsh, 0225210598
Open Gate Realty Group
Source: CVRMLS,MLS#: 2613146 Originating MLS: Central Virginia Regional MLS
Originating MLS: Central Virginia Regional MLSPrice history
| Date | Event | Price |
|---|---|---|
| 6/10/2026 | Sold | $355,000$261/sqft |
Source:  CVRMLS #2613146 Report a problem CVRMLS #2613146 Report a problem | ||
| 5/17/2026 | Pending sale | $355,000$261/sqft |
Source: CVRMLS #2613146 Report a problem | ||
| 5/16/2026 | Listed for sale | $355,000+27.2%$261/sqft |
Source: CVRMLS #2613146 Report a problem | ||
| 2/1/2023 | Sold | $279,000$205/sqft |
Source: CVRMLS #2228954 Report a problem | ||
| 12/16/2022 | Pending sale | $279,000$205/sqft |
Source: CVRMLS #2228954 Report a problem | ||
| 11/14/2022 | Listed for sale | $279,000$205/sqft |
Source: CVRMLS #2228954 Report a problem | ||
| 1/8/2015 | Listing removed | $1,150$1/sqft |
Source: Postlets Report a problem | ||
| 12/10/2014 | Listed for rent | $1,150$1/sqft |
Source: Postlets Report a problem | ||
Nearby homes
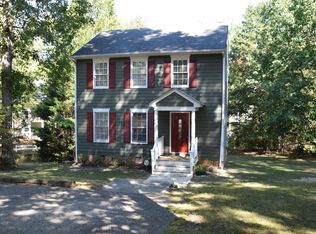
- $329,6003 bd2 ba1.2k sqft2000 Deer Meadow Ln, Midlothian, VA 23112Off Market
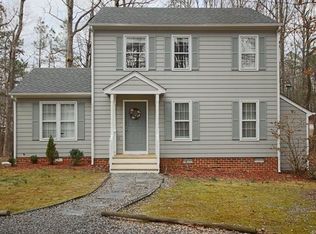
- $405,2003 bd3 ba1.5k sqft2003 Deer Meadow Ln, Midlothian, VA 23112Off Market
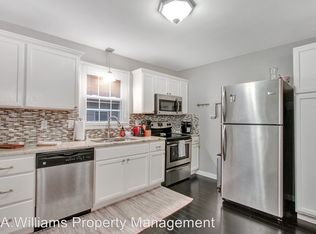
- $346,5004 bd2 ba1.3k sqft2005 Deer Meadow Ln, Midlothian, VA 23112Off Market
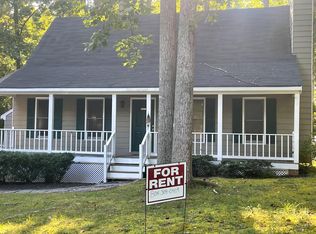
- $348,0004 bd2 ba1.5k sqft2007 Deer Meadow Ln, Midlothian, VA 23112Off Market
Get a cash offer in 3 minutes
Find out how much your home could sell for in as little as 3 minutes with a no-obligation cash offer.
Estimated market value
$357,800
