BREATHTAKING WATER & CHAMPIONSHIP GOLF COURSE VIEWS! Welcome to this beautifully maintained home overlooking a tranquil pond and the picturesque Mallory Hill Championship Golf Course in the highly sought-after Village of Amelia. It is a Gardenia Model offering a 3 bedroom, 2 bathroom, 2-car garage. The home is being sold TURNKEY / FULLY FURNISHED along with decor. This light-filled home perfectly blends comfort, elegance, and The Villages lifestyle. NEW ROOF (2024) HOT WATER TANK (2022) SELLER OFFERING BUYER AN $11K CREDIT AT CLOSING TOWARDS AN HVAC SYSTEM, along with FRESH INTERIOR and EXTERIOR PAINT (2024), comes with a 1yr Broward Factory Service Warranty - Gold Package providing peace of mind. (See attached). Step inside to an open, thoughtfully upgraded designed floor plan featuring porcelain tile flooring throughout, plantation shutters, crown molding, and an abundance of natural light. The spacious kitchen is beautifully appointed with rich cabinetry with lights above and below cabinets, granite countertops, a glass tile backsplash, stainless steel appliances, breakfast bar, and a sunny breakfast nook. The inviting primary suite features a tray ceiling, French doors leading directly into the Florida room, dual walk-in closets, and a spa-inspired ensuite bath with dual vanities and a beautifully tiled Roman walk-in shower. The split-bedroom floor plan offers privacy for family and guests, while the guest bathroom includes a tiled tub/shower combination. The true showstopper is the 364-square-foot plexiglass-enclosed Florida room with screens, a Mitsubishi mini-split system, and a wet bar with Sink and mini fridge creating the perfect year-round space to relax, entertain, and enjoy the spectacular water and golf course views. Step outside to the expansive paver lit patio featuring a large motorized retractable awning with wind mitigation system, gas fire pit, mature landscaping, irrigation system, gutters, and a painted driveway and walkway. Ideally located on a quiet street, you'll enjoy convenient golf cart access to Brownwood Paddock Square, Lake Sumter Landing Market Square, Colony plaza, shopping, dining, medical facilities, recreation centers, and everyday conveniences. Golf enthusiasts will appreciate being surrounded by some of The Villages' most desirable championship courses, including Mallory Hill, Havana, Bonifay, Palmer Legends, and Cane Garden Country Clubs, plus numerous executive courses just minutes away. Enjoy everything that makes The Villages one of Florida's premier active adult communities, including championship golf, pickleball, swimming pools, recreation centers, scenic walking and biking trails, hundreds of clubs, and FREE nightly live entertainment in the town squares. Whether you're searching for a full-time residence, seasonal retreat, or investment in the unparalleled Villages lifestyle, this exceptional home offers an incredible combination of breathtaking views, quality upgrades, and an unbeatable location. Schedule your private showing today!
Sold for $820,000
$820,000
2001 DIPPER LOOP, THE VILLAGES, FL 32162
3beds
1,966sqft
Single Family Residence
Built in 2008
7,427 Square Feet Lot
$820,100 Zestimate®
$417/sqft
$3,200 Estimated rent
Home value
$820,100
$779,000 - $861,000
$3,200/mo
Zestimate® history
Owner options
List your home for rent
$3,200/mo
Rent Zestimate®
Find your next renter with Zillow Rental Manager. Plus, with online applications, you can quickly screen prospective tenants – for free.
$3,200/mo
Rent Zestimate®
Refinance and save
$5,692/mo
Est. payment
Refinancing to a lower rate could help reduce your monthly payments and save thousands over the life of the loan.
$5,692/mo
Est. payment
Explore your selling options
Work with a Zillow partner agent
Leverage their expertise and Zillow's premium Showcase listings to get your home seen by more buyers.
Get startedList with your own agent
Get your home in front of millions of buyers by listing it on Zillow.
Learn how to do itSell it yourself
Take full control of how buyers see your home on Zillow by listing For Sale by Owner (FSBO).
List your homeWhat's special
Abundance of natural lightBreakfast barGranite countertopsSunny breakfast nookOverlooking a tranquil pondIrrigation systemInviting primary suite
Zillow last checked:
Listing updated:
Listed by:
Robert Deichman 352-427-5702,
RE/MAX PREMIER REALTY 352-732-3222
Bought with:
Chris Day, 3085168
WORTH CLARK REALTY
Source: Stellar MLS,MLS#: G5114336 Originating MLS: Ocala - Marion
Facts & features
Interior
Bedrooms & bathrooms
- Bedrooms: 3
- Bathrooms: 2
- Full bathrooms: 2
Primary bedroom
- Features: Dual Closets
- Level: First
- Area: 247.97 Square Feet
- Dimensions: 18.1x13.7
Balcony porch lanai
- Features: Other, Wet Bar, No Closet
- Level: First
- Area: 364 Square Feet
- Dimensions: 28x13
Kitchen
- Features: Built-In Shelving, Pantry, Exhaust Fan, Granite Counters, Handicapped Accessible, Other, No Closet
- Level: First
- Area: 143.52 Square Feet
- Dimensions: 13.8x10.4
Living room
- Level: First
- Area: 281.93 Square Feet
- Dimensions: 17.5x16.11
Heating
- Central
Cooling
- Central Air, Ductless
Appliances
- Included: Bar Fridge, Convection Oven, Dishwasher, Disposal, Dryer, Microwave, Refrigerator, Touchless Faucet, Washer, Whole House R.O. System, Wine Refrigerator
- Laundry: Laundry Room
Features
- Ceiling Fan(s), Crown Molding, Eating Space In Kitchen, High Ceilings, Open Floorplan, Primary Bedroom Main Floor, Smart Home, Solid Surface Counters, Split Bedroom, Thermostat, Walk-In Closet(s), Wet Bar
- Flooring: Ceramic Tile, Porcelain Tile
- Windows: Window Treatments
- Has fireplace: No
Interior area
- Total structure area: 2,921
- Total interior livable area: 1,966 sqft
Property
Parking
- Total spaces: 2
- Parking features: Driveway, Garage Door Opener, Ground Level, On Street
- Attached garage spaces: 2
- Has uncovered spaces: Yes
- Details: Garage Dimensions: 22x24
Features
- Levels: One
- Stories: 1
- Patio & porch: Enclosed, Patio, Screened
- Exterior features: Awning(s), Fire Pit, Irrigation System, Lighting, Rain Gutters
- Has view: Yes
- View description: Golf Course, Water, Pond
- Has water view: Yes
- Water view: Water,Pond
- Waterfront features: Pond
Lot
- Size: 7,427 Square Feet
- Features: Landscaped, Near Golf Course
- Residential vegetation: Mature Landscaping, Trees/Landscaped
Details
- Parcel number: D36C029
- Zoning: R
- Special conditions: None
Construction
Type & style
- Home type: SingleFamily
- Property subtype: Single Family Residence
Materials
- Block, Stucco
- Foundation: Slab
- Roof: Shingle
Condition
- Completed
- New construction: No
- Year built: 2008
Details
- Builder model: Gardenia
- Warranty included: Yes
Utilities & green energy
- Sewer: Public Sewer
- Water: Public
- Utilities for property: BB/HS Internet Available, Cable Available, Cable Connected, Electricity Connected, Phone Available
Community & HOA
Community
- Features: Clubhouse, Community Mailbox, Deed Restrictions, Dog Park, Fitness Center, Gated Community - No Guard, Golf Carts OK, Golf, Irrigation-Reclaimed Water, Park, Playground, Pool, Restaurant, Sidewalks, Special Community Restrictions, Tennis Court(s), Wheelchair Access
- Security: Closed Circuit Camera(s), Fire Alarm, Smoke Detector(s)
- Pet fee: $0 monthly
- Senior community: Yes
- Subdivision: THE VILLAGES
HOA
- Has HOA: No
- HOA fee: $204 monthly
Location
- Region: The Villages
Financial & listing details
- Price per square foot: $417/sqft
- Tax assessed value: $572,130
- Annual tax amount: $5,626
- Date on market: 8/15/2026
- Cumulative days on market: 7 days
- Listing terms: Cash,Conventional,FHA,VA Loan
- Ownership: Fee Simple
- Total actual rent: 0
- Electric utility on property: Yes
- Road surface type: Paved, Asphalt
Price history
| Date | Event | Price |
|---|---|---|
| 9/22/2026 | Sold | $820,000-3.5%$417/sqft |
Source:  Stellar MLS #G5114336 Report a problem | ||
| 8/15/2026 | Listed for sale | $849,900$432/sqft |
Source: Stellar MLS #G5114336 Report a problem | ||
Public tax history
| Year | Property taxes | Tax assessment |
|---|---|---|
| 2025 | $5,626 +1% | $386,630 +2.9% |
| 2024 | $5,573 +4.4% | $375,740 +3% |
| 2023 | $5,337 +2.2% | $364,800 +3% |
| 2022 | $5,225 -4.5% | $354,180 +3% |
| 2021 | $5,471 -1.8% | $343,870 +1.4% |
| 2020 | $5,570 | $339,130 +2.3% |
| 2019 | $5,570 -0.2% | $331,510 +1.9% |
| 2018 | $5,583 +8.1% | $325,330 -0.6% |
| 2017 | $5,163 -2.6% | $327,350 -0.6% |
| 2016 | $5,300 -2.4% | $329,360 +2.4% |
| 2015 | $5,429 -7.1% | $321,550 -0.6% |
| 2014 | $5,846 -0.6% | $323,560 +17.9% |
| 2013 | $5,884 | $274,420 +4.4% |
| 2012 | -- | $262,730 -0.6% |
| 2011 | -- | $264,239 -0.4% |
| 2010 | -- | $265,239 -3.3% |
| 2009 | -- | $274,339 |
Find assessor info on the county website
Neighborhood: 32162
Nearby homes
- $589,000-- bd-- ba2.5k sqft1997 Dipper Loop, The Villages, FL 32162Off Market
- $925,600-- bd-- ba2k sqft2005 Dipper Loop, The Villages, FL 32162Off Market
- $681,5003 bd2 ba3k sqft1993 Dipper Loop, The Villages, FL 32162Off Market
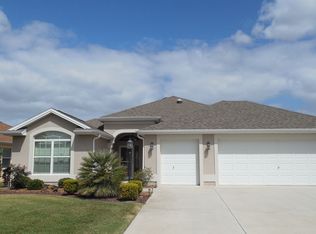
- $410,200-- bd-- ba1.8k sqft2009 Dipper Loop, The Villages, FL 32162Off Market
- $551,200-- bd-- ba2k sqft2012 Dipper Loop, The Villages, FL 32162Off Market
- $422,700-- bd-- ba1.5k sqft2003 Ridley Ter, The Villages, FL 32162Off Market
- $328,8002 bd2 ba1.2k sqft1970 Kay Ter, The Villages, FL 32162Off Market
- $705,000-- bd-- ba2k sqft1989 Dipper Loop, The Villages, FL 32162Off Market
Nearby schools
GreatSchools rating
- 8/10Wildwood Elementary SchoolGrades: PK-5Distance: 4.9 mi
- 3/10Wildwood Middle/ High SchoolGrades: 6-12Distance: 4.5 mi
Get a cash offer in 3 minutes
Find out how much your home could sell for in as little as 3 minutes with a no-obligation cash offer.
Estimated market value
$820,100
Get a cash offer in 3 minutes
Find out how much your home could sell for in as little as 3 minutes with a no-obligation cash offer.
Estimated market value
$820,100
- Florida
- Sumter County
- The Villages
- 32162
- 2001 DIPPER LOOP
