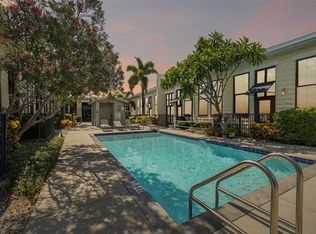
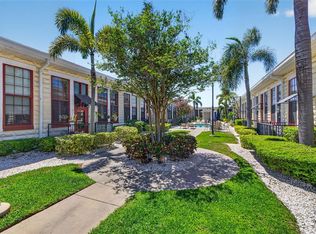
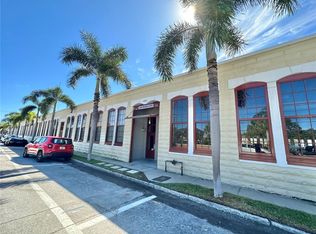
Industrial Charm Meets Modern Living in the Iconic Box Factory Lofts of Ybor City. Discover a rare opportunity to own a piece of Tampa’s history in the architecturally striking Box Factory Lofts. Originally a manufacturing warehouse, this historic building was thoughtfully transformed into a boutique residential community in 2007. With only a limited number of homes, it caters to those who appreciate authentic design, urban vibrance, and refined craftsmanship. This spacious 1-bedroom, 1.5-bath loft blends industrial aesthetics with contemporary comfort. Soaring ceilings, polished concrete floors, and floating wood stairs create a dramatic, open-concept living space. Cinderblock accent walls, exposed ductwork, and oversized windows complete the authentic loft. The kitchen is sleek and functional, featuring stainless appliances, generous cabinetry, and a breakfast bar that connects seamlessly to the main living area—perfect for entertaining or relaxing at home. A dedicated office nook offers a quiet space for remote work or creative pursuits, while a convenient half-bath on the main level is ideal for guests. What makes this unit so special is the lofted treehouse features that was added! Upstairs, the open loft-style bedroom with hardwood floors, private en-suite, and HUGE walk-in closet overlooks the living area while maintaining a sense of privacy and retreat. The Box Factory Lofts offers secure, keycard access, 24-hour security, and coveted amenities, including a community pool, climate-controlled bike storage, and an assigned covered parking space—an urban luxury in historic Ybor City. Just steps from acclaimed restaurants, coffee shops, breweries, live music venues, and boutique shopping, this location puts you in the heart of one of Tampa’s most vibrant cultural districts. With the TECO Streetcar nearby, enjoy seamless access to Downtown Tampa, Channelside, Water Street, and more. Experience life at the Box Factory Lofts—where heritage, design, and urban living converge.
Sold for $310,000
$310,000
2001 E 2ND AVENUE #12, TAMPA, FL 33605
1beds
976sqft
Condominium
Built in 1890
-- sqft lot
$306,600 Zestimate®
$318/sqft
$2,374 Estimated rent
Home value
$306,600
$285,000 - $328,000
$2,374/mo
Zestimate® history
Owner options
List your home for rent
$2,374/mo
Rent Zestimate®
Find your next renter with Zillow Rental Manager. Plus, with online applications, you can quickly screen prospective tenants – for free.
$2,374/mo
Rent Zestimate®
Refinance and save
$2,633/mo
Est. payment
Refinancing to a lower rate could help reduce your monthly payments and save thousands over the life of the loan.
$2,633/mo
Est. payment
Explore your selling options
Work with a Zillow partner agent
Leverage their expertise and Zillow's premium Showcase listings to get your home seen by more buyers.
Get startedList with your own agent
Get your home in front of millions of buyers by listing it on Zillow.
Learn how to do itSell it yourself
Take full control of how buyers see your home on Zillow by listing For Sale by Owner (FSBO).
List your homeWhat's special
Oversized windowsBreakfast barExposed ductworkDedicated office nookOpen loft-style bedroomFloating wood stairsAssigned covered parking space
Zillow last checked:
Listing updated:
Listed by:
Brenda Wade 813-655-5333,
SIGNATURE REALTY ASSOCIATES 813-689-3115
Bought with:
Kurt Schleicher, 3641453
SCHLEICHER SELECT PROPERTIES
Source: Stellar MLS,MLS#: TB8489827 Originating MLS: Suncoast Tampa
Originating MLS: Suncoast Tampa
Facts & features
Interior
Bedrooms & bathrooms
- Bedrooms: 1
- Bathrooms: 2
- Full bathrooms: 1
- 1/2 bathrooms: 1
Rooms
- Room types: Den/Library/Office, Great Room, Utility Room, Loft
Primary bedroom
- Features: Walk-In Closet(s)
- Level: Second
- Area: 160 Square Feet
- Dimensions: 16x10
Den
- Level: First
- Area: 55 Square Feet
- Dimensions: 11x5
Great room
- Level: First
- Area: 216 Square Feet
- Dimensions: 18x12
Kitchen
- Level: First
- Area: 80 Square Feet
- Dimensions: 10x8
Heating
- Central, Electric
Cooling
- Central Air
Appliances
- Included: Dishwasher, Microwave, Range, Refrigerator, Washer
- Laundry: Inside, Laundry Closet
Features
- Eating Space In Kitchen, High Ceilings, Kitchen/Family Room Combo, Open Floorplan, PrimaryBedroom Upstairs, Stone Counters, Thermostat, Walk-In Closet(s)
- Flooring: Concrete
- Has fireplace: No
Interior area
- Total structure area: 976
- Total interior livable area: 976 sqft
Property
Parking
- Total spaces: 1
- Parking features: Assigned, Common, Ground Level, Off Street, On Street
- Attached garage spaces: 1
- Has uncovered spaces: Yes
Features
- Levels: Two
- Stories: 2
- Exterior features: Sidewalk
Lot
- Size: 2 Square Feet
- Features: Historic District, City Lot, In County, Landscaped, Level, Near Public Transit, Sidewalk
Details
- Parcel number: A18291998E00000000012.0
- Zoning: YC-7
- Special conditions: None
Construction
Type & style
- Home type: Condo
- Property subtype: Condominium
Materials
- Block
- Foundation: Slab
- Roof: Other
Condition
- New construction: No
- Year built: 1890
Utilities & green energy
- Sewer: Public Sewer
- Water: Public
- Utilities for property: Cable Available, Electricity Available, Electricity Connected, Phone Available, Sewer Available, Sewer Connected, Underground Utilities, Water Available, Water Connected
Community & HOA
Community
- Features: Community Mailbox, Pool
- Security: Key Card Entry
- Pet fee: $0 monthly
- Subdivision: BOX FACTORY LOFTS
HOA
- Has HOA: Yes
- Amenities included: Pool
- Services included: Community Pool, Reserve Fund, Maintenance Structure, Maintenance Grounds
- HOA fee: $486 monthly
- HOA name: Condominium Association
- HOA phone: 813-209-9300
Location
- Region: Tampa
Financial & listing details
- Price per square foot: $318/sqft
- Tax assessed value: $269,960
- Annual tax amount: $5,517
- Date on market: 3/24/2026
- Cumulative days on market: 18 days
- Listing terms: Cash,Conventional,FHA,VA Loan
- Ownership: Fee Simple
- Total actual rent: 0
- Electric utility on property: Yes
- Road surface type: Paved
Price history
| Date | Event | Price |
|---|---|---|
| 5/15/2026 | Sold | $310,000-3.1%$318/sqft |
Source:  Stellar MLS #TB8489827 Report a problem Stellar MLS #TB8489827 Report a problem | ||
| 4/13/2026 | Pending sale | $320,000$328/sqft |
Source: Stellar MLS #TB8489827 Report a problem | ||
| 3/24/2026 | Listed for sale | $320,000-8.6%$328/sqft |
Source: Stellar MLS #TB8489827 Report a problem | ||
| 11/1/2025 | Listing removed | $350,000$359/sqft |
Source: Stellar MLS #TB8397935 Report a problem | ||
| 9/23/2025 | Price change | $350,000+4.5%$359/sqft |
Source: Stellar MLS #TB8397935 Report a problem | ||
| 8/26/2025 | Price change | $335,000-4.3%$343/sqft |
Source: Stellar MLS #TB8397935 Report a problem | ||
| 7/19/2025 | Price change | $350,000-4.1%$359/sqft |
Source: Stellar MLS #TB8397935 Report a problem | ||
| 7/10/2025 | Price change | $365,000-2.7%$374/sqft |
Source: Stellar MLS #TB8397935 Report a problem | ||
| 6/24/2025 | Listed for sale | $375,000-3.8%$384/sqft |
Source: Stellar MLS #TB8397935 Report a problem | ||
| 5/13/2022 | Listing removed | -- |
Source: Stellar MLS #T3370328 Report a problem | ||
| 5/5/2022 | Listed for sale | $389,900+42.3%$399/sqft |
Source: Stellar MLS #T3370328 Report a problem | ||
| 5/17/2021 | Sold | $274,000-2.1%$281/sqft |
Source: Public Record Report a problem | ||
| 4/9/2021 | Pending sale | $279,900-5.1%$287/sqft |
Source: Stellar MLS #U8116799 Report a problem | ||
| 3/11/2021 | Listed for sale | $294,900+47.5%$302/sqft |
Source: Owner Report a problem | ||
| 2/28/2007 | Sold | $199,900$205/sqft |
Source: Public Record Report a problem | ||
Public tax history
| Year | Property taxes | Tax assessment |
|---|---|---|
| 2025 | $5,518 -3.5% | $269,960 -7.4% |
| 2024 | $5,719 +8% | $291,495 +9% |
| 2023 | $5,296 +0.1% | $267,511 +0.7% |
| 2022 | $5,292 +38.4% | $265,726 +50.5% |
| 2021 | $3,824 +7.6% | $176,515 +10% |
| 2020 | $3,552 +5.5% | $160,468 +10% |
| 2019 | $3,366 | $145,880 -19.6% |
| 2018 | $3,366 +7.4% | $181,540 +6.6% |
| 2017 | $3,133 +99.9% | $170,271 +55.4% |
| 2016 | $1,567 +1.5% | $109,602 +10% |
| 2015 | $1,545 +25.3% | $99,638 +10% |
| 2014 | $1,232 | $90,580 +10% |
| 2013 | $1,232 +50.1% | $82,345 +10% |
| 2012 | $821 +1.5% | $74,859 +1.9% |
| 2011 | $809 -8.8% | $73,472 -16% |
| 2010 | $888 -22.2% | $87,426 -18.9% |
| 2009 | $1,140 -34% | $107,830 -31.9% |
| 2008 | $1,728 -1% | $158,311 -0.6% |
| 2007 | $1,746 | $159,323 |
Find assessor info on the county website
Neighborhood: Historic Ybor
Nearby homes
- $320,0001 bd2 ba1k sqft2001 E 2nd Ave UNIT 22, Tampa, FL 33605Sold
- $362,5001 bd2 ba992 sqft2001 E 2nd Ave #37, Tampa, FL 33605Sold

- $349,0001 bd2 ba976 sqft2001 E 2nd Ave UNIT 8, Tampa, FL 33605Sold
- $375,0001 bd2 ba992 sqft2001 E 2nd Ave UNIT 33, Tampa, FL 33605Sold
- $533,0002 bd2 ba1.4k sqft2001 E 2nd Ave UNIT 14, Tampa, FL 33605Sold
- $390,0001 bd2 ba992 sqft2001 E 2nd Ave UNIT 26, Tampa, FL 33605Sold
- $289,2001 bd2 ba1k sqft2001 E 2nd Ave UNIT 1, Tampa, FL 33605Off Market
- $312,9001 bd1 ba976 sqft2001 E 2nd Ave UNIT 2, Tampa, FL 33605Off Market
Nearby schools
GreatSchools rating
- 2/10Washington Elementary SchoolGrades: PK-5Distance: 0.8 mi
- 4/10Stewart Middle Magnet SchoolGrades: 6-8Distance: 2.2 mi
- 2/10Blake High SchoolGrades: 9-12Distance: 1.9 mi
Schools provided by the listing agent
- Elementary: Booker T. Washington-HB
- Middle: Stewart-HB
- High: Blake-HB
Source: Stellar MLS. This data may not be complete. We recommend contacting the local school district to confirm school assignments for this home.
Get a cash offer in 3 minutes
Find out how much your home could sell for in as little as 3 minutes with a no-obligation cash offer.
Estimated market value
$306,600
Get a cash offer in 3 minutes
Find out how much your home could sell for in as little as 3 minutes with a no-obligation cash offer.
Estimated market value
$306,600
- Florida
- Hillsborough County
- Tampa
- 33605
- Historic Ybor
- 2001 E 2ND AVENUE Unit 12
Nearby cities
Nearby neighborhoods
Nearby zip codes
Other Tampa Topics
