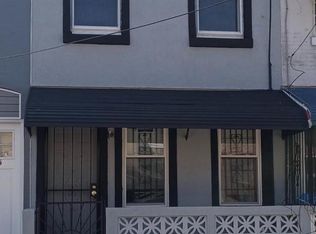
Opportunity is knocking for you to own a single-story end-unit rowhome on a corner lot at the gateway of the Cheltenham and Harbison Avenue corridors in Wissinoming. Sold as-is and priced to reflect current condition, this home is a strong fit for a buyer ready to bring their own finishes and build sweat equity. Step inside to true one-level living, starting with a welcoming living room at the front of the home, cooled by a wall unit air conditioner. Just off the main living space to the right sits an eat-in kitchen with gas cooking, offering room for a table alongside everyday meal prep. A central hallway anchors the rest of the floor plan and keeps the sleeping quarters tucked away from the main gathering areas. Off the hallway you will find a dedicated utility and laundry room on the left, which also houses the gas hot water heater, and a full bathroom on the right featuring classic blue tile work and a skylight that fills the space with natural light. The hallway continues back to a spacious primary bedroom on the right and a second bedroom straight ahead, creating a quiet, private retreat separated from the front of the home. Gas forced air heating runs throughout. Out back, a manageable yard and storage shed offers a practical spot for tools, bikes, or seasonal gear. The end-unit corner position is a real advantage here. Extra windows, extra light, and prominent street presence give the home a sense of space and visibility you rarely find in an interior rowhome. Location is a standout. The Shoppes at Wissinoming, ShopRite, and Wawa are all less than five minutes from the front door, with Wissinoming Park and the paved biking trails of Tacony Creek Park close by for everyday recreation. SEPTA bus service runs directly along the corridor with a direct connection to the Frankford Transportation Center and the Market Frankford Line into Center City. Roosevelt Boulevard and I-95 access sit just minutes away for regional travel. Bring your vision. Sold as-is with no seller repairs or credits.
Under contract
$100,000
2001 E Cheltenham Ave, Philadelphia, PA 19124
2beds
660sqft
Townhouse
Built in 1950
1,307 Square Feet Lot
$-- Zestimate®
$152/sqft
$-- HOA
What's special
True one-level livingProminent street presenceManageable yardSingle-story end-unit rowhomeStorage shedCorner lotQuiet private retreat
- 28 days
- 817
- 37
Likely to sell faster than
Zillow last checked:
Listing updated:
Listed by:
Robert Corbi 267-984-1358,
EXP Realty, LLC 8883977352,
Co-Listing Team: Shaina Mcandrews Team, Co-Listing Agent: Shaina Mcandrews 215-767-7150,
EXP Realty, LLC
Source: Bright MLS,MLS#: PAPH2661324
Facts & features
Interior
Bedrooms & bathrooms
- Bedrooms: 2
- Bathrooms: 1
- Full bathrooms: 1
- Main level bathrooms: 1
- Main level bedrooms: 2
Basement
- Area: 0
Heating
- Forced Air, Natural Gas
Cooling
- Ceiling Fan(s), Window Unit(s), Wall Unit(s)
Appliances
- Included: Gas Water Heater
- Laundry: Main Level
Features
- Flooring: Carpet, Vinyl
- Has basement: No
- Has fireplace: No
Interior area
- Total structure area: 660
- Total interior livable area: 660 sqft
- Finished area above ground: 660
- Finished area below ground: 0
Property
Parking
- Parking features: On Street
- Has uncovered spaces: Yes
Accessibility
- Accessibility features: Accessible Entrance
Features
- Levels: One
- Stories: 1
- Pool features: None
Lot
- Size: 1,307 Square Feet
Details
- Additional structures: Above Grade, Below Grade
- Parcel number: 411076400
- Zoning: RSA5
- Special conditions: Standard
Construction
Type & style
- Home type: Townhouse
- Architectural style: Traditional
- Property subtype: Townhouse
Materials
- Masonry
- Foundation: Crawl Space
Condition
- New construction: No
- Year built: 1950
Utilities & green energy
- Sewer: Public Sewer
- Water: Public
Community & HOA
Community
- Subdivision: Philadelphia (northeast)
HOA
- Has HOA: No
Location
- Region: Philadelphia
- Municipality: PHILADELPHIA
Financial & listing details
- Price per square foot: $152/sqft
- Tax assessed value: $134,300
- Annual tax amount: $1,879
- Date on market: 8/21/2026
- Listing agreement: Exclusive Agency
- Listing terms: Cash,Conventional,FHA,VA Loan,Negotiable
- Inclusions: Washer, Dryer, Refrigerator And Couch In As-is Condition For No Monetary Value
- Ownership: Fee Simple
Estimated market value
Not available
Estimated sales range
Not available
$1,244/mo
Price history
| Date | Event | Price |
|---|---|---|
| 8/25/2026 | Contingent | $100,000$152/sqft |
Source:  Bright MLS #PAPH2661324 Report a problem Bright MLS #PAPH2661324 Report a problem | ||
| 8/21/2026 | Listed for sale | $100,000+88.7%$152/sqft |
Source: Bright MLS #PAPH2661324 Report a problem | ||
| 7/23/2009 | Sold | $53,000$80/sqft |
Source: Public Record Report a problem | ||
Public tax history
| Year | Property taxes | Tax assessment |
|---|---|---|
| 2025 | $1,789 +35.7% | $127,800 +35.7% |
| 2024 | $1,319 | $94,200 |
| 2023 | $1,319 +21.4% | $94,200 |
| 2022 | $1,086 | -- |
| 2021 | $1,086 +4.2% | -- |
| 2018 | $1,043 | -- |
| 2017 | $1,043 +9.4% | -- |
| 2016 | $953 | -- |
| 2015 | $953 | -- |
| 2014 | $953 +4.5% | $68,100 +657.3% |
| 2012 | $913 | $8,992 |
| 2011 | -- | $8,992 |
| 2010 | -- | $8,992 |
| 2009 | -- | $8,992 |
| 2008 | -- | $8,992 |
| 2007 | -- | $8,992 +7.7% |
| 2006 | -- | $8,352 |
| 2005 | -- | $8,352 |
| 2004 | -- | $8,352 |
| 2003 | -- | $8,352 |
| 2002 | -- | $8,352 |
| 2000 | -- | $8,352 -17.1% |
| 1999 | -- | $10,080 |
Find assessor info on the county website
Monthly payment
Est. payment
Payment breakdown
Explore the cost of this home by adjusting the details. Changes won't be saved.Climate risks
Neighborhood: Wissinoming
Nearby schools
Schools provided by the listing agent
- District: Philadelphia City
Source: Bright MLS. This data may not be complete. We recommend contacting the local school district to confirm school assignments for this home.
- $141,8002 bd1 ba660 sqft2003 E Cheltenham Ave, Philadelphia, PA 19124Off Market
- $149,6001 bd1 ba660 sqft2005 E Cheltenham Ave, Philadelphia, PA 19124Off Market
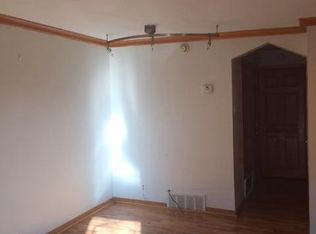
- $134,2002 bd1 ba660 sqft2007 E Cheltenham Ave, Philadelphia, PA 19124Off Market
- $201,6002 bd1 ba-- sqft2007 E Cheltenham Ave #HOUSE, Philadelphia, PA 19124Off Market
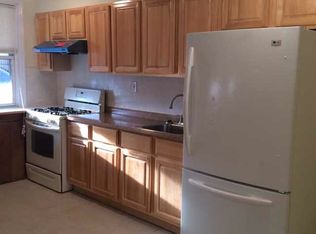
Similar homes
- $109,0002 bd1 ba875 sqft2073 Carver St, Philadelphia, PA 19124For Sale By Owner
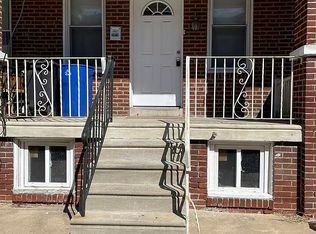
- $109,9992 bd1 ba750 sqft4804 E Alcott St, Philadelphia, PA 19135For Sale
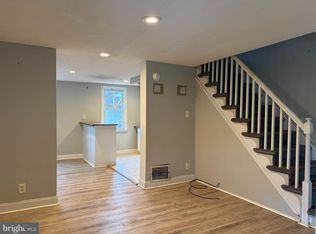
 MLS ID #PAPH2664822, Mike Cirillo, Better Homes Realty Group. Bright MLS
 - $119,9003 bd1 ba846 sqft2133 Shallcross St, Philadelphia, PA 19124For Sale
 MLS ID #PAPH2645406, Chuong Van Tran, RE/MAX Access. Bright MLS
 - $105,0002 bd2 ba832 sqft2838 N Reese St, Philadelphia, PA 19133For Sale
 MLS ID #PAPH2642082, Sandra Rodriguez, DiPentino Real Estate. Bright MLS
 - $98,9002 bd1 ba860 sqft2502 W Sterner St, Philadelphia, PA 19132For SaleMLS ID #PAPH2664970, S. Dave Hudson, Super Realty Group, LLC. Bright MLS
- $101,9002 bd2 ba878 sqft2523 W Sterner St, Philadelphia, PA 19132For SaleMLS ID #PAPH2635732, Tyesha Mitchell, BHHS Fox & Roach-Greenville. Bright MLS
- $99,0003 bd1 ba840 sqft3325 N Hancock St, Philadelphia, PA 19140For SaleMLS ID #PAPH2544294, Shawn Witter, SDG Management, LLC. Bright MLS
- $110,0003 bd1 ba968 sqft1933 Clarence St, Philadelphia, PA 19134For SaleMLS ID #PAPH2655724, Antonio Di Tomo, KW Empower. Bright MLS
- $99,9002 bd1 ba896 sqft5528 Bloyd St, Philadelphia, PA 19138For SaleMLS ID #PAPH2652048, Oriel Zach, KW Empower. Bright MLS
- $89,9002 bd1 ba896 sqft3407 Arbor St, Philadelphia, PA 19134For SaleMLS ID #PAPH2616262, Marco Troche, RE/MAX Select Group. Bright MLS
- $117,5002 bd1 ba924 sqft437 Purdy St, Philadelphia, PA 19140For SaleMLS ID #PAPH2653444, Noemi Mendez, Realty Mark Associates. Bright MLS
- $119,9003 bd1 ba984 sqft3251 Rorer St, Philadelphia, PA 19134For SaleMLS ID #PAPH2669532, Idaliz Santiago, Alkina Corp.. Bright MLS
- $135,0003 bd1 ba924 sqft6015 Montague St, Philadelphia, PA 19135For SaleMLS ID #PAPH2660572, Gary Moretsky, American Vista Real Estate. Bright MLS
- $130,0003 bd2 ba946 sqft5750 Hegerman St, Philadelphia, PA 19135For SaleMLS ID #PAPH2644130, Sinoe Naji-Taylor, Velvet Rope Homes. Bright MLS
- $90,0002 bd1 ba732 sqft817 W Tioga St, Philadelphia, PA 19140For SaleMLS ID #PAPH2659514, Maria Falu-Rodriguez, Genesis Real Estate Services. Bright MLS
- $122,0002 bd1 ba800 sqft3738 N Darien St, Philadelphia, PA 19140For SaleMLS ID #PAPH2655296, Edward Munin, LPT Realty, LLC. Bright MLS
- $85,0002 bd1 ba900 sqft251 W Wingohocking St, Philadelphia, PA 19140For SaleMLS ID #PAPH2631052, Sandra Rodriguez, DiPentino Real Estate. Bright MLS
- $94,9002 bd1 ba780 sqft5144 W Stiles St, Philadelphia, PA 19131For SaleMLS ID #PAPH2654864, Zack Porrini, Keller Williams Main Line. Bright MLS
- $92,0003 bd1 ba816 sqft1909 W Bristol St, Philadelphia, PA 19140For SaleMLS ID #PAPH2622564, tal iss, ISS Realty, LLC. Bright MLS
- $119,9993 bd1 ba956 sqft1913 E Birch St, Philadelphia, PA 19134For SaleMLS ID #PAPH2666148, Justin Forte, Keys & Deeds Realty. Bright MLS
