Skip main navigation
Sold for $295,000
  • $295,000

    2001 E Eskimo Ave, Tampa, FL 33604

    3beds
    904sqft
    Single Family Residence
    Built in 1962
    10,000 Square Feet Lot
    $287,700 Zestimate®
    $326/sqft
    $2,146 Estimated rent

    Home value

    $287,700

    $265,000 - $311,000

    $2,146/mo

    Zestimate® history
    Loading
    Loading...

    Owner options

    List your home for rent

    $2,146/mo

    Rent Zestimate®

    Find your next renter with Zillow Rental Manager. Plus, with online applications, you can quickly screen prospective tenants – for free.

    Learn more

    $2,146/mo

    Rent Zestimate®

    Refinance and save

    $2,050/mo

    Est. payment

    Refinancing to a lower rate could help reduce your monthly payments and save thousands over the life of the loan.

    See today's rates

    $2,050/mo

    Est. payment

    Explore your selling options

    Work with a Zillow partner agent

    Leverage their expertise and Zillow's premium Showcase listings to get your home seen by more buyers.

    Get started

    List with your own agent

    Get your home in front of millions of buyers by listing it on Zillow.

    Learn how to do it

    Sell it yourself

    Take full control of how buyers see your home on Zillow by listing For Sale by Owner (FSBO).

    List your home

    What's special

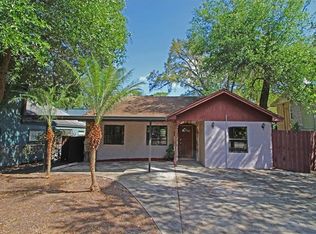
    Nestled on a spacious double corner lot, this stunning property has been completely renovated with meticulous attention to detail. From the moment you arrive, you'll be captivated by the manicured landscaping and the inviting oversized parking space, perfect for hosting friends and family. Modern Upgrades Throughout, Step inside to discover a contemporary design featuring all-new lighting fixtures and high-end stainless steel appliances that elevate the heart of the home. Luxurious Bathrooms, Both bathrooms have been tastefully updated with modern tiled showers, offering a spa-like atmosphere that adds a touch of luxury to your daily routine. Enjoy peace of mind with brand new impact windows and a state-of-the-art HVAC system, ensuring comfort and energy efficiency year-round. The cozy covered front porch invites you to relax and enjoy the neighborhood, while the expansive lot provides endless possibilities for outdoor entertainment and gardening. Don’t miss the chance to own this spectacular property that combines modern luxury with classic charm. Schedule a viewing today and experience firsthand the endless possibilities that await you! This is a highly desirable location, only 15 minutes from the Tampa Airport, and 15 minutes to downtown Tampa restaurants, hotels and shops. Centrally located - only a few blocks from Busch Gardens, major highways, parks, USF, award-winning restaurants, and a short drive to the best beaches in the country: St Pete/Clearwater; all make this location the place to be. No flood insurance required, No CDD/HOA Fees/Deed restrictions. This is a highly desirable location, only 15 minutes from the Tampa Airport, and 15 minutes to downtown Tampa restaurants, hotels and shops. Centrally located - only a few blocks from Busch Gardens, major highways, parks, USF, award-winning restaurants, and a short drive to the best beaches in the country: St Pete/Clearwater; all make this location the place to be. No flood insurance required, No CDD/HOA Fees/Deed restrictions.

    Zillow last checked:

    Listing updated:

    Listing Provided by:

    Bertram Nkya 210-268-4166,

    A BETTER LIFE REALTY 727-521-7378,

    Becky Molina 813-546-7810,

    A BETTER PROPERTY MANAGEMENT

    Bought with:

    Bertram Nkya, 3456309

    A BETTER LIFE REALTY

    Source: Stellar MLS,MLS#: TB8318429MLS LogoOriginating MLS: Suncoast Tampa

    Facts & features

    Interior

    Bedrooms & bathrooms
    • Bedrooms: 3
    • Bathrooms: 2
    • Full bathrooms: 2
    Primary bedroom
    • Features: Built-in Closet
    • Level: First
    • Area: 100.32 Square Feet
    • Dimensions: 8.8x11.4
    Bedroom 2
    • Features: Built-in Closet
    • Level: First
    • Area: 100.32 Square Feet
    • Dimensions: 8.8x11.4
    Bedroom 3
    • Features: Built-in Closet
    • Level: First
    • Area: 175.95 Square Feet
    • Dimensions: 11.5x15.3
    Bathroom 1
    • Features: Ceiling Fan(s), Built-in Closet
    • Level: First
    Bathroom 2
    • Features: Rain Shower Head, No Closet
    • Level: First
    • Area: 113.85 Square Feet
    • Dimensions: 11.5x9.9
    Kitchen
    • Level: First
    Living room
    • Features: Rain Shower Head, No Closet
    • Level: First
    • Area: 199.66 Square Feet
    • Dimensions: 14.9x13.4
    Heating
    • Central, Electric
    Cooling
    • Central Air
    Appliances
    • Included: Oven, Cooktop, Dishwasher, Electric Water Heater, Exhaust Fan, Ice Maker, Microwave, Range Hood, Refrigerator
    • Laundry: Electric Dryer Hookup, Laundry Room, Washer Hookup
    Features
    • Ceiling Fan(s), Open Floorplan, Primary Bedroom Main Floor, Thermostat
    • Flooring: Ceramic Tile
    • Windows: Storm Window(s)
    • Has fireplace: No
    Interior area
    • Total structure area: 988
    • Total interior livable area: 904 sqft

    Property

    Parking
    • Parking features: Driveway, Oversized, Parking Pad
    • Has uncovered spaces: Yes
    Features
    • Levels: One
    • Stories: 1
    • Patio & porch: Rear Porch
    • Exterior features: Private Mailbox, Rain Gutters, Storage
    • Fencing: Wood
    Lot
    • Size: 10,000 sqft
    • Dimensions: 100 x 100
    • Features: Corner Lot, Oversized Lot
    Details
    • Additional structures: Storage
    • Parcel number: A192819457F0000000021.0
    • Zoning: RS-50
    • Special conditions: None

    Construction

    Type & style
    • Home type: SingleFamily
    • Architectural style: Bungalow
    • Property subtype: Single Family Residence
    Materials
    • Stucco
    • Foundation: Crawlspace, Slab
    • Roof: Shingle
    Condition
    • Completed
    • New construction: No
    • Year built: 1962

    Utilities & green energy

    • Sewer: Public Sewer
    • Water: Public
    • Utilities for property: Electricity Available, Sewer Available, Water Available

    Community & neighborhood

    Location
    • Region: Tampa
    • Subdivision: HILLSBORO HEIGHTS MAP

    HOA & financial

    HOA
    • Has HOA: No
    Other fees
    • Pet fee: $0 monthly
    Other financial information
    • Total actual rent: 0

    Other

    Other facts
    • Listing terms: Cash,Conventional,FHA,VA Loan
    • Ownership: Fee Simple
    • Road surface type: Asphalt

    Price history

    DateEventPrice
    12/12/2024Sold$295,000-1.5%$326/sqft
    Source: Stellar MLS #TB8318429 Report a problem
    11/13/2024Pending sale$299,543$331/sqft
    Source: Stellar MLS #TB8318429 Report a problem
    11/8/2024Listed for sale$299,543+60.2%$331/sqft
    Source: Stellar MLS #TB8318429 Report a problem
    7/28/2023Sold$187,000-16.9%$207/sqft
    Source: Stellar MLS #T3425857 Report a problem
    5/10/2023Pending sale$225,000$249/sqft
    Source: Stellar MLS #T3425857 Report a problem
    2/2/2023Listed for sale$225,000+1774.8%$249/sqft
    Source: Stellar MLS #T3425857 Report a problem
    11/30/2017Listing removed$850$1/sqft
    Source: Equialt Fund, LLC. Report a problem
    11/28/2017Listed for rent$850$1/sqft
    Source: Equialt Fund, LLC. Report a problem
    8/28/2014Sold$12,001$13/sqft
    Source: Public Record Report a problem

    Public tax history

    YearProperty taxesTax assessment
    2025$4,675 +38.3%$230,350 +33.9%
    2024$3,381 +116.2%$172,051 +207.2%
    2023$1,564 +7.5%$56,001 +14.2%
    2022$1,454 +22.8%$49,027 +10%
    2021$1,184 +12.3%$44,570 +10%
    2020$1,054 +12.1%$40,518 +10%
    2019$940 $36,835 -23.7%
    2018$940 +8.9%$48,306 +30.2%
    2017$863 +14.9%$37,107 +34.1%
    2016$752 +16.8%$27,675 +10%
    2015$644 +6.5%$25,159 -5.4%
    2014$605 $26,597 -3.8%
    2013$605 +3.5%$27,654 +6%
    2012$584 -7.4%$26,086 -7.5%
    2011$630 -18.7%$28,187 -19.8%
    2010$776 -50.4%$35,134 -50.8%
    2009$1,563 -29.1%$71,445 -29.1%
    2008$2,206 -5.8%$100,737 -7%
    2007$2,342 +1.9%$108,311 +11.5%
    2006$2,299 +47.2%$97,157 +52.3%
    2005$1,562 $63,797 +90.8%
    2004-- $33,433 -7%
    2003-- $35,961 +2.4%
    2002-- $35,118 +1.6%
    2001-- $34,565 -15.9%
    2000$218 $41,098

    Find assessor info on the county website

    Neighborhood: Sulphur Springs

    Nearby schools

    GreatSchools rating
    Schools provided by the listing agent
    • Elementary: Dr Carter G Woodson School (K-8)
    • High: Wharton-HB

    Source: Stellar MLS. This data may not be complete. We recommend contacting the local school district to confirm school assignments for this home.

    Get a cash offer in 3 minutes
    Find out how much your home could sell for in as little as 3 minutes with a no-obligation cash offer.
    Estimated market value
    $287,700
    Get a cash offer in 3 minutes
    Find out how much your home could sell for in as little as 3 minutes with a no-obligation cash offer.
    Estimated market value
    $287,700