Skip main navigation
Sold for $440,000
  • $440,000

    2001 E Fairmount Ave, Baltimore, MD 21231

    3beds
    1,776sqft
    Townhouse
    Built in 1920
    1,800 Square Feet Lot
    $465,100 Zestimate®
    $248/sqft
    $2,277 Estimated rent

    Home value

    $465,100

    $442,000 - $488,000

    $2,277/mo

    Zestimate® history
    Loading
    Loading...

    Owner options

    List your home for rent

    $2,277/mo

    Rent Zestimate®

    Find your next renter with Zillow Rental Manager. Plus, with online applications, you can quickly screen prospective tenants – for free.

    Learn more

    $2,277/mo

    Rent Zestimate®

    Refinance and save

    $2,876/mo

    Est. payment

    Refinancing to a lower rate could help reduce your monthly payments and save thousands over the life of the loan.

    See today's rates

    $2,876/mo

    Est. payment

    Explore your selling options

    Work with a Zillow partner agent

    Leverage their expertise and Zillow's premium Showcase listings to get your home seen by more buyers.

    Get started

    List with your own agent

    Get your home in front of millions of buyers by listing it on Zillow.

    Learn how to do it

    Sell it yourself

    Take full control of how buyers see your home on Zillow by listing For Sale by Owner (FSBO).

    List your home

    What's special

    Gas fireplaceStainless steel islandModern industrial kitchenMinistry of brewingGorgeous white staircaseBrand new schoolLarge green space
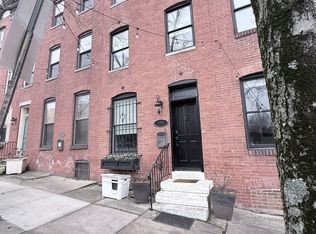
    This end unit Butchers Hill home has a wonderful feel to it with its white washed wood floors throughout the main and second levels, gorgeous white staircase, and an open and modern industrial kitchen with concrete countertops and stainless steel island. The main level has an open layout that flows nicely to a charming and private outdoor space right off of the kitchen. The gas fireplace and custom built-in shelves are the centerpiece of the living room. The kitchen and dining room lay out perfectly for entertaining and are full of end unit light. A lovely powder room rounds out the first floor. The second floor has amazing light thanks to windows on three sides, and has a beautiful iron balcony that runs along the west side of the home framing a special view of the City skyline. This level has 2 nice sized bedrooms with walk-in closets and a large, freshly renovated full bathroom with oversized walk-in shower. The third floor has one additional bedroom and an en suite full bathroom. Exposed brick accents and ornate moldings add warmth and character to the home. It is the custom touches that you have to see in person to see how this home sets itself apart from the rest. The home was fully renovated in 2007 and has been maintained and updated since then. The home also has a basement great for storage with approximate seven foot ceiling height and concrete floor. Located in the heart of the close knit Butchers Hill community on the path of countless medical professionals' daily walk to the JHH campus and two blocks from the fabulous Patterson Park, this location is excellent. One block in any direction you can find great restaurants, an awesome brewery and community space, a CVS and a soon to be brand new school. Located within Butchers Hill and Upper Fells (the intersection of neighborhoods in which this home sits) are: La Barrita Restaurant, Ministry of Brewing, Marta Fine Dining, Water for Chocolate, Little Donna's, Charmed Kitchen, and the soon to be Palance Roti Shop and Bar, among other hidden gems. Just north on Washington Street you will find the Eager Park development, home to restaurants such as The Helmand and Peter Chang's, as well as a Starbucks and large green space, playground and exercise trail. Parking is very easy along Fairmount and Washington Streets, but if desired, you can rent a spot nearby. The rear patio could also potentially be converted into a parking pad.

    Zillow last checked:

    Listing updated:

    Listed by:

    Amy Sheinin 443-803-5632,

    Monument Sotheby's International Realty,

    Listing Team: The Fredeking Team Of Monument Sotheby's International Realty

    Bought with:

    Natalya Ogorodnikova, RS-0039407

    Coldwell Banker Realty

    Source: Bright MLS,MLS#: MDBA2112546MLS Logo

    Facts & features

    Interior

    Bedrooms & bathrooms
    • Bedrooms: 3
    • Bathrooms: 3
    • Full bathrooms: 2
    • 1/2 bathrooms: 1
    • Main level bathrooms: 1
    Basement
    • Area: 350
    Heating
    • Forced Air, Natural Gas
    Cooling
    • Central Air, Electric
    Appliances
    • Included: Dishwasher, Dryer, Disposal, Ice Maker, Self Cleaning Oven, Oven/Range - Gas, Range Hood, Refrigerator, Washer, Washer/Dryer Stacked, Water Heater, Stainless Steel Appliance(s), Six Burner Stove, Microwave, Gas Water Heater
    • Laundry: Upper Level, Laundry Room
    Features
    • Built-in Features, Central Vacuum, Combination Kitchen/Dining, Dining Area, Kitchen - Gourmet, Primary Bath(s), Recessed Lighting, Spiral Staircase, Bathroom - Tub Shower, Upgraded Countertops, Walk-In Closet(s), Dry Wall, 9'+ Ceilings
    • Flooring: Carpet, Hardwood, Tile/Brick
    • Doors: Insulated
    • Windows: Wood Frames, Double Pane Windows, Insulated Windows
    • Basement: Full
    • Has fireplace: No
    Interior area
    • Total structure area: 2,126
    • Total interior livable area: 1,776 sqft
    • Finished area above ground: 1,776
    • Finished area below ground: 0

    Property

    Parking
    • Parking features: On Street
    • Has uncovered spaces: Yes
    Accessibility
    • Accessibility features: None
    Features
    • Levels: Three
    • Stories: 3
    • Patio & porch: Patio, Brick
    • Exterior features: Sidewalks, Balcony
    • Pool features: None
    • Has view: Yes
    • View description: City, Scenic Vista
    Lot
    • Size: 1,800 sqft
    • Features: Corner Lot, Corner Lot/Unit
    Details
    • Additional structures: Above Grade, Below Grade
    • Parcel number: 0306121721 010
    • Zoning: R-8
    • Special conditions: Standard

    Construction

    Type & style
    • Home type: Townhouse
    • Architectural style: Traditional
    • Property subtype: Townhouse
    Materials
    • Brick
    • Foundation: Brick/Mortar
    • Roof: Architectural Shingle
    Condition
    • New construction: No
    • Year built: 1920

    Utilities & green energy

    • Electric: 200+ Amp Service
    • Sewer: Public Sewer
    • Water: Public
    • Utilities for property: Cable Available, Electricity Available, Natural Gas Available

    Community & neighborhood

    Security
    • Security features: Security System, Smoke Detector(s), Carbon Monoxide Detector(s), Exterior Cameras, Monitored, Motion Detectors
    Location
    • Region: Baltimore
    • Subdivision: Butchers Hill
    • Municipality: Baltimore City

    Other

    Other facts
    • Listing agreement: Exclusive Right To Sell
    • Listing terms: Cash,Conventional,FHA,VA Loan
    • Ownership: Fee Simple

    Price history

    DateEventPrice
    4/12/2024Sold$440,000-2%$248/sqft
    Source: Bright MLS #MDBA2112546 Report a problem
    3/12/2024Pending sale$449,000$253/sqft
    Source: Bright MLS #MDBA2112546 Report a problem
    3/6/2024Listed for sale$449,000-0.2%$253/sqft
    Source: Bright MLS #MDBA2112546 Report a problem
    1/5/2024Listing removed--
    Source: Bright MLS #MDBA2099344 Report a problem
    11/2/2023Price change$449,900-6.3%$253/sqft
    Source: Bright MLS #MDBA2099344 Report a problem
    10/16/2023Price change$479,900-4%$270/sqft
    Source: Bright MLS #MDBA2099344 Report a problem
    9/17/2023Listed for sale$499,900+5.2%$281/sqft
    Source: Bright MLS #MDBA2099344 Report a problem
    7/2/2023Listing removed$475,000$267/sqft
    Source: Bright MLS #MDBA2078264 Report a problem
    5/18/2023Price change$475,000-5%$267/sqft
    Source: Bright MLS #MDBA2078264 Report a problem
    3/10/2023Listed for sale$500,000+1%$282/sqft
    Source: Bright MLS #MDBA2078264 Report a problem
    3/2/2023Listing removed$495,000$279/sqft
    Source: Bright MLS #MDBA2059188 Report a problem
    11/17/2022Price change$495,000-3.9%$279/sqft
    Source: Bright MLS #MDBA2059188 Report a problem
    10/26/2022Price change$515,000-4.5%$290/sqft
    Source: Bright MLS #MDBA2059188 Report a problem
    9/6/2022Listed for sale$539,000+63.3%$303/sqft
    Source: Bright MLS #MDBA2059188 Report a problem
    5/2/2018Listing removed$2,550$1/sqft
    Source: Summit Commercial Real Estate, LLC. #1004256201 Report a problem
    12/1/2017Listed for rent$2,550$1/sqft
    Source: Summit Commercial Real Estate, Llc. #1004256201 Report a problem
    6/29/2005Sold$330,000+216.1%$186/sqft
    Source: Public Record Report a problem
    3/30/2004Sold$104,400$59/sqft
    Source: Public Record Report a problem

    Public tax history

    YearProperty taxesTax assessment
    2025-- $350,700
    2024$8,277 $350,700
    2023$8,277 -4.9%$350,700 -4.9%
    2022$8,706 +5.1%$368,900 +5.1%
    2021$8,286 +5.3%$351,100 +5.3%
    2020$7,866 +5.6%$333,300 +5.6%
    2019$7,446 $315,500
    2018$7,446 $315,500
    2017$7,446 +168.2%$315,500 -14.2%
    2016$2,776 $367,700
    2015$2,776 $367,700
    2014$2,776 $367,700 -2.5%
    2013-- $377,100
    2012-- $377,100
    2011-- $377,100 -4.7%
    2010-- $395,600 +17.2%
    2009-- $337,520 +139.7%
    2008-- $140,800 +35%
    2007-- $104,300 +16.5%
    2006-- $89,532 +19.7%
    2005-- $74,766 +24.6%
    2004-- $60,000 +2.5%
    2003-- $58,510 +2.6%
    2002-- $57,020 +2.7%
    2001-- $55,530

    Find assessor info on the county website

    Neighborhood: Butcher's Hill

    Nearby schools

    GreatSchools rating
    Schools provided by the listing agent
    • District: Baltimore City Public Schools

    Source: Bright MLS. This data may not be complete. We recommend contacting the local school district to confirm school assignments for this home.

    Get a cash offer in 3 minutes
    Find out how much your home could sell for in as little as 3 minutes with a no-obligation cash offer.
    Estimated market value
    $465,100
    Get a cash offer in 3 minutes
    Find out how much your home could sell for in as little as 3 minutes with a no-obligation cash offer.
    Estimated market value
    $465,100