One of Bloomington’s original homes, this historic farmhouse is part of Indiana's Historic Home Registry and is set among beautifully curated, mature gardens. Originally built and owned by Reverend James Faris, the property reflects more than 125 years of thoughtful ownership and care. Many original features remain intact, including fireplaces, hardwood flooring, built-in Craftsman cabinetry, and the original front door that still welcomes guests today. The current owners have thoughtfully restored and expanded the home to enhance both function and livability. The home won an Indiana State Historic Preservation Award in 2014! Additions include a two-car attached garage, a main-level primary suite, laundry room, mudroom, covered porch, an additional upstairs bedroom, and a screened-in porch. The kitchen has been reimagined into a modern farmhouse centerpiece, featuring exposed ceiling beams, custom cabinetry, a professional-grade range, prep sink, and a comfortable sitting area with a wood-burning fireplace and built-in bookcases. A sun-filled detached studio is tucked within the lush gardens, offering a flexible space ideal for a guest suite, home office, or art/yoga studio. The studio features vaulted ceilings, abundant windows, a full bathroom, and its own welcoming front porch with a hot tub. For more historical information on this home visit: https://www.heraldtimesonline.com/story/news/local/2022/01/03/faris-house-connected-underground-railroad-recognized-bloomington-indiana/8982107002/
Closed
$1,220,545
2001 E Hillside Dr Lot 8, Bloomington, IN 47401
4beds
4,063sqft
Single Family Residence
Built in 1899
0.49 Acres Lot
$1,219,500 Zestimate®
$--/sqft
$3,012 Estimated rent
Home value
$1,219,500
$1.16M - $1.28M
$3,012/mo
Zestimate® history
Owner options
List your home for rent
$3,012/mo
Rent Zestimate®
Find your next renter with Zillow Rental Manager. Plus, with online applications, you can quickly screen prospective tenants – for free.
$3,012/mo
Rent Zestimate®
Refinance and save
$6,652/mo
Est. payment
Refinancing to a lower rate could help reduce your monthly payments and save thousands over the life of the loan.
$6,652/mo
Est. payment
Explore your selling options
Work with a Zillow partner agent
Leverage their expertise and Zillow's premium Showcase listings to get your home seen by more buyers.
Get startedList with your own agent
Get your home in front of millions of buyers by listing it on Zillow.
Learn how to do itSell it yourself
Take full control of how buyers see your home on Zillow by listing For Sale by Owner (FSBO).
List your homeWhat's special
Two-car attached garageCovered porchProfessional-grade rangeScreened-in porchBuilt-in craftsman cabinetryMain-level primary suiteExposed ceiling beams
Zillow last checked:
Listing updated:
Listed by:
Chris Clark Cell:812-322-1871,
Century 21 Scheetz - Bloomington
Bought with:
Kristi Gibbs, RB14052440
Century 21 Scheetz - Bloomington
Source: IRMLS,MLS#: 202610720
Facts & features
Interior
Bedrooms & bathrooms
- Bedrooms: 4
- Bathrooms: 5
- Full bathrooms: 4
- 1/2 bathrooms: 1
- Main level bedrooms: 1
Bedroom 1
- Level: Upper
Bedroom 2
- Level: Main
Dining room
- Level: Main
- Area: 162
- Dimensions: 18 x 9
Family room
- Level: Main
- Area: 324
- Dimensions: 18 x 18
Kitchen
- Level: Main
- Area: 336
- Dimensions: 24 x 14
Living room
- Level: Main
- Area: 252
- Dimensions: 18 x 14
Heating
- Natural Gas, Forced Air
Cooling
- Central Air
Appliances
- Included: Disposal, Range/Oven Hook Up Gas, Dishwasher, Refrigerator, Exhaust Fan, Double Oven, Gas Range, Electric Water Heater
- Laundry: Electric Dryer Hookup, Sink, Main Level
Features
- Bookcases, Beamed Ceilings, Stone Counters, Eat-in Kitchen, Double Vanity, Stand Up Shower, Tub and Separate Shower, Main Level Bedroom Suite, Formal Dining Room, Custom Cabinetry
- Flooring: Hardwood, Tile
- Basement: Partial,Partially Finished
- Number of fireplaces: 4
- Fireplace features: Dining Room, Extra Rm, Kitchen, Living Room, Gas Log, Wood Burning, Three +
Interior area
- Total structure area: 4,260
- Total interior livable area: 4,063 sqft
- Finished area above ground: 3,740
- Finished area below ground: 323
Property
Parking
- Total spaces: 2
- Parking features: Attached, Garage Door Opener, Concrete
- Attached garage spaces: 2
- Has uncovered spaces: Yes
Features
- Levels: Two
- Stories: 2
- Patio & porch: Deck Covered, Porch Covered, Screened
- Exterior features: Fire Pit, Irrigation System
- Has spa: Yes
- Spa features: Private
Lot
- Size: 0.49 Acres
- Features: Historic Designation, City/Town/Suburb, Near College Campus, Near Walking Trail, Landscaped
Details
- Additional structures: Studio
- Parcel number: 530803300001.000009
Construction
Type & style
- Home type: SingleFamily
- Architectural style: Traditional
- Property subtype: Single Family Residence
Materials
- Brick, Cement Board
- Foundation: Stone
- Roof: Metal
Condition
- New construction: No
- Year built: 1899
Utilities & green energy
- Electric: Duke Energy Indiana
- Gas: CenterPoint Energy
- Sewer: City
- Water: City, Bloomington City Utility
- Utilities for property: Cable Connected
Green energy
- Energy efficient items: HVAC
Community & HOA
Community
- Features: Pool
- Subdivision: Stier Park
HOA
- Has HOA: Yes
- HOA fee: $760 quarterly
Location
- Region: Bloomington
Financial & listing details
- Annual tax amount: $5,573
- Date on market: 3/31/2026
- Listing terms: Cash,Conventional,VA Loan
Price history
| Date | Event | Price |
|---|---|---|
| 6/2/2026 | Sold | $1,220,545-6.1% |
Source:  IRMLS #202610720 Report a problem IRMLS #202610720 Report a problem | ||
| 3/31/2026 | Listed for sale | $1,300,000 |
Source: IRMLS #202610720 Report a problem | ||
Public tax history
Tax history is unavailable.
Neighborhood: 47401
Nearby homes
- $1,220,4003 bd3 ba3.2k sqft2001 E Hillside Dr, Bloomington, IN 47401Off Market
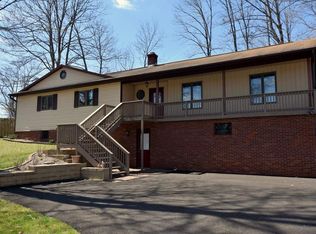
- $466,2004 bd2 ba2.2k sqft2001 E Hillside Dr, Bloomington, IN 47401Off Market
- $524,3005 bd3 ba3.1k sqft2001 E Hillside Dr, Bloomington, IN 47401Off Market
- $849,6005 bd3 ba2.5k sqft2001 E Hillside Dr, Bloomington, IN 47401Off Market
- $1,205,7002 bd2 ba3.2k sqft2001 E Hillside Dr, Bloomington, IN 47401Off Market
- $545,6003 bd3 ba2.3k sqft2001 E Hillside Dr, Bloomington, IN 47401Off Market
- $599,0003 bd4 ba4.8k sqft2001 E Hillside Dr, Bloomington, IN 47401Off Market
- $466,6003 bd3 ba1.8k sqft2001 E Hillside Dr, Bloomington, IN 47401Off Market
Nearby schools
GreatSchools rating
- NARogers Elementary SchoolGrades: K-2Distance: 0.6 mi
- 9/10Jackson Creek Middle SchoolGrades: 7-8Distance: 1.9 mi
- 10/10Bloomington High School SouthGrades: 9-12Distance: 1.2 mi
Schools provided by the listing agent
- Elementary: Rogers/Binford
- Middle: Jackson Creek
- High: Bloomington South
- District: Monroe County Community School Corp.
Source: IRMLS. This data may not be complete. We recommend contacting the local school district to confirm school assignments for this home.
Get a cash offer in 3 minutes
Find out how much your home could sell for in as little as 3 minutes with a no-obligation cash offer.
Estimated market value
$1,219,500
Get a cash offer in 3 minutes
Find out how much your home could sell for in as little as 3 minutes with a no-obligation cash offer.
Estimated market value
$1,219,500
- Indiana
- Monroe County
- Bloomington
- 47401
- 2001 E Hillside Dr Lot 8
Nearby cities
Nearby neighborhoods
Nearby zip codes
Other Bloomington Topics
