Skip main navigation
Sold for $530,000
  • $530,000

    2001 E RENEE Drive, Phoenix, AZ 85024

    4beds
    2baths
    1,810sqft
    Single Family Residence
    Built in 1999
    6,380 Square Feet Lot
    $526,800 Zestimate®
    $293/sqft
    $2,523 Estimated rent

    Home value

    $526,800

    $479,000 - $579,000

    $2,523/mo

    Zestimate® history
    Loading
    Loading...

    Owner options

    List your home for rent

    $2,523/mo

    Rent Zestimate®

    Find your next renter with Zillow Rental Manager. Plus, with online applications, you can quickly screen prospective tenants – for free.

    Learn more

    $2,523/mo

    Rent Zestimate®

    Refinance and save

    $3,207/mo

    Est. payment

    Refinancing to a lower rate could help reduce your monthly payments and save thousands over the life of the loan.

    See today's rates

    $3,207/mo

    Est. payment

    Explore your selling options

    Work with a Zillow partner agent

    Leverage their expertise and Zillow's premium Showcase listings to get your home seen by more buyers.

    Get started

    List with your own agent

    Get your home in front of millions of buyers by listing it on Zillow.

    Learn how to do it

    Sell it yourself

    Take full control of how buyers see your home on Zillow by listing For Sale by Owner (FSBO).

    List your home

    What's special

    Sparkling pool and spaCovered patioCozy fireplaceMountain viewsOpen floor planExpansive primary suiteCorner lot
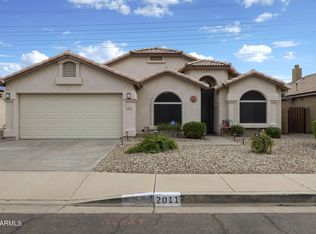
    Here's your second chance! This beautifully updated 4-bedroom, 2-bathroom home is back on the market after the buyer's financing fell through. Packed with over $35,000 in upgrades, this move-in ready property blends modern touches with timeless comfort. Inside, you'll find new quartz-topped bathroom vanities and lighting, updated kitchen counters, fresh interior paint, and more. The gourmet kitchen features rich cabinetry, a granite center island with breakfast bar, and a spacious dining area perfect for entertaining. The open floor plan flows seamlessly to a bright family room anchored by a cozy fireplace. Each bedroom includes wood-look flooring and ceiling fans, while the expansive primary suite offers a walk-in closet, soaking tub, and walk-in shower for your private retreat. and walk-in shower for your own private retreat. Versatility abounds with a generous front bonus room -ideal as a home office, playroom, or formal living area. The backyard is a true showstopper, featuring over $30,000 in professional landscaping upgrades, a sparkling pool and spa, soothing water features, mature trees, and new RV gate. Unwind under the covered patio or take in the mountain views from the extra-large side yard. Recent big-ticket updates include a newer HVAC, water heater, kitchen appliances, and new interior doors, hardware, window blinds, and more. Located in the sought-after Mountain Rose community, you're just minutes from scenic trails at Buffalo Ridge Mountain Preserve and within walking distance of North Canyon High Schoolhome of the prestigious International Baccalaureate (IB) program. Don't miss your chance to own this stunning home that combines comfort, style, and location!

    Zillow last checked:

    Listing updated:

    Listed by:

    Velvet Jones 480-703-9771,

    eXp Realty

    Bought with:

    Maggie Folmar, SA653248000

    KMF Real Estate LLC

    Source: ARMLS,MLS#: 6891217MLS Logo

    Facts & features

    Interior

    Bedrooms & bathrooms
    • Bedrooms: 4
    • Bathrooms: 2
    Heating
    • ENERGY STAR Qualified Equipment, Natural Gas
    Cooling
    • Central Air, ENERGY STAR Qualified Equipment
    Appliances
    • Included: Dryer, Washer, Refrigerator, Built-in Microwave, Dishwasher, Disposal, Gas Range, Gas Oven, Gas Cooktop, Water Purifier
    • Laundry: Inside
    Features
    • Non-laminate Counter, High Speed Internet, Granite Counters, Master Downstairs, Eat-in Kitchen, Breakfast Bar, No Interior Steps, Vaulted Ceiling(s), Kitchen Island, Pantry, Full Bth Master Bdrm, Separate Shwr & Tub
    • Flooring: Laminate, Tile
    • Windows: Double Pane Windows
    • Has basement: No
    • Number of fireplaces: 1
    • Fireplace features: Family Room, Gas
    Interior area
    • Total structure area: 1,810
    • Total interior livable area: 1,810 sqft

    Property

    Parking
    • Total spaces: 4
    • Parking features: Garage Door Opener
    • Garage spaces: 2
    • Uncovered spaces: 2
    Features
    • Stories: 1
    • Patio & porch: Covered, Patio
    • Has private pool: Yes
    • Pool features: Play Pool, Heated
    • Has spa: Yes
    • Spa features: Heated, Private
    • Fencing: Block
    Lot
    • Size: 6,380 sqft
    • Features: North/South Exposure, Corner Lot, Desert Front, Irrigation Front, Irrigation Back
    Details
    • Parcel number: 21320242

    Construction

    Type & style
    • Home type: SingleFamily
    • Architectural style: Other
    • Property subtype: Single Family Residence
    Materials
    • Stucco, Wood Frame
    • Roof: Tile
    Condition
    • Year built: 1999
    Details
    • Builder name: DR Horton Homes

    Utilities & green energy

    • Sewer: Public Sewer
    • Water: City Water

    Community & neighborhood

    Security
    • Security features: Security System Owned
    Location
    • Region: Phoenix
    • Subdivision: MOUNTAIN ROSE UNIT 3

    HOA & financial

    HOA
    • Has HOA: Yes
    • HOA fee: $187 quarterly
    • Services included: Maintenance Grounds
    • Association name: Mountain Rose
    • Association phone: 480-355-1190

    Other

    Other facts
    • Listing terms: Cash,Conventional,FHA,VA Loan
    • Ownership: Fee Simple

    Price history

    DateEventPrice
    10/15/2025Sold$530,000$293/sqft
    Source: ARMLS #6891217 Report a problem
    8/2/2025Price change$530,000-2.8%$293/sqft
    Source: ARMLS #6891217 Report a problem
    7/12/2025Listed for sale$545,000+108.8%$301/sqft
    Source: ARMLS #6891217 Report a problem
    6/24/2015Sold$261,000+4.4%$144/sqft
    Source: ARMLS #5280346 Report a problem
    5/15/2015Listed for sale$249,900+60.2%$138/sqft
    Source: Keller Williams Realty East Valley #5280346 Report a problem
    4/17/2009Sold$156,000-34.1%$86/sqft
    Source: Public Record Report a problem
    11/12/2008Sold$236,720+38.2%$131/sqft
    Source: Public Record Report a problem
    12/15/2003Sold$171,250+26.2%$95/sqft
    Source: Public Record Report a problem
    3/23/1999Sold$135,670$75/sqft
    Source: Public Record Report a problem

    Public tax history

    YearProperty taxesTax assessment
    2025$1,802 +2.6%$42,070 -3.3%
    2024$1,757 +2.3%$43,510 +125.6%
    2023$1,718 -1.1%$19,283 -30.5%
    2022$1,736 +1.9%$27,730 +7.9%
    2021$1,705 -0.4%$25,700 +5.9%
    2020$1,712 +3.8%$24,270 +8%
    2019$1,650 $22,470 +10.3%
    2018$1,650 +4.7%$20,380 +5.3%
    2017$1,576 +9.5%$19,360 +1.8%
    2016$1,439 +3.6%$19,010 +11.2%
    2015$1,389 $17,100 +25%
    2014-- $13,680 +21.1%
    2013-- $11,300 -4.9%
    2012-- $11,880 -14.3%
    2011-- $13,860 -19.2%
    2010-- $17,160 -20.1%
    2009-- $21,480 -7.4%
    2008-- $23,200 +8.2%
    2007-- $21,450 +55.4%
    2006-- $13,800
    2005-- $13,800 +0.7%
    2004-- $13,700
    2003-- $13,700 +7.9%
    2002-- $12,700

    Find assessor info on the county website

    Neighborhood: Paradise Valley

    Nearby schools

    GreatSchools rating
    Schools provided by the listing agent
    • Elementary: Eagle Ridge Elementary School
    • Middle: Echo Mountain Intermediate School
    • High: North Canyon High School
    • District: Paradise Valley Unified District

    Source: ARMLS. This data may not be complete. We recommend contacting the local school district to confirm school assignments for this home.

    Get a cash offer in 3 minutes
    Find out how much your home could sell for in as little as 3 minutes with a no-obligation cash offer.
    Estimated market value
    $526,800
    Get a cash offer in 3 minutes
    Find out how much your home could sell for in as little as 3 minutes with a no-obligation cash offer.
    Estimated market value
    $526,800