Skip main navigation
Off market
  • $313,000

    2001 E Wallace St, York, PA 17402

    3beds
    1baths
    2,847sqft
    SingleFamily
    Built in 1968
    9,374 Square Feet Lot
    $313,000 Zestimate®
    $110/sqft
    $1,955 Estimated rent

    Home value

    $313,000

    $279,000 - $347,000

    $1,955/mo

    Zestimate® history
    Loading
    Loading...

    Owner options

    List your home for rent

    $1,955/mo

    Rent Zestimate®

    Find your next renter with Zillow Rental Manager. Plus, with online applications, you can quickly screen prospective tenants – for free.

    Learn more

    $1,955/mo

    Rent Zestimate®

    Refinance and save

    $2,086/mo

    Est. payment

    Refinancing to a lower rate could help reduce your monthly payments and save thousands over the life of the loan.

    See today's rates

    $2,086/mo

    Est. payment

    Explore your selling options

    Work with a Zillow partner agent

    Leverage their expertise and Zillow's premium Showcase listings to get your home seen by more buyers.

    Get started

    List with your own agent

    Get your home in front of millions of buyers by listing it on Zillow.

    Learn how to do it

    Sell it yourself

    Take full control of how buyers see your home on Zillow by listing For Sale by Owner (FSBO).

    List your home

    What's special

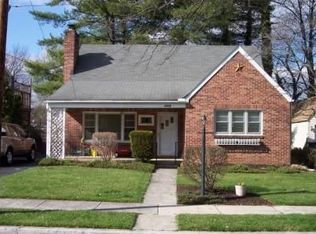
    New kitchen and appliances in 2007, new garage door in 2007, new carpeting in 2007, new roof in 2006, new kitchen floor (2008), new hot water heater (2008) with new expansion tank in 2009 and three zone furnace serviced and updated in 2009 -- these are just a few of the amenities that await you in this wonderful property! Situated conveniently near I-83, Rte. 30, and East York, this home boasts walking distance to a local park and ball fields. The home has extensive landscaping, fish pond, tiered deck, and shed in the back yard. A detached two car tandem garage provides additional space to the attached two car garage. Don’t wait another day, take a look at this great property! Living room has newer wall to wall carpeting, large picture window, and handy coat closet off the foyer. The focal point is the gas insert fireplace at the far end of the room. It has a handsome split rock surround and mantle. The insert is newer. This room has a telephone jack. Kitchen has been updated in recent years to include a laminate floor, newer laminate countertops and wood cabinets. A functional and attractive tile back splash has also been installed. There is a double bowl stainless steel sink with side sprayer. The Frigedaire dishwasher, GE smooth top electric range, Tappen microwave oven, and Whirlpool side by side refrigerator all convey. There is a window over the sink and a lighted ceiling fan for additional light. Dining room has been carpeted and also has two windows (the a/c unit remains) and a chandelier. Full bath has a newer neutral print vinyl floor, large cultured marble vanity, and tub/shower unit with ceramic surround. A walk-in closet with abundant storage and attic access provides for lots of storage space. [There is an attic fan for circulation per seller.] The master bedroom and bedrooms 2 and 3 each have gleaming hardwood floors, windows, lighted ceiling fans and closets. They each also have a cable jack and have been painted trendy colors. The den/family room/bedroom 4 sits off the kitchen with twin private entrances. It would be a nice work space or teenage room. It has a vaulted ceiling and wall to wall carpeting. The lower level consists of an exterior entrance that leads into a welcoming space. This area was once a beauty salon complete with powder room and waiting area. The bedroom/office/former salon area still has the wash basin with hot and cold water access - it would be a great room for hobbies! Two windows provide light and the a/c unit conveys. The powder room is carpeted and has a small vanity. The mechanicals are housed in a private space and consist of a new 40 gallon hot water heater, newer 3 zone boiler, and new expansion tank. It is an 11 course cinder block basement. The two tiered deck includes a canopy for sunny summer days. There is a shed for storage. Most of the yard is fenced and only gates need to be added to enclose the space. The two car tandem garage has a new service door key and provides lots of space for storage. The attached garage conceals the laundry area behind a portable wall. There is also a utility tub. The garage is heated for year-round comfort. Check out this exceptional buy today! Conveniently located, it is larger than it appears and a great home for the value! AHS Warranty included!

    This property is off market, which means it's not currently listed for sale or rent on Zillow. This may be different from what's available on other websites or public sources.

    Facts & features

    Interior

    Bedrooms & bathrooms
    • Bedrooms: 3
    • Bathrooms: 1.5
    Interior area
    • Total interior livable area: 2,847 sqft

    Property

    Parking
    • Parking features: Garage - Detached
    Lot
    • Size: 9,374 sqft
    Details
    • Parcel number: 460000101380000000

    Construction

    Type & style
    • Home type: SingleFamily
    Condition
    • Year built: 1968

    Community & neighborhood

    Location
    • Region: York

    Price history

    DateEventPrice
    3/18/2011Listing removed$169,900$60/sqft
    Source: RealEstateShows.com #21004136 Report a problem
    2/24/2011Listed for sale$169,900+4.9%$60/sqft
    Source: RealEstateShows.com #21004136 Report a problem
    8/17/2010Sold$162,000-4.6%$57/sqft
    Source: Agent Provided Report a problem
    7/11/2010Price change$169,900-8.1%$60/sqft
    Source: Prudential Homesale Services Group #21004136 Report a problem
    4/4/2010Listed for sale$184,900$65/sqft
    Source: Prudential Homesale Services Group #21004136 Report a problem

    Public tax history

    YearProperty taxesTax assessment
    2025$206 +2.5%$5,580
    2024$201 -0.6%$5,580
    2023$203 +9.1%$5,580
    2022$186 +4.9%$5,580
    2021$177 +2.2%$5,580
    2020$173 +1.1%$5,580
    2019$171 +1.4%$5,580
    2018$169 +265.5%$5,580
    2017$46 $5,580
    2016-- $5,580
    2015-- $5,580
    2014-- $5,580
    2013-- $5,580
    2012-- $5,580
    2011-- $5,580
    2010-- $5,580
    2009-- $5,580
    2008-- $5,580
    2007-- $5,580
    2006-- $5,580 +22.4%
    2005-- $4,560 -45.5%
    2004-- $8,370
    2003-- $8,370 +83.6%
    2002-- $4,560
    2000-- $4,560
    1999-- $4,560

    Find assessor info on the county website

    Neighborhood: East York

    Nearby schools

    GreatSchools rating
    Schools provided by the listing agent
    • High: York Suburban
    • District: York Suburban

    Source: The MLS. This data may not be complete. We recommend contacting the local school district to confirm school assignments for this home.

    Get pre-qualified for a loan
    At Zillow Home Loans, we can pre-qualify you in as little as 5 minutes with no impact to your credit score.

    An equal housing lender. NMLS #10287.

    Sell for more on Zillow
    Get a Zillow Showcase℠ listing at no additional cost and you could sell for .
    $313,000
    2% more
    +$6,260
    With Zillow Showcase(estimated)
    $319,260