Skip main navigation
Sold
  • Listed by: Windermere Real Estate/Summit
    Bought with: Redfin
    $390,000

    2001 E Yesler #17, Seattle, WA 98122

    2beds
    1,090sqft
    Townhouse
    Built in 1980
    -- sqft lot
    $389,700 Zestimate®
    $358/sqft
    $2,743 Estimated rent

    Home value

    $389,700

    $362,000 - $421,000

    $2,743/mo

    Zestimate® history
    Loading
    Loading...

    Owner options

    List your home for rent

    $2,743/mo

    Rent Zestimate®

    Find your next renter with Zillow Rental Manager. Plus, with online applications, you can quickly screen prospective tenants – for free.

    Learn more

    $2,743/mo

    Rent Zestimate®

    Refinance and save

    $3,242/mo

    Est. payment

    Refinancing to a lower rate could help reduce your monthly payments and save thousands over the life of the loan.

    See today's rates

    $3,242/mo

    Est. payment

    Explore your selling options

    Work with a Zillow partner agent

    Leverage their expertise and Zillow's premium Showcase listings to get your home seen by more buyers.

    Get started

    List with your own agent

    Get your home in front of millions of buyers by listing it on Zillow.

    Learn how to do it

    Sell it yourself

    Take full control of how buyers see your home on Zillow by listing For Sale by Owner (FSBO).

    List your home

    What's special

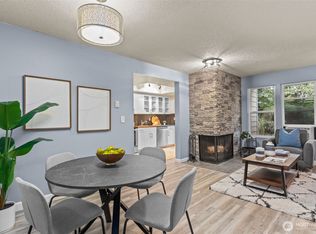
    Beautifully wrapped mantel fireplaceDedicated carportAbundant natural lightOpen-concept floor planExceptional layoutGenerously sized bedrooms
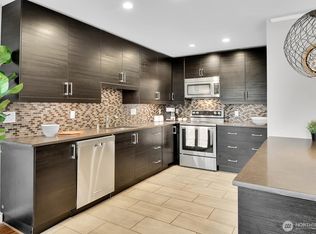
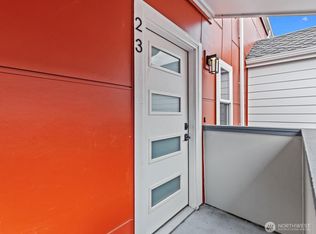
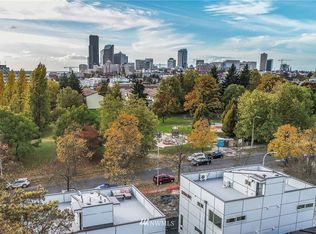
    This bright and inviting two-story condo offers an exceptional layout, abundant natural light, and rare flexibility with no rental cap, making it an outstanding opportunity for both homeowners and investors. The open-concept floor plan flows effortlessly, creating a comfortable space for everyday living and entertaining. Bamboo flooring enhances the main living areas, complemented by tile in select spaces for durability and style. A beautifully wrapped mantel fireplace serves as a warm focal point, while a private balcony extends the living area outdoors. Upstairs, both generously sized bedrooms are thoughtfully separated from the main living space, offering added privacy. Each bedroom features its own private balcony, creating peaceful retreats filled with natural light. The spacious primary bath is well-appointed for comfort and convenience. Situated within a gated community with a well-managed HOA, the home includes a dedicated carport and ample storage. Ideally located in the heart of Seattle, this condo offers immediate access to the Central District, First Hill, downtown, parks, transit, top dining, major hospitals, and the city’s vibrant arts scene, delivering exceptional value, flexibility, and location.

    Zillow last checked:

    Listing updated:

    Listed by:

    Elliott Gray,

    Windermere Real Estate/Summit

    Bought with:

    Marceil Van Camp, 23029676

    Redfin

    Source: NWMLS as distributed by MLS GRID,MLS#: 2515950MLS Logo

    Facts & features

    Interior

    Bedrooms & bathrooms
    • Bedrooms: 2
    • Bathrooms: 2
    • Full bathrooms: 1
    • 1/2 bathrooms: 1
    • Main level bathrooms: 1
    Primary bedroom
    • Level: Second
    Bedroom
    • Level: Second
    Bathroom full
    • Level: Second
    Other
    • Level: Main
    Dining room
    • Level: Main
    Entry hall
    • Level: Main
    Kitchen without eating space
    • Level: Main
    Living room
    • Level: Main
    Heating
    • Fireplace, Baseboard, Electric
    Cooling
    • None
    Appliances
    • Included: Dishwasher, Disposal, Dryer, Microwave, Refrigerator, Stove(s)/Range(s), Washer, Dishwasher(s), Dryer(s), Garbage Disposal, Microwave(s), Refrigerator(s), Washer(s), Cooking - Electric Hookup, Cooking-Electric, Dryer-Electric, Ice Maker
    • Laundry: Electric Dryer Hookup, Washer Hookup
    Features
    • Flooring: Bamboo/Cork, Ceramic Tile
    • Windows: Insulated Windows, Coverings: Blinds
    • Number of fireplaces: 1
    • Fireplace features: Wood Burning, Main Level: 1, Fireplace
    Interior area
    • Total structure area: 1,090
    • Total interior livable area: 1,090 sqft

    Property

    Parking
    • Total spaces: 1
    • Parking features: Carport
    • Has carport: Yes
    • Covered spaces: 1
    Features
    • Levels: Multi/Split
    • Entry location: Main
    • Patio & porch: Cooking-Electric, Dryer-Electric, Fireplace, Ice Maker, Insulated Windows, Top Floor, Washer
    Lot
    • Features: Paved, Sidewalk
    Details
    • Parcel number: 1496130080
    • Special conditions: Standard

    Construction

    Type & style
    • Home type: Townhouse
    • Architectural style: Townhouse
    • Property subtype: Townhouse
    Materials
    • Wood Siding
    • Roof: Composition
    Condition
    • Year built: 1980
    • Major remodel year: 1980

    Utilities & green energy

    • Electric: Company: Seattle City Light
    • Sewer: Company: HOA
    • Water: Company: HOA
    • Utilities for property: Astound, Astound
    Green energy
    • Energy efficient items: Insulated Windows

    Community & neighborhood

    Community
    • Community features: Gated, Outside Entry
    Location
    • Region: Seattle
    • Subdivision: Central Area

    HOA & financial

    HOA
    • HOA fee: $884 monthly
    • Services included: Common Area Maintenance, Earthquake Insurance, Sewer, Snow Removal, Water
    • Association phone: 206-706-8000

    Other

    Other facts
    • Listing terms: Conventional
    • Cumulative days on market: 89 days

    Price history

    DateEventPrice
    6/17/2026Sold$390,000-1%$358/sqft
    Source: NWMLS as distributed by MLS GRID #2515950 Report a problem
    5/19/2026Pending sale$394,000$361/sqft
    Source: NWMLS as distributed by MLS GRID #2515950 Report a problem
    4/30/2026Listed for sale$394,000+79.2%$361/sqft
    Source: NWMLS as distributed by MLS GRID #2515950 Report a problem
    8/15/2013Sold$219,888+10%$202/sqft
    Source: NWMLS as distributed by MLS GRID #489490 Report a problem
    11/23/2011Listing removed$199,950$183/sqft
    Source: Windermere Real Estate/East, Inc. #197813 Report a problem
    10/15/2011Price change$199,950-4.8%$183/sqft
    Source: Windermere Real Estate/East, Inc. #197813 Report a problem
    7/29/2011Price change$209,950-4.5%$193/sqft
    Source: Windermere Real Estate/East, Inc. #197813 Report a problem
    5/8/2011Price change$219,950-4.3%$202/sqft
    Source: Windermere Real Estate/East, Inc. #197813 Report a problem
    3/24/2011Listed for sale$229,950-8%$211/sqft
    Source: Windermere Real Estate/East, Inc. #197813 Report a problem
    9/15/2010Listing removed$249,950$229/sqft
    Source: Windermere Real Estate/East, Inc. #91119 Report a problem
    9/3/2010Price change$249,950+8.7%$229/sqft
    Source: Windermere Real Estate/East, Inc. #91119 Report a problem
    8/26/2010Listed for sale$229,950+38.6%$211/sqft
    Source: Windermere Real Estate/East, Inc. #91119 Report a problem
    5/27/2010Sold$165,882+1056.3%$152/sqft
    Source: Public Record Report a problem
    3/20/2009Sold$14,346-89%$13/sqft
    Source: Public Record Report a problem
    9/17/1999Sold$130,000+1485.4%$119/sqft
    Source: Public Record Report a problem
    4/19/1994Sold$8,200$8/sqft
    Source: Public Record Report a problem

    Public tax history

    YearProperty taxesTax assessment
    2025$4,752 +5.4%$446,000 -2.2%
    2024$4,508 -1.6%$456,000 -3.8%
    2023$4,581 +22.7%$474,000 +11.3%
    2022$3,733 +11.8%$426,000 +22.1%
    2021$3,340 +4%$349,000 +9.4%
    2020$3,213 -14.2%$319,000 -16.3%
    2019$3,743 +10.4%$381,000 -0.8%
    2018$3,390 +15.4%$384,000 +33.8%
    2017$2,939 +29.8%$287,000 +16.7%
    2016$2,265 $246,000
    2015$2,265 $246,000 +7.9%
    2014$2,265 $228,000 +14%
    2013$2,265 $200,000 +15.6%
    2012-- $173,000 -18%
    2011-- $211,000 -0.9%
    2010-- $213,000
    2009-- $213,000 +3.9%
    2007-- $205,000 +14.5%
    2006-- $179,000 +15.5%
    2005-- $155,000 +48.6%
    2001$1,223 +17.9%$104,300 +25.1%
    2000$1,038 $83,400

    Find assessor info on the county website

    Neighborhood: Judkins Park

    Nearby schools

    GreatSchools rating
    Schools provided by the listing agent
    • Elementary: Thurgood Marshall El
    • Middle: Wash Mid
    • High: Garfield High

    Source: NWMLS as distributed by MLS GRID. This data may not be complete. We recommend contacting the local school district to confirm school assignments for this home.

    Get a cash offer in 3 minutes
    Find out how much your home could sell for in as little as 3 minutes with a no-obligation cash offer.
    Estimated market value
    $389,700
    Get a cash offer in 3 minutes
    Find out how much your home could sell for in as little as 3 minutes with a no-obligation cash offer.
    Estimated market value
    $389,700