Skip main navigation
Sold for $450,000
  • $450,000

    2001 Eagle Point Dr, Dalton, GA 30720

    4beds
    3,032sqft
    Single Family Residence
    Built in 1995
    1.26 Acres Lot
    $450,300 Zestimate®
    $148/sqft
    $2,686 Estimated rent

    Home value

    $450,300

    $356,000 - $572,000

    $2,686/mo

    Zestimate® history
    Loading
    Loading...

    Owner options

    List your home for rent

    $2,686/mo

    Rent Zestimate®

    Find your next renter with Zillow Rental Manager. Plus, with online applications, you can quickly screen prospective tenants – for free.

    Learn more

    $2,686/mo

    Rent Zestimate®

    Refinance and save

    $2,632/mo

    Est. payment

    Refinancing to a lower rate could help reduce your monthly payments and save thousands over the life of the loan.

    See today's rates

    $2,632/mo

    Est. payment

    Explore your selling options

    Work with a Zillow partner agent

    Leverage their expertise and Zillow's premium Showcase listings to get your home seen by more buyers.

    Get started

    List with your own agent

    Get your home in front of millions of buyers by listing it on Zillow.

    Learn how to do it

    Sell it yourself

    Take full control of how buyers see your home on Zillow by listing For Sale by Owner (FSBO).

    List your home

    What's special

    All-brick homeWood burning fireplaceTall ceilingsWrap-around deckSpacious primary suiteLoft areaRich hardwood floors
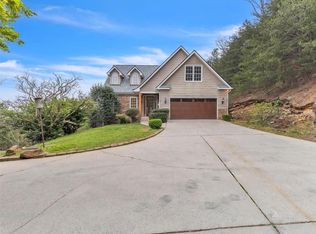
    Mountain Living with Modern Style! This gorgeous all-brick home is full of character, natural light, tall ceilings, thoughtful upgrades, and is perfectly perched on Dug Gap Mountain. The main level features a bright and open layout with a spacious living room that has a wood burning fireplace, a formal dining room perfect for gatherings, and a dedicated office or study—ideal for remote work or quiet reading. Bursting with natural light, this home features a vaulted breakfast room ceiling that draws your eyes up—and out—to the fall and winter views just beyond. It's the perfect spot to sip your morning coffee and watch the day unfold. The kitchen features quartz countertops and natural hardwood floors with plenty of space for hosting or everyday living. The spacious primary suite offers a peaceful escape with a custom walk-in closet that's as stylish as it is functional. Upstairs, you'll find three spacious bedrooms, two full baths, and a loft area perfect for a reading nook, play space, or second office. Rich hardwood floors and tile run throughout, and there's generous storage to keep everything organized. Love outdoor living? The outdoor fire pit area and wrap-around deck provides the perfect place to relax, entertain, or simply soak in the mountain air. Need extra space? Two electric-equipped outbuildings offer endless options—think workshop, studio, or storage. If you're looking for a home that offers modern touches, timeless construction, and a connection to nature—this one checks all the boxes.

    Zillow last checked:

    Listing updated:

    Listed by:

    Jennifer Jones 423-400-6813,

    EXP Realty, LLC

    Bought with:

    Jennifer Jones, 330369

    EXP Realty, LLC

    Source: Greater Chattanooga Realtors,MLS#: 1514166

    Facts & features

    Interior

    Bedrooms & bathrooms
    • Bedrooms: 4
    • Bathrooms: 4
    • Full bathrooms: 3
    • 1/2 bathrooms: 1
    Primary bedroom
    • Level: First
    Bedroom
    • Level: Second
    Bedroom
    • Level: Second
    Bedroom
    • Level: Second
    Primary bathroom
    • Level: First
    Bathroom
    • Level: First
    Bathroom
    • Level: Second
    Bathroom
    • Level: Second
    Dining room
    • Level: First
    Dining room
    • Level: First
    Great room
    • Level: First
    Kitchen
    • Level: First
    Laundry
    • Level: First
    Loft
    • Level: Second
    Office
    • Level: First
    Heating
    • Central, Electric
    Cooling
    • Central Air, Electric, Multi Units
    Appliances
    • Included: Cooktop, Disposal, Dishwasher, Free-Standing Electric Range, Water Heater
    • Laundry: Laundry Room, Main Level, Sink, Washer Hookup
    Features
    • Breakfast Bar, Cathedral Ceiling(s), Ceiling Fan(s), Crown Molding, Double Vanity, Entrance Foyer, Granite Counters, High Ceilings, High Speed Internet, Kitchen Island, Open Floorplan, Primary Downstairs, Recessed Lighting, Soaking Tub, Storage, Vaulted Ceiling(s), Walk-In Closet(s), Separate Shower, Tub/shower Combo, En Suite, Sitting Area, Breakfast Room, Separate Dining Room, Whirlpool Tub
    • Flooring: Hardwood, Tile
    • Has basement: No
    • Has fireplace: Yes
    • Fireplace features: Great Room, Wood Burning
    Interior area
    • Total structure area: 3,032
    • Total interior livable area: 3,032 sqft
    • Finished area above ground: 3,032

    Property

    Parking
    • Total spaces: 2
    • Parking features: Driveway, Garage, Garage Faces Side, Kitchen Level
    • Attached garage spaces: 2
    Features
    • Levels: Two
    • Stories: 2
    • Patio & porch: Deck, Front Porch, Patio, Wrap Around
    • Exterior features: Fire Pit, Private Yard, Storage
    • Fencing: Partial,Aluminum
    • Has view: Yes
    • View description: City
    Lot
    • Size: 1.26 Acres
    • Dimensions: 253 x 386 x 143 x 244
    • Features: Cul-De-Sac, Landscaped, Sloped, Wooded, Brow Lot
    Details
    • Additional structures: Equipment Building, Outbuilding, Storage, Workshop
    • Parcel number: 1234703000

    Construction

    Type & style
    • Home type: SingleFamily
    • Property subtype: Single Family Residence
    Materials
    • Brick
    • Foundation: Block
    • Roof: Shingle
    Condition
    • New construction: No
    • Year built: 1995

    Utilities & green energy

    • Sewer: Public Sewer
    • Water: Public
    • Utilities for property: Cable Available, Electricity Connected, Natural Gas Connected, Phone Available, Sewer Connected, Water Connected

    Community & neighborhood

    Location
    • Region: Dalton
    • Subdivision: Eagle Point Ests

    Other

    Other facts
    • Listing terms: Cash,Conventional,VA Loan

    Price history

    DateEventPrice
    12/15/2025Pending sale$570,000$188/sqft
    Source: Carpet Capital AOR #131512 Report a problem
    12/15/2025Listed for sale$570,000+26.7%$188/sqft
    Source: Carpet Capital AOR #131512 Report a problem
    12/12/2025Sold$450,000-3.2%$148/sqft
    Source: Greater Chattanooga Realtors #1514166 Report a problem
    11/18/2025Pending sale$465,000$153/sqft
    Source: Carpet Capital AOR #130199 Report a problem
    11/11/2025Contingent$465,000$153/sqft
    Source: Greater Chattanooga Realtors #1514166 Report a problem
    10/24/2025Price change$465,000-2.1%$153/sqft
    Source: Greater Chattanooga Realtors #1514166 Report a problem
    9/19/2025Price change$475,000-2.1%$157/sqft
    Source: Carpet Capital AOR #130199 Report a problem
    9/16/2025Price change$485,000-1%$160/sqft
    Source: Greater Chattanooga Realtors #1514166 Report a problem
    8/17/2025Price change$490,000-3.9%$162/sqft
    Source: Greater Chattanooga Realtors #1514166 Report a problem
    7/29/2025Price change$510,000-3.8%$168/sqft
    Source: Greater Chattanooga Realtors #1514166 Report a problem
    7/22/2025Price change$530,000-0.9%$175/sqft
    Source: Greater Chattanooga Realtors #1514166 Report a problem
    7/7/2025Price change$535,000-0.6%$176/sqft
    Source: Carpet Capital AOR #130199 Report a problem
    6/25/2025Price change$538,000-2.2%$177/sqft
    Source: Greater Chattanooga Realtors #1514166 Report a problem
    6/16/2025Price change$550,000-3.5%$181/sqft
    Source: Greater Chattanooga Realtors #1514166 Report a problem
    6/5/2025Listed for sale$570,000+79.5%$188/sqft
    Source: Greater Chattanooga Realtors #1514166 Report a problem
    2/1/1995Sold$317,500$105/sqft
    Source: Agent Provided Report a problem

    Public tax history

    YearProperty taxesTax assessment
    2025$2,121 -7.2%$196,340 +18.1%
    2024$2,287 -48.2%$166,250 +3.6%
    2023$4,418 +46%$160,423 +44.3%
    2022$3,026 -4%$111,138 -1%
    2021$3,151 -1.4%$112,227
    2020$3,197 -1.4%$112,227
    2019$3,243 +1.4%$112,227
    2018$3,197 -1.4%$112,227
    2017$3,243 +3%$112,227 -0.5%
    2016$3,149 $112,749
    2014$3,149 +11.1%$112,749 -0.1%
    2013$2,836 $112,829
    2012-- --
    2011-- --
    2010-- --
    2009-- --

    Find assessor info on the county website

    Neighborhood: 30720

    Nearby schools

    GreatSchools rating
    Schools provided by the listing agent
    • Elementary: Dug Gap Elementary
    • Middle: Valley Point. Middle
    • High: Southeast Whitfield High

    Source: Greater Chattanooga Realtors. This data may not be complete. We recommend contacting the local school district to confirm school assignments for this home.

    Get a cash offer in 3 minutes
    Find out how much your home could sell for in as little as 3 minutes with a no-obligation cash offer.
    Estimated market value
    $450,300
    Get a cash offer in 3 minutes
    Find out how much your home could sell for in as little as 3 minutes with a no-obligation cash offer.
    Estimated market value
    $450,300