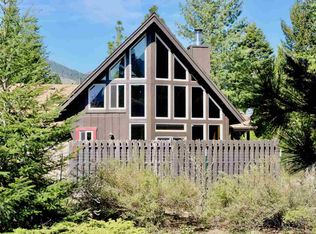
2001 Eddy Cir, Mount Shasta, CA 96067
Home value
$577,600
$537,000 - $618,000
$3,179/mo
Owner options
$3,179/mo
Rent Zestimate®
Find your next renter with Zillow Rental Manager. Plus, with online applications, you can quickly screen prospective tenants – for free.
$3,179/mo
Rent Zestimate®
$4,214/mo
Est. payment
Refinancing to a lower rate could help reduce your monthly payments and save thousands over the life of the loan.
$4,214/mo
Est. payment
Explore your selling options
Work with a Zillow partner agent
Leverage their expertise and Zillow's premium Showcase listings to get your home seen by more buyers.
Get startedList with your own agent
Get your home in front of millions of buyers by listing it on Zillow.
Learn how to do itSell it yourself
Take full control of how buyers see your home on Zillow by listing For Sale by Owner (FSBO).
List your homeWhat's special
Zillow last checked:
Listing updated:
Susan Cena 530-859-1164,
Coldwell Banker-Mtn Gate Properties,
Aaron Cena 530-859-1168,
Coldwell Banker-Mtn Gate Properties
Aaron Cena, DRE #01768419
Coldwell Banker-Mtn Gate Properties
, DRE #null
Facts & features
Interior
Bedrooms & bathrooms
- Bedrooms: 4
- Bathrooms: 3
Primary bedroom
- Dimensions: 17' 7" x 13' 5"
Bedroom 2
- Dimensions: 11' 7" x 11' 5"
Bedroom 3
- Dimensions: 11' 8" x 11'
Bedroom 4
- Dimensions: 11' 5" x 11'
Bonus room
- Dimensions: 14' 11" x 11' 10"
Dining room
- Dimensions: 12' 6" x 11' 5"
Kitchen
- Dimensions: 14' 6" x 11' 5"
Living room
- Dimensions: 15' 2" x 14' 10"
Utility room
- Dimensions: 9' x 8'
Heating
- Electric, Wood Stove
Cooling
- Heat Pump
Appliances
- Included: Dryer, Dishwasher, Electric Range, Disposal, Refrigerator, Washer
- Laundry: Laundry in Utility Room
Features
- Built-in Features, Custom Cabinets, Dual Sinks, Luxury Tile, Pantry, Skylights, Sink, Stall Shower, Tiled Shower
- Flooring: Carpet, Plank, Tile, Vinyl, Wood
- Windows: Blinds, Double Pane Windows, Wood Frames, Skylight(s)
- Basement: Partial
Interior area
- Total interior livable area: 2,168 sqft
Property
Parking
- Total spaces: 3
- Parking features: Attached, Detached, Garage
- Attached garage spaces: 3
- Has uncovered spaces: Yes
Features
- Patio & porch: Deck, Patio
- Exterior features: Concrete Driveway, Deck, Sprinkler/Irrigation, Landscaping, Mature Trees/Landscape, Patio
- Has view: Yes
- View description: Hills, Mountain(s)
Lot
- Size: 1.56 Acres
- Features: Gentle Sloping
Details
- Additional parcels included: 021630330
- Parcel number: 021630340000
Construction
Type & style
- Home type: SingleFamily
- Architectural style: Contemporary,Craftsman
- Property subtype: Single Family Residence
Materials
- Wood Siding
- Roof: Composition
Condition
- Year built: 1986
Utilities & green energy
- Water: Well
- Utilities for property: Cellular Phone Reception, Electricity Available, Phone Available, Septic Available
Community & HOA
Community
- Subdivision: Woodside Meadow Estates
Location
- Region: Mount Shasta
Financial & listing details
- Price per square foot: $292/sqft
- Tax assessed value: $603,840
- Date on market: 5/3/2024
- Cumulative days on market: 61 days
- Electric utility on property: Yes
- Road surface type: Paved
Price history
| Date | Event | Price |
|---|---|---|
| 8/9/2024 | Sold | $632,000-5.5%$292/sqft |
Source: | ||
| 7/4/2024 | Pending sale | $669,000$309/sqft |
Source: | ||
| 5/3/2024 | Listed for sale | $669,000$309/sqft |
Source: | ||
Public tax history
| Year | Property taxes | Tax assessment |
|---|---|---|
| 2026 | -- | $603,840 +2% |
| 2025 | $6,332 +136.1% | $592,000 +134.7% |
| 2024 | $2,682 +2% | $252,238 +2% |
| 2023 | $2,629 +1.9% | $247,293 +2% |
| 2022 | $2,579 +1.8% | $242,445 +2% |
| 2021 | $2,534 +0% | $237,692 +1% |
| 2020 | $2,534 +1.9% | $235,256 +2% |
| 2019 | $2,487 +2% | $230,644 +2% |
| 2018 | $2,438 +1% | $226,123 +2% |
| 2017 | $2,413 +2% | $221,690 +2% |
| 2016 | $2,366 +3.3% | $217,344 +1.5% |
| 2015 | $2,291 | $214,080 +2% |
| 2014 | $2,291 | $209,887 +0.5% |
| 2013 | -- | $208,940 +2% |
| 2012 | -- | $204,844 +2% |
| 2011 | -- | $200,829 +0.8% |
| 2010 | -- | $199,329 -0.2% |
| 2009 | -- | $199,803 +2% |
| 2008 | -- | $195,887 +2% |
| 2007 | -- | $192,047 +16.9% |
| 2006 | -- | $164,282 +2% |
| 2005 | -- | $161,061 +2% |
| 2004 | -- | $157,904 +1.9% |
| 2003 | -- | $155,011 +2% |
| 2002 | -- | $151,972 +2% |
| 2001 | -- | $148,993 |
Neighborhood: 96067
Nearby homes
- $352,6003 bd2 ba1.3k sqft2030 Deetz Rd, Mount Shasta, CA 96067Off Market
- $346,8003 bd2 ba1.6k sqft2019 Eddy Cir, Mount Shasta, CA 96067Off Market
- $412,9002 bd2 ba1.6k sqft1935 Eddy Cir, Mount Shasta, CA 96067Off Market

- $568,0002 bd2 ba1.6k sqft2033 Eddy Cir, Mount Shasta, CA 96067Off Market
- $570,3004 bd2 ba2k sqft2026 Eddy Cir, Mount Shasta, CA 96067Off Market
- $344,1003 bd3 ba1.1k sqft1921 Eddy Cir, Mount Shasta, CA 96067Off Market
- $373,0003 bd2 ba1.4k sqft1924 Eddy Cir, Mount Shasta, CA 96067Off Market
- $410,1003 bd3 ba2.5k sqft2041 Eddy Cir, Mount Shasta, CA 96067Off Market
Nearby schools
GreatSchools rating
- 4/10Mt. Shasta Elementary SchoolGrades: K-3Distance: 5.7 mi
- 5/10Sisson SchoolGrades: 4-8Distance: 5.8 mi
- 6/10Mt. Shasta High SchoolGrades: 9-12Distance: 5.9 mi
Sell for more on Zillow
- California
- Siskiyou County
- Mount Shasta
- 96067
- 2001 Eddy Cir